A stunning contemporary townhome set in the heart of South Tampa, on a corner lot, steps away from Bayshore Boulevard. This Bayshore Beautiful townhome was constructed in 2018 with high end finishes and superior construction. The home features all block construction consisting of 3 stories with an elevator, private side yard, with peek at the water. The ground floor features a grand entrance with a floating staircase, private guest 3rd bedroom with on-suite bathroom, two car garage, and access to enclosed yard. The main level features an open floor plan with soaring 10-foot ceilings, a wall of floor to ceiling sliding glass doors opening to large balcony with automatic screen. The kitchen anchors the back of this level with stunning central island, European cabinetry, Bosch 5 burner gas range with a pot filler, Bosch dishwasher, and refrigerator. Floating shelves finish the back wall as you head to the walk-in pantry. This incredible kitchen is perfect for entertaining. The 3-rd level features the primary bedroom, 2nd bedroom, and laundry room. The primary bedroom is set on the front of the home with large windows looking out to Bayshore, high ceilings, large walk-in closets, and an amazing spa-like bathroom. The bathroom features European dual vanities, free standing stone tub, large walk-in shower, floating seat, linear drains and stunning finishes. The second bedroom features an on-suite bathroom with finishes similar to the rest of the home and walk in closet. The laundry room is set centrally in the upstairs hallway with cabinets and plenty of room for storage. Extra features include automatic blinds, linear drains, large plank wood floors and more. Truly a unique property.
Sold for $1,350,000
$1,350,000
3401 S Carter St, Tampa, FL 33629
3beds
2,730sqft
Townhouse
Built in 2019
2,522 Square Feet Lot
$1,299,300 Zestimate®
$495/sqft
$7,171 Estimated rent
Home value
$1,299,300
$1.22M - $1.38M
$7,171/mo
Zestimate® history
Owner options
List your home for rent
$7,171/mo
Rent Zestimate®
Find your next renter with Zillow Rental Manager. Plus, with online applications, you can quickly screen prospective tenants – for free.
$7,171/mo
Rent Zestimate®
Refinance and save
$9,444/mo
Est. payment
Refinancing to a lower rate could help reduce your monthly payments and save thousands over the life of the loan.
$9,444/mo
Est. payment
Explore your selling options
Work with a Zillow partner agent
Leverage their expertise and Zillow's premium Showcase listings to get your home seen by more buyers.
Get startedList with your own agent
Get your home in front of millions of buyers by listing it on Zillow.
Learn how to do itSell it yourself
Take full control of how buyers see your home on Zillow by listing For Sale by Owner (FSBO).
List your homeWhat's special
Large plank wood floorsHigh ceilingsHigh end finishesLinear drainsCorner lotOpen floor planPot filler
Zillow last checked:
Listing updated:
Listed by:
Henderson Everett 813-839-5000,
THE TONI EVERETT COMPANY 813-839-5000
Bought with:
Stella Giudicelli, 3260268
CHARLES RUTENBERG REALTY INC
Source: Stellar MLS,MLS#: T3499057 Originating MLS: Tampa
Originating MLS: Tampa
Facts & features
Interior
Bedrooms & bathrooms
- Bedrooms: 3
- Bathrooms: 4
- Full bathrooms: 3
- 1/2 bathrooms: 1
Rooms
- Room types: Utility Room
Primary bedroom
- Features: Walk-In Closet(s)
- Level: Third
- Dimensions: 13x17
Bedroom 2
- Features: Built-in Closet
- Level: First
- Dimensions: 12x13
Bedroom 3
- Features: Built-in Closet
- Level: Third
- Dimensions: 12x14
Dining room
- Level: Second
- Dimensions: 10x15
Great room
- Level: Second
- Dimensions: 18x19
Kitchen
- Level: Second
- Dimensions: 10x15
Heating
- Central
Cooling
- Central Air
Appliances
- Included: Oven, Dishwasher, Disposal, Microwave, Refrigerator, Washer, Water Softener
- Laundry: Inside, Laundry Room
Features
- Ceiling Fan(s), Elevator, High Ceilings, Kitchen/Family Room Combo, PrimaryBedroom Upstairs, Solid Surface Counters, Solid Wood Cabinets, Stone Counters, Vaulted Ceiling(s), Walk-In Closet(s)
- Flooring: Ceramic Tile, Hardwood
- Windows: Blinds, Window Treatments
- Has fireplace: No
- Common walls with other units/homes: Corner Unit
Interior area
- Total structure area: 2,730
- Total interior livable area: 2,730 sqft
Property
Parking
- Total spaces: 2
- Parking features: Driveway, Garage Door Opener, Guest, Off Street
- Attached garage spaces: 2
- Has uncovered spaces: Yes
Features
- Levels: Three Or More
- Stories: 3
- Patio & porch: Covered
- Exterior features: Balcony, Garden, Irrigation System, Lighting, Private Mailbox
- Fencing: Other,Vinyl
- Has view: Yes
- View description: Garden, Water
- Water view: Water
Lot
- Size: 2,522 Square Feet
- Dimensions: 48 x 53
- Features: In County
- Residential vegetation: Trees/Landscaped
Details
- Parcel number: A342918B0B00000000002.0
- Zoning: RM-24
- Special conditions: None
Construction
Type & style
- Home type: Townhouse
- Architectural style: Contemporary
- Property subtype: Townhouse
Materials
- Block
- Foundation: Block
- Roof: Built-Up
Condition
- New construction: No
- Year built: 2019
Details
- Builder name: Fien Homes
Utilities & green energy
- Sewer: Public Sewer
- Water: Public
- Utilities for property: Cable Connected, Electricity Connected, Sprinkler Meter, Street Lights
Community & HOA
Community
- Features: Sidewalks
- Security: Security Lights
- Pet fee: $0 monthly
- Subdivision: JULIA TWNHMS
HOA
- Has HOA: Yes
- Services included: Other
- HOA fee: $340 monthly
- HOA name: Diane Lee
Location
- Region: Tampa
Financial & listing details
- Price per square foot: $495/sqft
- Tax assessed value: $913,691
- Annual tax amount: $9,789
- Date on market: 1/23/2024
- Cumulative days on market: 17 days
- Listing terms: Cash,Conventional
- Ownership: Fee Simple
- Total actual rent: 0
- Electric utility on property: Yes
- Road surface type: Paved, Asphalt
Price history
| Date | Event | Price |
|---|---|---|
| 2/29/2024 | Sold | $1,350,000-5.3%$495/sqft |
Source:  Stellar MLS #T3499057 Report a problem Stellar MLS #T3499057 Report a problem | ||
| 2/10/2024 | Pending sale | $1,425,000$522/sqft |
Source: Stellar MLS #T3499057 Report a problem | ||
| 1/23/2024 | Listed for sale | $1,425,000+39%$522/sqft |
Source: Stellar MLS #T3499057 Report a problem | ||
| 2/27/2019 | Sold | $1,025,000$375/sqft |
Source: Public Record Report a problem | ||
Public tax history
| Year | Property taxes | Tax assessment |
|---|---|---|
| 2025 | $18,235 +81.9% | $913,691 +12.5% |
| 2024 | $10,025 +2.4% | $812,381 +48.4% |
| 2023 | $9,789 +2.6% | $547,417 +3% |
| 2022 | $9,541 +1.1% | $531,473 +3% |
| 2021 | $9,437 +0.8% | $515,993 +1.4% |
| 2020 | $9,358 +367.7% | $508,869 +409.4% |
| 2019 | $2,001 | $99,900 |
| 2018 | $2,001 | $99,900 |
Find assessor info on the county website
Neighborhood: Bayshore Beautiful
Nearby homes
- $107,8923 bd1 ba1.2k sqft3004 W Julia St, Tampa, FL 33629Off Market
- $1,242,1003 bd4 ba2.7k sqft3002 W Julia St, Tampa, FL 33629Off Market

- $1,199,3003 bd4 ba2.7k sqft3403 S Carter St, Tampa, FL 33629Off Market
- $590,1002 bd3 ba2.8k sqft3006 W Julia St UNIT A, Tampa, FL 33629Sold
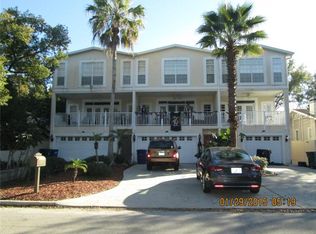
- $923,6002 bd2 ba2.8k sqft3006 W Julia St UNIT B, Tampa, FL 33629Off Market
- $879,4003 bd3 ba2.2k sqft3006 W Julia St UNIT C, Tampa, FL 33629Off Market
- $1,811,6003 bd3 ba2.5k sqft3008 W Julia St #1, Tampa, FL 33629Off Market
- $1,061,1003 bd4 ba2.7k sqft3008 W Julia St #2, Tampa, FL 33629Off Market
Nearby schools
GreatSchools rating
- 10/10Roosevelt Elementary SchoolGrades: PK-5Distance: 0.4 mi
- 10/10Coleman Middle SchoolGrades: 6-8Distance: 1.8 mi
- 8/10Plant High SchoolGrades: 9-12Distance: 1 mi
Schools provided by the listing agent
- Elementary: Roosevelt-HB
- Middle: Coleman-HB
- High: Plant-HB
Source: Stellar MLS. This data may not be complete. We recommend contacting the local school district to confirm school assignments for this home.
Get a cash offer in 3 minutes
Find out how much your home could sell for in as little as 3 minutes with a no-obligation cash offer.
Estimated market value
$1,299,300
Get a cash offer in 3 minutes
Find out how much your home could sell for in as little as 3 minutes with a no-obligation cash offer.
Estimated market value
$1,299,300
- Florida
- Hillsborough County
- Tampa
- 33629
- Bayshore Beautiful
- 3401 S Carter St
Nearby cities
Nearby neighborhoods
Nearby zip codes
Other Tampa Topics
