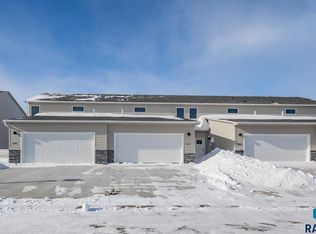
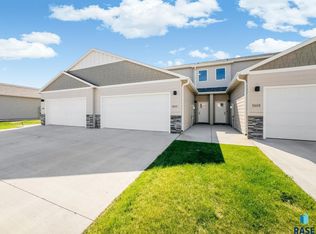
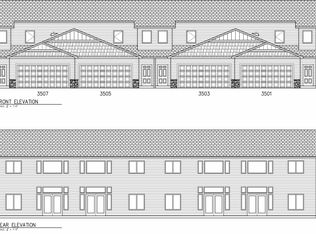
New Four Bedroom Town Home plan in west Sioux Falls! . 4 bedrooms, 2.5 bathrooms with a master suite on the main level with three more bedrooms and a loft upstairs. This home consists of an open floor plan, attached double garage w/openers, custom birch cabinets, , breakfast island, appliance package, 9 ft ceilings and laminate wood floors. HOA includes: snow, lawn care & garbage for $115 a month. Pictures are similar to plan. Home is not finished. Estimate completion 12/15/23. Directions: 41st and Ellis Road W on 41st S on Broek W on Jerald S on Chalice. Listing agent is officer/owner of Empire Homes.
This property is off market, which means it's not currently listed for sale or rent on Zillow. This may be different from what's available on other websites or public sources.