? Beautifully Maintained Home with Open Floor Plan & Walkout Basement ?
Step inside to stunning hardwood floors that flow throughout the main living areas. The open floor plan is anchored by a spacious living room featuring a central fireplace flanked by floor-to-ceiling windows, filling the space with natural light.
The large kitchen boasts a bar, breakfast area, and easy access to a newer deck—perfect for relaxing or entertaining while overlooking the private backyard with no neighbors behind. A Tuff Shed in the yard offers excellent storage for all your outdoor needs.
The master suite is filled with light and features hardwood floors, a walk-in shower, and a full bathroom. You’ll also appreciate the tall ceilings, newer flooring in the main floor bathroom and laundry room, and the easy flow from the living room to the kitchen and dining spaces.
The finished walkout basement expands your living options with another full bathroom, bedroom, and huge walk-in closet, plus a large storage area ready for hobbies or a potential second kitchen. Sliding glass doors open to the backyard, bringing in abundant natural light to the lower level.
This well-cared-for home offers comfort, functionality, and thoughtful updates including newer siding and windows. Come fall in love with a home that’s move-in ready and waiting for its new owner!
Sold
Price Unknown
3401 SE Adams Dr, Blue Springs, MO 64014
3beds
2,747sqft
Single Family Residence
Built in 2002
9,078 Square Feet Lot
$325,200 Zestimate®
$--/sqft
$2,188 Estimated rent
Home value
$325,200
$293,000 - $361,000
$2,188/mo
Zestimate® history
Owner options
List your home for rent
$2,188/mo
Rent Zestimate®
Find your next renter with Zillow Rental Manager. Plus, with online applications, you can quickly screen prospective tenants – for free.
$2,188/mo
Rent Zestimate®
Refinance and save
Refinancing to a lower rate could help reduce your monthly payments and save thousands over the life of the loan.
Explore your selling options
Work with a Zillow partner agent
Leverage their expertise and Zillow's premium Showcase listings to get your home seen by more buyers.
Get startedList with your own agent
Get your home in front of millions of buyers by listing it on Zillow.
Learn how to do itSell it yourself
Take full control of how buyers see your home on Zillow by listing For Sale by Owner (FSBO).
List your homeWhat's special
Central fireplacePrivate backyardNewer deckNewer sidingOpen floor planMaster suiteFinished walkout basement
Zillow last checked:
Listing updated:
Listed by:
Jennifer Dove 816-260-8884,
Kansas City Real Estate, Inc.
Bought with:
Jeremy Blackmon, 2021025703
1st Class Real Estate KC
Source: Heartland MLS as distributed by MLS GRID,MLS#: 2570581
Facts & features
Interior
Bedrooms & bathrooms
- Bedrooms: 3
- Bathrooms: 3
- Full bathrooms: 3
Primary bedroom
- Features: Ceiling Fan(s), Walk-In Closet(s), Wood Floor
- Level: Main
- Dimensions: 17 x 12
Bedroom 2
- Features: Ceiling Fan(s), Wood Floor
- Level: Main
- Dimensions: 12 x 11
Bedroom 3
- Features: Carpet, Ceiling Fan(s), Walk-In Closet(s)
- Level: Lower
- Dimensions: 14 x 15
Primary bathroom
- Features: Ceramic Tiles, Shower Only
- Level: Main
- Dimensions: 10 x 6
Bathroom 2
- Features: Shower Over Tub, Vinyl
- Level: Main
- Dimensions: 10 x 5
Bathroom 3
- Features: Ceramic Tiles, Shower Over Tub
- Level: Lower
- Dimensions: 11 x 6
Bonus room
- Features: Carpet
- Level: Lower
- Dimensions: 7 x 5
Dining room
- Features: Ceiling Fan(s), Wood Floor
- Level: Main
- Dimensions: 10 x 13
Family room
- Features: Carpet, Ceiling Fan(s), Ceramic Tiles
- Level: Lower
- Dimensions: 44 x 16
Great room
- Features: Ceiling Fan(s), Fireplace, Wood Floor
- Level: Main
- Dimensions: 20 x 16
Kitchen
- Features: Ceiling Fan(s), Laminate Counters, Pantry, Wood Floor
- Level: Main
- Dimensions: 12 x 13
Laundry
- Features: Built-in Features, Vinyl
- Level: Main
- Dimensions: 10 x 6
Heating
- Natural Gas
Cooling
- Electric
Appliances
- Included: Dishwasher, Disposal, Microwave, Built-In Electric Oven, Stainless Steel Appliance(s)
- Laundry: Laundry Room, Main Level
Features
- Ceiling Fan(s), Pantry, Stained Cabinets, Walk-In Closet(s)
- Flooring: Carpet, Tile, Vinyl, Wood
- Doors: Storm Door(s)
- Windows: Thermal Windows
- Basement: Finished,Walk-Out Access
- Number of fireplaces: 1
- Fireplace features: Gas, Great Room
Interior area
- Total structure area: 2,747
- Total interior livable area: 2,747 sqft
- Finished area above ground: 1,465
- Finished area below ground: 1,282
Property
Parking
- Total spaces: 2
- Parking features: Attached, Garage Door Opener, Garage Faces Front
- Attached garage spaces: 2
Features
- Patio & porch: Deck, Patio
- Fencing: Privacy,Wood
Lot
- Size: 9,078 Square Feet
- Features: City Lot
Details
- Additional structures: Shed(s)
- Parcel number: 41440147800000000
Construction
Type & style
- Home type: SingleFamily
- Architectural style: Traditional
- Property subtype: Single Family Residence
Materials
- Brick Trim, Vinyl Siding
- Roof: Composition
Condition
- Year built: 2002
Utilities & green energy
- Sewer: Public Sewer
- Water: Public
Community & HOA
Community
- Subdivision: Moreland Village
HOA
- Has HOA: No
Location
- Region: Blue Springs
Financial & listing details
- Tax assessed value: $280,370
- Annual tax amount: $4,591
- Date on market: 9/6/2025
- Listing terms: Cash,Conventional,FHA,VA Loan
- Ownership: Estate/Trust
Price history
| Date | Event | Price |
|---|---|---|
| 10/6/2025 | Sold | -- |
Source:  Heartland MLS as distributed by MLS GRID #2570581 Report a problem Heartland MLS as distributed by MLS GRID #2570581 Report a problem | ||
| 9/7/2025 | Contingent | $319,900$116/sqft |
Source: Heartland MLS as distributed by MLS GRID #2570581 Report a problem | ||
| 9/6/2025 | Listed for sale | $319,900+76.7%$116/sqft |
Source: Heartland MLS as distributed by MLS GRID #2570581 Report a problem | ||
| 10/1/2013 | Sold | -- |
Source: Heartland MLS as distributed by MLS GRID #1837764 Report a problem | ||
| 8/17/2013 | Price change | $181,000-3.2%$66/sqft |
Source: RE/MAX Heritage #1837764 Report a problem | ||
| 6/27/2013 | Listed for sale | $187,000$68/sqft |
Source: RE/MAX Heritage #1837764 Report a problem | ||
Public tax history
| Year | Property taxes | Tax assessment |
|---|---|---|
| 2025 | $4,384 -4.5% | $53,271 -4.9% |
| 2024 | $4,591 +1.9% | $56,010 |
| 2023 | $4,503 +22.9% | $56,010 +39.1% |
| 2022 | $3,666 +0.1% | $40,280 |
| 2021 | $3,662 +8.8% | $40,280 +7% |
| 2020 | $3,365 +3.4% | $37,629 |
| 2019 | $3,254 | $37,629 +14.9% |
| 2018 | $3,254 +8% | $32,749 |
| 2017 | $3,014 +12.8% | $32,749 +9.8% |
| 2016 | $2,672 +4.2% | $29,830 +4.3% |
| 2014 | $2,564 +0.5% | $28,587 |
| 2013 | $2,550 +0.1% | $28,587 |
| 2012 | $2,548 +0.3% | $28,587 |
| 2011 | $2,540 +1.8% | $28,587 |
| 2010 | $2,494 -5.7% | $28,587 |
| 2009 | $2,644 +1.8% | $28,587 -6% |
| 2008 | $2,597 +8.6% | $30,412 |
| 2007 | $2,392 +0% | $30,412 +9% |
| 2006 | $2,391 +0.3% | $27,902 |
| 2005 | $2,384 +134.8% | $27,902 +1.3% |
| 2004 | $1,016 +232% | $27,550 |
| 2003 | $306 | -- |
| 2002 | -- | $3,800 |
Find assessor info on the county website
Neighborhood: 64014
Nearby homes
- $--4 bd3 ba2.3k sqft3409 SE Adams Dr, Blue Springs, MO 64014Sold
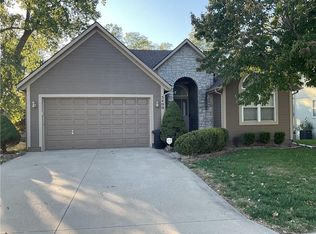
- $343,5003 bd2 ba1.7k sqft3321 SE Adams Dr, Blue Springs, MO 64014Off Market
- $319,2003 bd2 ba1.3k sqft3400 SE Adams Dr, Blue Springs, MO 64014Off Market

- $358,9003 bd3 ba2.2k sqft3317 SE Adams Dr, Blue Springs, MO 64014Off Market
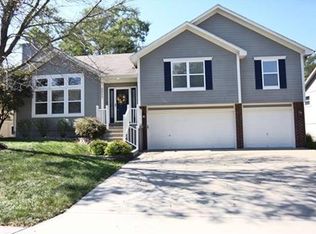
- $10-- bd-- ba-- sqft3325 SE Adams Dr, Blue Springs, MO 64014Off Market
- $312,1003 bd3 ba1.2k sqft3404 SE Adams Dr, Blue Springs, MO 64014Off Market
- $301,6003 bd2 ba1.3k sqft3328 SE Adams Dr, Blue Springs, MO 64014Off Market
- $324,0004 bd3 ba1.7k sqft3408 SE Adams Dr, Blue Springs, MO 64014Off Market
Nearby schools
GreatSchools rating
- 7/10Cordill-Mason Elementary SchoolGrades: K-5Distance: 0.6 mi
- 7/10Moreland Ridge Middle SchoolGrades: 6-8Distance: 0.9 mi
- 8/10Blue Springs South High SchoolGrades: 9-12Distance: 1.4 mi
Schools provided by the listing agent
- Elementary: Cordill-Mason
- Middle: Moreland Ridge
- High: Blue Springs South
Source: Heartland MLS as distributed by MLS GRID. This data may not be complete. We recommend contacting the local school district to confirm school assignments for this home.
Get a cash offer in 3 minutes
Find out how much your home could sell for in as little as 3 minutes with a no-obligation cash offer.
Estimated market value
$325,200
Get a cash offer in 3 minutes
Find out how much your home could sell for in as little as 3 minutes with a no-obligation cash offer.
Estimated market value
$325,200
- Missouri
- Jackson County
- Blue Springs
- 64014
- 3401 SE Adams Dr
Nearby cities
Nearby zip codes
Other Blue Springs Topics
