Skip main navigation
Sold for $1,550,000
  • $1,550,000

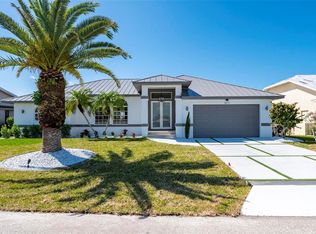
    3401 Sandpiper Dr, Punta Gorda, FL 33950

    3beds
    2,651sqft
    Single Family Residence
    Built in 2019
    9,601 Square Feet Lot
    $1,330,700 Zestimate®
    $585/sqft
    $5,330 Estimated rent

    Home value

    $1,330,700

    $1.22M - $1.45M

    $5,330/mo

    Zestimate® history
    Loading
    Loading...

    Owner options

    List your home for rent

    $5,330/mo

    Rent Zestimate®

    Find your next renter with Zillow Rental Manager. Plus, with online applications, you can quickly screen prospective tenants – for free.

    Learn more

    $5,330/mo

    Rent Zestimate®

    Refinance and save

    $10,517/mo

    Est. payment

    Refinancing to a lower rate could help reduce your monthly payments and save thousands over the life of the loan.

    See today's rates

    $10,517/mo

    Est. payment

    Explore your selling options

    Work with a Zillow partner agent

    Leverage their expertise and Zillow's premium Showcase listings to get your home seen by more buyers.

    Get started

    List with your own agent

    Get your home in front of millions of buyers by listing it on Zillow.

    Learn how to do it

    Sell it yourself

    Take full control of how buyers see your home on Zillow by listing For Sale by Owner (FSBO).

    List your home

    What's special

    Private oasisPicture frame pool cageSailboat accessHigh ceilingsSunbathing ledgeLush tropical landscapingWaterfront home
    EXCEPTIONAL WATERFRONT HOME IN PGI W/SPECTACULAR CANAL BASIN VIEW & SAILBOAT ACCESS! This custom 3 bed/3 bath + den, waterfront residence was completed in 2019 & has everything you'd expect in a modern, luxury home. The 2,600+ sq ft layout is based on the Yachtsman model by PGI Homes w/a few custom modifications including the addition of a three-panel picture window in the den to take full advantage of the canal view. A grand circular drive leads to the impressive front entryway. Once inside, the home impresses w/high ceilings, porcelain tile flooring throughout most of the home, modern & contemporary light fixtures & zero-corner sliding glass doors that seamlessly blend indoor & outdoor living. The kitchen will inspire even the most reluctant chef. Kitchen boasts Cambria quartz counters & wood cabinetry plus a large center island w/breakfast bar seating, an iridescent mosaic tile back splash, stainless steel appliances, induction range w/hood & hidden (cabinet faced) walk-in pantry. Designed for entertaining, the dining room opens on two sides to the covered areas of the lanai while overlooking the pool and canal view. Large master suite is the perfect retreat w/a spa-like master bath, two walk-in closets, walkout access to the lanai plus pool & canal views. Luxurious master bath boasts dual sinks on a floating vanity, pendant lighting, a soaking tub, walk-in tiled shower w/bench & a private WC. The split bedroom floor plan has large guest rooms that share a Jack & Jill bath between them. The den (optional 4th bedroom, if desired) gives you a quiet place to sit back w/a good book or simply enjoy the view. The third bathroom doubles as a pool bath w/access to the lanai. The interior laundry room offers additional storage w/upper & lower cabinetry, a quartz counter w/utility sink, dedicated space for hanging items plus the full-sized stacked washer & dryer. Outside, your private oasis awaits w/two covered seating areas surrounding the in-ground, heated pool w/attached spa. Sunbathing ledge w/lounge chairs invite you to relax & take in the view. Thanks to the southwestern rear exposure, you'll experience colorful sunsets over the canal basin. The picture frame pool cage & location of the boat lift allow for an unobstructed view of the canal. Lanai also has beautiful, tongue & groove ceilings w/modern ceiling fans. An extended, 57ft concrete dock w/16,000 lb boat lift is steps from the back door. Keep your boat docked in your backyard! Water & electric hook-ups are available dockside. Reach open water through Buckley's Pass or Ponce Outlet depending on your intended destination. Other amenities include an attached 3-car garage w/epoxy flooring, whole-house hurricane protection, & lush tropical landscaping. The home has been meticulously maintained & is in move-in condition. This home must be seen to be appreciated. Make an appointment today!

    Zillow last checked:

    Listing updated:

    Listed by:

    Luke Andreae 941-833-4217,

    RE/MAX HARBOR REALTY 941-639-8500

    Bought with:

    Luke Andreae, 3056380

    RE/MAX HARBOR REALTY

    Source: Stellar MLS,MLS#: C7502379MLS LogoOriginating MLS: Port Charlotte

    Facts & features

    Interior

    Bedrooms & bathrooms
    • Bedrooms: 3
    • Bathrooms: 3
    • Full bathrooms: 3
    Rooms
    • Room types: Den/Library/Office, Dining Room, Great Room, Utility Room
    Primary bedroom
    • Features: Ceiling Fan(s), En Suite Bathroom, Walk-In Closet(s)
    • Level: First
    • Area: 247 Square Feet
    • Dimensions: 19x13
    Bedroom 2
    • Features: Ceiling Fan(s), Jack & Jill Bathroom, Built-in Closet
    • Level: First
    • Area: 168 Square Feet
    • Dimensions: 12x14
    Bedroom 3
    • Features: Ceiling Fan(s), Jack & Jill Bathroom, Built-in Closet
    • Level: First
    • Area: 132 Square Feet
    • Dimensions: 11x12
    Primary bathroom
    • Features: Built-In Shower Bench, Dual Sinks, Multiple Shower Heads, Stone Counters, Tub with Separate Shower Stall, Water Closet/Priv Toilet, Window/Skylight in Bath, Linen Closet
    • Level: First
    • Area: 224 Square Feet
    • Dimensions: 14x16
    Bathroom 2
    • Features: Shower No Tub, Stone Counters
    • Level: First
    • Area: 70 Square Feet
    • Dimensions: 14x5
    Bathroom 3
    • Features: Shower No Tub, Stone Counters
    • Level: First
    • Area: 98 Square Feet
    • Dimensions: 14x7
    Balcony porch lanai
    • Features: Ceiling Fan(s)
    • Level: First
    • Area: 132 Square Feet
    • Dimensions: 12x11
    Balcony porch lanai
    • Features: Ceiling Fan(s)
    • Level: First
    • Area: 160 Square Feet
    • Dimensions: 10x16
    Den
    • Features: Ceiling Fan(s), No Closet
    • Level: First
    • Area: 165 Square Feet
    • Dimensions: 11x15
    Dining room
    • Level: First
    • Area: 156 Square Feet
    • Dimensions: 12x13
    Foyer
    • Level: First
    • Area: 60 Square Feet
    • Dimensions: 10x6
    Great room
    • Features: Ceiling Fan(s)
    • Level: First
    • Area: 361 Square Feet
    • Dimensions: 19x19
    Kitchen
    • Features: Breakfast Bar, Pantry, Stone Counters
    • Level: First
    • Area: 182 Square Feet
    • Dimensions: 14x13
    Laundry
    • Level: First
    • Area: 98 Square Feet
    • Dimensions: 14x7
    Heating
    • Central, Electric
    Cooling
    • Central Air
    Appliances
    • Included: Oven, Convection Oven, Dishwasher, Disposal, Dryer, Electric Water Heater, Microwave, Range, Range Hood, Refrigerator, Washer
    • Laundry: Inside, Laundry Room
    Features
    • Ceiling Fan(s), Crown Molding, High Ceilings, Open Floorplan, Solid Wood Cabinets, Split Bedroom, Stone Counters, Tray Ceiling(s), Walk-In Closet(s)
    • Flooring: Carpet, Porcelain Tile
    • Doors: Sliding Doors
    • Windows: Storm Window(s), Hurricane Shutters/Windows
    • Has fireplace: No
    Interior area
    • Total structure area: 3,695
    • Total interior livable area: 2,651 sqft

    Property

    Parking
    • Total spaces: 3
    • Parking features: Circular Driveway, Garage Door Opener
    • Attached garage spaces: 3
    • Has uncovered spaces: Yes
    • Details: Garage Dimensions: 20x28
    Features
    • Levels: One
    • Stories: 1
    • Patio & porch: Screened
    • Exterior features: Irrigation System, Lighting, Private Mailbox, Rain Gutters
    • Has private pool: Yes
    • Pool features: Gunite, Heated, In Ground, Outside Bath Access, Screen Enclosure
    • Has spa: Yes
    • Spa features: Heated, In Ground
    • Has view: Yes
    • View description: Water, Canal
    • Has water view: Yes
    • Water view: Water,Canal
    • Waterfront features: Canal - Saltwater, Bay/Harbor Access, Saltwater Canal Access, Gulf/Ocean Access, River Access, Bridges - No Fixed Bridges, Lift, Sailboat Water, Seawall
    Lot
    • Size: 9,601 Square Feet
    • Dimensions: 85 x 120 x 74 x 120
    • Features: FloodZone, City Lot, Near Golf Course
    • Residential vegetation: Trees/Landscaped
    Details
    • Parcel number: 412213379004
    • Zoning: GS-3.5
    • Special conditions: None

    Construction

    Type & style
    • Home type: SingleFamily
    • Architectural style: Custom,Florida
    • Property subtype: Single Family Residence
    Materials
    • Block, Stucco
    • Foundation: Stem Wall
    • Roof: Tile
    Condition
    • New construction: No
    • Year built: 2019
    Details
    • Builder model: Custom Yachtsman
    • Builder name: PGI Homes

    Utilities & green energy

    • Sewer: Public Sewer
    • Water: Public
    • Utilities for property: BB/HS Internet Available, Cable Available, Electricity Connected, Phone Available, Public, Sewer Connected, Water Connected
    Green energy
    • Indoor air quality: HVAC Cartridge/Media Filter

    Community & HOA

    Community
    • Features: Special Community Restrictions
    • Security: Smoke Detector(s)
    • Pet fee: $0 monthly
    • Subdivision: PUNTA GORDA ISLES SEC 14
    HOA
    • Has HOA: No
    Location
    • Region: Punta Gorda

    Financial & listing details

    • Price per square foot: $585/sqft
    • Tax assessed value: $1,078,741
    • Annual tax amount: $12,491
    • Date on market: 12/23/2024
    • Cumulative days on market: 92 days
    • Listing terms: Cash,Conventional
    • Ownership: Fee Simple
    • Total actual rent: 0
    • Electric utility on property: Yes
    • Road surface type: Paved

    Price history

    DateEventPrice
    5/27/2025Sold$1,550,000-3.7%$585/sqft
    Source: Stellar MLS #C7502379 Report a problem
    3/25/2025Pending sale$1,610,000$607/sqft
    Source: Stellar MLS #C7502379 Report a problem
    12/23/2024Listed for sale$1,610,000+557.4%$607/sqft
    Source: Stellar MLS #C7502379 Report a problem
    5/26/2017Sold$244,900-2%$92/sqft
    Source: Public Record Report a problem
    4/17/2017Price change$249,900+13.6%$94/sqft
    Source: RE/MAX HARBOR REALTY #C7230577 Report a problem
    2/15/2017Price change$219,900-2.2%$83/sqft
    Source: RE/MAX HARBOR REALTY #C7230577 Report a problem
    9/29/2016Listed for sale$224,900-8%$85/sqft
    Source: RE/MAX HARBOR REALTY #C7230577 Report a problem
    7/14/2016Listing removed$244,500$92/sqft
    Source: RE/MAX HARBOR REALTY #C7221168 Report a problem
    2/5/2016Listed for sale$244,500-36.5%$92/sqft
    Source: RE/MAX HARBOR REALTY #C7221168 Report a problem
    5/18/2005Sold$385,000+72.6%$145/sqft
    Source: Public Record Report a problem
    3/26/2003Sold$223,000+53.8%$84/sqft
    Source: Public Record Report a problem
    3/13/2002Sold$145,000+162.2%$55/sqft
    Source: Public Record Report a problem
    3/22/2000Sold$55,300+4.3%$21/sqft
    Source: Public Record Report a problem
    3/24/1998Sold$53,000$20/sqft
    Source: Public Record Report a problem

    Public tax history

    YearProperty taxesTax assessment
    2025$12,945 +3.6%$733,998 +2.9%
    2024$12,491 +2.1%$713,312 +3%
    2023$12,233 +3.6%$692,536 +3%
    2022$11,805 +3.1%$672,365 +3%
    2021$11,451 +4.5%$652,782 +1.4%
    2020$10,957 +6.9%$643,769 +16.8%
    2019$10,253 +226.3%$550,983 +262.1%
    2018$3,142 $152,150 +28.8%
    2017$3,142 +17.2%$118,150 +3%
    2016$2,682 +0.8%$114,750 +6.8%
    2015$2,660 +1.7%$107,479 +10%
    2014$2,616 +66.4%$97,708 +8.9%
    2013$1,572 -0.7%$89,696
    2012$1,583 +3.8%$89,696
    2011$1,525 -26.9%$89,696 -25%
    2010$2,087 -2%$119,595 -7%
    2009$2,131 $128,576
    Find assessor info on the county website

    Neighborhood: 33950

    Nearby schools

    GreatSchools rating
    Schools provided by the listing agent
    • Elementary: Sallie Jones Elementary
    • Middle: Punta Gorda Middle
    • High: Charlotte High

    Source: Stellar MLS. This data may not be complete. We recommend contacting the local school district to confirm school assignments for this home.

    Get a cash offer in 3 minutes
    Find out how much your home could sell for in as little as 3 minutes with a no-obligation cash offer.
    Estimated market value
    $1,330,700
    Get a cash offer in 3 minutes
    Find out how much your home could sell for in as little as 3 minutes with a no-obligation cash offer.
    Estimated market value
    $1,330,700