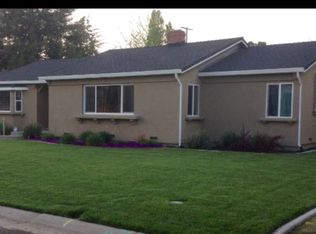
Welcome to 3401 Shady Lane in Sacramento! This beautifully reimagined 3-bedroom, 2-bath home offers ample living space on an impressive oversized lot complete with RV and/or boat parking. Nearly rebuilt from the ground up, this turnkey property combines modern upgrades with timeless charm. Inside, you'll find an open and inviting layout with refinished original hardwood floors and all-new finishes throughout. The home has been fully updated to today's standards with all new electrical, plumbing, waste lines, sewer lateral, siding, insulation, furnace, central AC, roof, dual-pane windows, and moregiving you the comfort and confidence of a new build. Step outside to experience the true gem of this property: the expansive lot. With freshly planted sycamore trees, a brand-new sprinkler system in the front yard, and 300 feet of new fencing, the outdoor space is ready to be transformed. Whether you envision a pool, an ADU, an oversized garden, or the ultimate entertaining space, this lot provides the opportunity to create it all.
Closed
Tax assessed value
$524,000
3401 Shady Ln, Sacramento, CA 95821
3beds
1,224sqft
Single Family Residence
Built in 1950
0.35 Acres Lot
$524,300 Zestimate®
$428/sqft
$2,365 Estimated rent
Home value
$524,300
$477,000 - $577,000
$2,365/mo
Zestimate® history
Owner options
List your home for rent
$2,365/mo
Rent Zestimate®
Find your next renter with Zillow Rental Manager. Plus, with online applications, you can quickly screen prospective tenants – for free.
$2,365/mo
Rent Zestimate®
Refinance and save
$3,500/mo
Est. payment
Refinancing to a lower rate could help reduce your monthly payments and save thousands over the life of the loan.
$3,500/mo
Est. payment
Explore your selling options
Work with a Zillow partner agent
Leverage their expertise and Zillow's premium Showcase listings to get your home seen by more buyers.
Get startedList with your own agent
Get your home in front of millions of buyers by listing it on Zillow.
Learn how to do itSell it yourself
Take full control of how buyers see your home on Zillow by listing For Sale by Owner (FSBO).
List your homeWhat's special
All-new finishesFreshly planted sycamore treesOpen and inviting layoutExpansive lotRefinished original hardwood floorsUltimate entertaining spaceBrand-new sprinkler system
Zillow last checked:
Listing updated:
Listed by:
Nate Steffen DRE #02015395 650-257-0348,
Vista Sotheby's International Realty,
Jack Oseguera DRE #02227474 916-586-0309,
Vista Sotheby's International Realty
Bought with:
Valary Jennings, DRE #01997863
Made 4 More Realty
Source: MetroList Services of CA,MLS#: 225125258Originating MLS: MetroList Services, Inc.
Facts & features
Interior
Bedrooms & bathrooms
- Bedrooms: 3
- Bathrooms: 2
- Full bathrooms: 2
Dining room
- Features: Formal Area
Kitchen
- Features: Quartz Counter
Heating
- Central
Cooling
- Ceiling Fan(s), Central Air
Appliances
- Included: Free-Standing Gas Range, Dishwasher, Disposal, Microwave, Electric Water Heater
- Laundry: Electric Dryer Hookup, Gas Dryer Hookup, In Garage
Features
- Flooring: Tile, Wood
- Number of fireplaces: 1
- Fireplace features: Brick, Wood Burning
Interior area
- Total structure area: 0
- Total interior livable area: 1,224 sqft
Property
Parking
- Total spaces: 2
- Parking features: Attached, Side By Side, Garage Faces Front, Driveway
- Attached garage spaces: 2
- Has uncovered spaces: Yes
Features
- Fencing: Wood
Lot
- Size: 0.35 Acres
- Features: Sprinklers In Front, Corner Lot, Curb(s)/Gutter(s), Landscape Front
- Topography: Level,Trees Few,Level,Trees Few
Details
- Parcel number: 25402210130000
- Zoning: RD-4
- Special conditions: Standard
Construction
Type & style
- Home type: SingleFamily
- Property subtype: Single Family Residence
- Attached to another structure: Yes
Materials
- Concrete, Frame, Wood
- Foundation: Raised
- Roof: Shingle,Composition
Condition
- Year built: 1950
Utilities & green energy
- Electric: 220 Volts
- Sewer: Public Sewer
- Water: Public
- Utilities for property: Public, Electric, Natural Gas Available
Community & HOA
Location
- Region: Sacramento
Financial & listing details
- Price per square foot: $428/sqft
- Tax assessed value: $524,000
- Date on market: 9/20/2026
- Road surface type: Paved
Price history
| Date | Event | Price |
|---|---|---|
| 11/14/2025 | Sold | $524,000+1.7%$428/sqft |
Source: MetroList Services of CA #225125258 Report a problem | ||
| 10/16/2025 | Pending sale | $515,000$421/sqft |
Source: MetroList Services of CA #225125258 Report a problem | ||
| 9/25/2025 | Listed for sale | $515,000+87.3%$421/sqft |
Source: MetroList Services of CA #225125258 Report a problem | ||
| 7/15/2025 | Sold | $275,000$225/sqft |
Source: Public Record Report a problem | ||
Public tax history
| Year | Property taxes | Tax assessment |
|---|---|---|
| 2026 | -- | $524,000 +624% |
| 2025 | $832 +0.4% | $72,373 +2% |
| 2024 | $828 +4.9% | $70,955 +2% |
| 2023 | $789 +0.8% | $69,565 +2% |
| 2022 | $783 +1.9% | $68,202 +2% |
| 2021 | $768 +2% | $66,866 +1% |
| 2020 | $753 +2.3% | $66,182 +2% |
| 2019 | $736 +1.4% | $64,886 +2% |
| 2018 | $726 +1.3% | $63,615 +2% |
| 2017 | $717 +7% | $62,368 +2% |
| 2016 | $669 +4.3% | $61,146 +1.5% |
| 2015 | $641 | $60,228 +2% |
| 2014 | $641 | $59,060 +0.5% |
| 2013 | -- | $58,794 +2% |
| 2012 | -- | $57,642 +2% |
| 2011 | -- | $56,513 +0.8% |
| 2010 | -- | $56,092 +1.8% |
| 2008 | -- | $55,125 +2% |
| 2007 | -- | $54,045 +2% |
| 2006 | -- | $52,987 +2% |
| 2005 | -- | $51,949 +2% |
| 2004 | -- | $50,931 +1.9% |
| 2003 | -- | $49,998 +2% |
| 2002 | -- | $49,019 +2% |
| 2001 | -- | $48,059 +2% |
| 2000 | -- | $47,117 |
Find assessor info on the county website
Neighborhood: Arden-Arcade
Nearby homes
- $586,5003 bd3 ba2k sqft3411 Shady Ln, Sacramento, CA 95821Off Market
- $613,5003 bd2 ba2k sqft3400 Harmony Ln, Sacramento, CA 95821Off Market

- $450,0003 bd2 ba1.2k sqft3400 Shady Ln, Sacramento, CA 95821Sold

- $438,1003 bd1 ba1.2k sqft3410 Harmony Ln, Sacramento, CA 95821Off Market

- $529,2003 bd2 ba1.8k sqft3421 Shady Ln, Sacramento, CA 95821Off Market
- $615,500-- bd1 ba315 sqft3410 Shady Ln, Sacramento, CA 95821Off Market
- $439,3002 bd1 ba1.1k sqft3531 E Country Club Ln, Sacramento, CA 95821Off Market
- $589,1003 bd2 ba1.8k sqft3420 Harmony Ln, Sacramento, CA 95821Off Market
Nearby schools
GreatSchools rating
- 2/10Whitney Avenue Elementary SchoolGrades: K-5Distance: 1 mi
- 2/10Arcade Fundamental Middle SchoolGrades: 6-8Distance: 0.3 mi
- 6/10Mira Loma High SchoolGrades: 9-12Distance: 0.8 mi
Get a cash offer in 3 minutes
Find out how much your home could sell for in as little as 3 minutes with a no-obligation cash offer.
Estimated market value
$524,300
Get a cash offer in 3 minutes
Find out how much your home could sell for in as little as 3 minutes with a no-obligation cash offer.
Estimated market value
$524,300
