Investor Opportunity on 9 Acres — Home + Development Potential *** Rare opportunity to acquire a 3-bedroom, 1.5-bath property situated on approximately 9 acres, offering substantial potential for investors, builders, or buyers looking for a property with room to grow. The existing home features over 2,000 square feet of living space, 3 large bedrooms including a main level bedroom, along with an estimated 1,000+ square foot basement that includes a garage entrance. The basement provides significant additional space for storage, workshop use, future finishing potential, or other investment possibilities. The real value lies in the land. The approximately 9-acre parcel is able to be subdivided two additional times per Spotsylvania County, creating the opportunity for two additional parcels of approximately 3 acres each while retaining the existing homesite. This provides multiple avenues for maximizing the property's long-term value, whether through future development, resale of additional parcels, or holding the land as an investment. With a substantial existing home, large basement, garage access, expansive acreage, and potential for additional parcels, 3401 Shirleys Hill Rd offers a unique combination of residential and land-development potential.
For sale
$399,000
3401 Shirleys Hill Rd, Partlow, VA 22534
3beds
2,073sqft
:
Get pre-qualified$2,422/mo
Single Family Residence
Built in 1941
9 Acres Lot
$-- Zestimate®
$192/sqft
$-- HOA
What's special
Expansive acreage
- 11 hours |
- 91 |
- 13 |
Zillow last checked:
Listing updated:
Listed by:
James Anderson 540-848-4074,
Coldwell Banker Elite 540-735-2600
Source: Bright MLS,MLS#: VASP2045066
Facts & features
Interior
Bedrooms & bathrooms
- Bedrooms: 3
- Bathrooms: 2
- Full bathrooms: 1
- 1/2 bathrooms: 1
- Main level bathrooms: 1
- Main level bedrooms: 1
Rooms
- Room types: Bedroom 2, Bedroom 1, Bathroom 3
Bedroom 1
- Level: Main
Bedroom 2
- Level: Upper
Bathroom 3
- Level: Upper
Heating
- Heat Pump, Electric
Cooling
- Heat Pump, Electric
Appliances
- Included: Electric Water Heater
Features
- Family Room Off Kitchen, Floor Plan - Traditional, Formal/Separate Dining Room, Kitchen - Country
- Flooring: Hardwood, Wood
- Basement: Other,Walk-Out Access,Windows,Workshop,Unfinished,Concrete,Garage Access
- Number of fireplaces: 1
Interior area
- Total structure area: 3,073
- Total interior livable area: 2,073 sqft
- Finished area above ground: 2,073
Property
Parking
- Total spaces: 2
- Parking features: Basement, Attached, Detached Carport, Driveway
- Attached garage spaces: 1
- Carport spaces: 1
- Covered spaces: 2
- Has uncovered spaces: Yes
Accessibility
- Accessibility features: None
Features
- Levels: Three
- Stories: 3
- Pool features: None
Lot
- Size: 9 Acres
Details
- Additional structures: Above Grade
- Parcel number: 82A91
- Zoning: A3
- Special conditions: Standard
Construction
Type & style
- Home type: SingleFamily
- Architectural style: Cape Cod
- Property subtype: Single Family Residence
Materials
- Stick Built
- Foundation: Concrete Perimeter
Condition
- New construction: No
- Year built: 1941
Utilities & green energy
- Sewer: On Site Septic
- Water: Well
Community & HOA
Community
- Subdivision: None Available
HOA
- Has HOA: No
Location
- Region: Partlow
Financial & listing details
- Price per square foot: $192/sqft
- Tax assessed value: $177,200
- Annual tax amount: $1,307
- Date on market: 8/13/2026
- Listing agreement: Exclusive Right To Sell
- Listing terms: Cash,Conventional,FHA 203(k)
- Ownership: Fee Simple
Estimated market value
Not available
Estimated sales range
Not available
Not available
Price history
| Date | Event | Price |
|---|---|---|
| 8/13/2026 | Listed for sale | $399,000$192/sqft |
Source:  Bright MLS #VASP2045066 Report a problem Bright MLS #VASP2045066 Report a problem | ||
Public tax history
| Year | Property taxes | Tax assessment |
|---|---|---|
| 2025 | $1,086 | $147,900 |
| 2024 | $1,086 +11.2% | $147,900 +16.8% |
| 2023 | $977 +4.6% | $126,600 |
| 2022 | $934 +8% | $126,600 +18.5% |
| 2021 | $864 | $106,800 |
| 2020 | $864 +6.5% | $106,800 +11.5% |
| 2019 | $812 +1.7% | $95,800 |
| 2018 | $798 -1.5% | $95,800 +0.5% |
| 2017 | $810 | $95,300 |
| 2016 | -- | $95,300 +11.5% |
| 2015 | -- | $85,500 |
| 2014 | -- | $85,500 +7% |
| 2013 | -- | $79,900 |
| 2012 | -- | $79,900 -12.2% |
| 2011 | -- | $91,000 |
| 2010 | -- | $91,000 -37.1% |
| 2009 | -- | $144,700 +15.3% |
| 2007 | $778 | $125,500 |
| 2006 | $778 -2.9% | $125,500 +39.4% |
| 2005 | $801 +3.5% | $90,000 |
| 2004 | $774 -37.6% | $90,000 -26.8% |
| 2003 | $1,241 | $122,900 |
| 2002 | $1,241 -1.3% | $122,900 +4.6% |
| 2001 | $1,257 | $117,500 |
Find assessor info on the county website
Monthly payment
Est. payment
Payment breakdown
Explore the cost of this home by adjusting the details. Changes won't be saved.Climate risks
Neighborhood: 22534
Nearby schools
GreatSchools rating
- 4/10Spotsylvania High SchoolGrades: PK-12Distance: 7.9 mi
- 3/10Post Oak Middle SchoolGrades: 6-8Distance: 7.8 mi
- 6/10Riverview Elementary SchoolGrades: PK-5Distance: 9.6 mi
Schools provided by the listing agent
- District: Spotsylvania County Public Schools
Source: Bright MLS. This data may not be complete. We recommend contacting the local school district to confirm school assignments for this home.
- $443,7003 bd2 ba2.1k sqft3428 Shirleys Hill Rd, Spotsylvania, VA 22551Off Market
- $415,4003 bd3 ba1.8k sqft3441 Shirleys Hill Rd, Partlow, VA 22534Off Market
- $326,6003 bd2 ba1.2k sqft3510 Shirleys Hill Rd, Partlow, VA 22534Off Market
- $444,8004 bd3 ba1.5k sqft3507 Shirleys Hill Rd, Partlow, VA 22534Off Market
- $54,100-- bd-- ba-- sqft3515 Shirleys Hill Rd, Partlow, VA 22534Off Market
- $306,9003 bd2 ba1.2k sqft3520 Shirleys Hill Rd, Partlow, VA 22534Off Market
- $400,3004 bd2 ba2k sqft3522 Shirleys Hill Rd, Partlow, VA 22534Off Market
- $478,8003 bd2 ba1.4k sqft3603 Shirleys Hill Rd, Partlow, VA 22534Off Market
A local agent can set up tours, give advice and negotiate with sellers.
Similar homes
- $399,9003 bd2 ba1k sqft8311 Ashcraft Way, Partlow, VA 22534For Sale

 MLS ID #VASP2043996, Tracey Farmer, Century 21 Redwood Realty. Bright MLS
 - $364,9003 bd2 ba1.3k sqft8108 Marrywood Ct, Spotsylvania, VA 22551For Sale
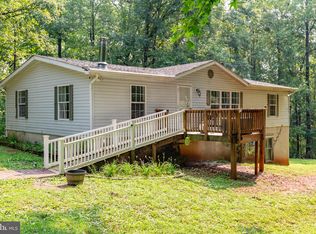 MLS ID #VASP2044536, Chris Ognek, Q Real Estate, LLC. Bright MLS
 - $325,0003 bd2 ba2.5k sqft8549 Flippo Dr, Fredericksburg, VA 22408For Sale
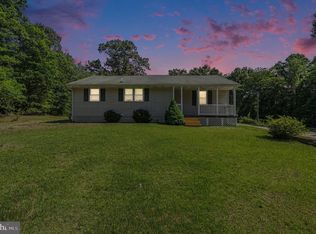 MLS ID #VASP2044886, Yvonne Reed-Carlock, EXP Realty, LLC. Bright MLS
 - $375,0005 bd3 ba2k sqft151 Yorktown Dr, Ruther Glen, VA 22546For Sale
 MLS ID #VACV2010770, Jessica Cornejo, Samson Properties. Bright MLS
 - $435,0003 bd2 ba1.2k sqft8531 Livingston Ct, Spotsylvania, VA 22551For SaleMLS ID #VASP2042950, Debbie Jett, Real Broker, LLC. Bright MLS
- $399,9003 bd2 ba2.2k sqft71 Lake Caroline Dr, Ruther Glen, VA 22546For SaleMLS ID #VACV2010586, Laura Buttram, Belcher Real Estate, LLC.. Bright MLS
- $415,0004 bd3 ba2k sqft7002 Aspen Ln, Spotsylvania, VA 22551For SaleMLS ID #VASP2042070, Maritania Torres, Realty ONE Group Capital. Bright MLS
- $435,0004 bd2 ba2k sqft5706 E Point Cir, Spotsylvania, VA 22551For SaleMLS ID #VASP2044318, Jenn Williams- Shaffer Burton, Nest Realty Fredericksburg. Bright MLS
- $399,0003 bd2 ba1.5k sqft367 Tall Pines Dr, Mineral, VA 23117For SaleMLS ID #VALA2009992, Greg Isaac, Berkshire Hathaway HomeServices PenFed Realty. Bright MLS
- $425,0003 bd2 ba1.2k sqft7264 Macedonia Rd, Woodford, VA 22580For SaleMLS ID #VACV2010800, Curtis Hartless, Ascendancy Realty LLC. Bright MLS
- $385,9003 bd2 ba1.4k sqft15041 Jefferson Hwy, Bumpass, VA 23024For SaleMLS ID #VALA2010354, Crystal Carter, Lake Anna Island Realty, Inc.. Bright MLS
- $459,0003 bd2 ba1.8k sqft45 Springland Acres Dr, Bumpass, VA 23024For SaleMLS ID #VALA2010392, Missy Garrison, Montague, Miller & Company. Bright MLS
- $350,0002 bd1 ba1.2k sqft12700 Post Oak Rd, Spotsylvania, VA 22551For SaleMLS ID #VASP2042406, Patrick Baden, Hometown Realty Services, Inc.. Bright MLS
- $349,0004 bd2 ba1.6k sqft274 Centerville Rd, Mineral, VA 23117For SaleMLS ID #VALA2010148, Teresa Carlson, Long & Foster Real Estate, Inc.. Bright MLS
- $349,0003 bd2 ba1.1k sqft6009 Noranda Dr, Mineral, VA 23117For SaleMLS ID #VASP2044410, Lori Noland, KW Realty Lakeside. Bright MLS
- $514,0003 bd2 ba2.3k sqft228 Morgan Ln, Spotsylvania, VA 22551For SaleMLS ID #VASP2041216, James Bauslaugh, ROCKWISE REALTY LLC. Bright MLS
- $389,9003 bd2 ba1.3k sqft28266 Tatum Rd, Unionville, VA 22567For SaleMLS ID #VAOR2014800, Sender E. Najarro, Spring Hill Real Estate, LLC.. Bright MLS
- $470,0003 bd3 ba2.1k sqft33 Bogey Ln, Bumpass, VA 23024For SaleMLS ID #VALA2010194, Amanda Fernandez Pechtimaldjian, Network Realty Group. Bright MLS
- $425,0003 bd2 ba1.3k sqft31185 Price Rd, Locust Grove, VA 22508For SaleMLS ID #VAOR2014584, Stephanie Hiner, Berkshire Hathaway HomeServices PenFed Realty. Bright MLS
- $349,9003 bd1 ba1k sqft10669 Post Oak Rd, Spotsylvania, VA 22551For SaleMLS ID #VASP2040260, Jessica Kurian, Porch & Stable Realty, LLC. Bright MLS
