Skip main navigation
Closed
  • $350,000

    3401 Silver Ridge Dr, Gainesville, GA 30507

    3beds
    1,617sqft
    Single Family Residence, Residential
    Built in 2018
    2.85 Acres Lot
    $397,900 Zestimate®
    $216/sqft
    $2,043 Estimated rent

    Home value

    $397,900

    $378,000 - $418,000

    $2,043/mo

    Zestimate® history
    Loading
    Loading...

    Owner options

    List your home for rent

    $2,043/mo

    Rent Zestimate®

    Find your next renter with Zillow Rental Manager. Plus, with online applications, you can quickly screen prospective tenants – for free.

    Learn more

    $2,043/mo

    Rent Zestimate®

    Refinance and save

    $2,171/mo

    Est. payment

    Refinancing to a lower rate could help reduce your monthly payments and save thousands over the life of the loan.

    See today's rates

    $2,171/mo

    Est. payment

    Explore your selling options

    Work with a Zillow partner agent

    Leverage their expertise and Zillow's premium Showcase listings to get your home seen by more buyers.

    Get started

    List with your own agent

    Get your home in front of millions of buyers by listing it on Zillow.

    Learn how to do it

    Sell it yourself

    Take full control of how buyers see your home on Zillow by listing For Sale by Owner (FSBO).

    List your home

    What's special

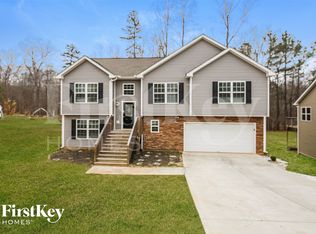
    Welcome to your tranquil escape, where the allure of nature and the comforts of home converge seamlessly. This stunning 3-bedroom, 2-bathroom residence is a haven of peace and privacy, situated on a sprawling nearly 3-acre wooded lot at the end of a quiet cul-de-sac. This home is situated on a secluded wooded setting which is surrounded by the natural beauty of mature trees and lush greenery, this property offers a secluded retreat from the hustle and bustle of daily life. Enjoy the soothing sounds of nature and the enchanting beauty of the changing seasons right in your own backyard. The well-designed floor plan invites natural light that pours in through the windows, creating a warm and welcoming atmosphere. The living room is perfect for gatherings! The kitchen features modern appliances, ample counter space, and plenty of storage. Whether you're hosting a dinner party or preparing a casual family meal, this kitchen is sure to inspire your culinary creativity. Retreat to the master suite, where you'll find a bedroom with serene views of the surrounding woods. The en-suite bathroom offers a spa-like experience with two sinks and a separate shower. The two well-appointed bedrooms provide comfort and versatility, making them ideal for family members, guests, or a home office. Step outside onto the rear deck, where you can savor your morning coffee, dine al fresco, or simply unwind while taking in the picturesque landscape. The expansive yard offers endless possibilities for outdoor activities and gardening. The attached garage provides convenience and protection for your vehicles and additional storage space. Tucked away in a quiet cul-de-sac, this property offers privacy for those seeking a peaceful retreat. While you'll feel a world away from the hustle and bustle, you're still conveniently located near schools, shopping, dining, and recreational facilities. Don't miss this opportunity to own a slice of paradise in a serene wooded setting. This nearly 3-acre property is a rare find that combines the charm of nature with the comfort of modern living. Arrange a viewing today and experience the magic of this exceptional home for yourself!

    Zillow last checked:

    Listing updated:

    Listed by:

    THOMAS F STOCKS,

    Harry Norman Realtors,

    Candace German,

    Harry Norman Realtors

    Bought with:

    David Grove, 380489

    Pure Real Estate Solutions

    Source: FMLS GA,MLS#: 7274736MLS Logo

    Facts & features

    Interior

    Bedrooms & bathrooms
    • Bedrooms: 3
    • Bathrooms: 2
    • Full bathrooms: 2
    • Main level bathrooms: 2
    • Main level bedrooms: 3
    Rooms
    • Room types: Living Room
    Primary bedroom
    • Features: Master on Main, Oversized Master
    • Level: Master on Main, Oversized Master
    Bedroom
    • Features: Master on Main, Oversized Master
    Primary bathroom
    • Features: Double Vanity, Separate Tub/Shower, Soaking Tub
    Dining room
    • Features: None
    Kitchen
    • Features: Breakfast Bar, Kitchen Island, View to Family Room
    Heating
    • Electric, Natural Gas
    Cooling
    • Ceiling Fan(s), Central Air
    Appliances
    • Included: Dishwasher, Electric Oven, Electric Range, Microwave, Refrigerator
    • Laundry: Laundry Room, Main Level
    Features
    • Double Vanity, High Speed Internet, Walk-In Closet(s)
    • Flooring: Carpet, Vinyl
    • Windows: None
    • Basement: Bath/Stubbed,Daylight,Exterior Entry,Full,Unfinished
    • Number of fireplaces: 1
    • Fireplace features: Living Room
    • Common walls with other units/homes: No Common Walls
    Interior area
    • Total structure area: 1,617
    • Total interior livable area: 1,617 sqft
    • Finished area above ground: 1,617
    • Finished area below ground: 0

    Property

    Parking
    • Total spaces: 2
    • Parking features: Attached, Driveway, Garage, Garage Door Opener, Garage Faces Front, Kitchen Level
    • Attached garage spaces: 2
    • Has uncovered spaces: Yes
    Accessibility
    • Accessibility features: None
    Features
    • Levels: Two
    • Stories: 2
    • Patio & porch: Deck
    • Exterior features: Balcony, Private Yard
    • Pool features: None
    • Spa features: None
    • Fencing: None
    • Has view: Yes
    • View description: Trees/Woods
    • Waterfront features: None
    • Body of water: None
    Lot
    • Size: 2.85 Acres
    • Features: Back Yard, Cul-De-Sac, Front Yard, Landscaped, Wooded
    Details
    • Additional structures: None
    • Parcel number: 15015I000016
    • Other equipment: None
    • Horse amenities: None

    Construction

    Type & style
    • Home type: SingleFamily
    • Architectural style: Traditional
    • Property subtype: Single Family Residence, Residential
    Materials
    • Vinyl Siding
    • Foundation: Concrete Perimeter
    • Roof: Composition
    Condition
    • Resale
    • New construction: No
    • Year built: 2018

    Utilities & green energy

    • Electric: None
    • Sewer: Public Sewer
    • Water: Public
    • Utilities for property: Cable Available, Electricity Available, Phone Available, Water Available
    Green energy
    • Energy efficient items: None
    • Energy generation: None

    Community & HOA

    Community
    • Features: None
    • Security: Smoke Detector(s)
    • Subdivision: Silver Ridge
    HOA
    • Has HOA: No
    Location
    • Region: Gainesville

    Financial & listing details

    • Price per square foot: $216/sqft
    • Tax assessed value: $383,000
    • Annual tax amount: $2,804
    • Date on market: 9/13/2023
    • Cumulative days on market: 8 days
    • Listing terms: Cash,Conventional,FHA,VA Loan
    • Ownership: Fee Simple
    • Electric utility on property: Yes
    • Road surface type: Paved

    Price history

    DateEventPrice
    5/14/2026Listing removed$2,023$1/sqft
    Source: Zillow Rentals Report a problem
    5/10/2026Listed for rent$2,023$1/sqft
    Source: Zillow Rentals Report a problem
    10/30/2023Sold$350,000+0%$216/sqft
    Source: FMLS GA #7274736 Report a problem
    9/28/2023Pending sale$349,900$216/sqft
    Source: GAMLS #10202362 Report a problem
    9/13/2023Listed for sale$349,900+37.2%$216/sqft
    Source: FMLS GA #7274736 Report a problem
    2/10/2021Sold$255,000$158/sqft
    Source: GAMLS #8879937 Report a problem
    1/9/2021Pending sale$255,000$158/sqft
    Source: Crown Realty Group #6801136 Report a problem
    12/21/2020Price change$255,000-7.6%$158/sqft
    Source: Crown Realty Group #6801136 Report a problem
    10/27/2020Listed for sale$275,900+38%$171/sqft
    Source: Crown Realty Group #6801136 Report a problem
    11/15/2018Sold$199,900+202.9%$124/sqft
    Source: Public Record Report a problem
    1/21/2016Listing removed$66,000$41/sqft
    Source: VIRTUAL PROPERTIES REALTY #5597070 Report a problem
    9/18/2015Listed for sale$66,000$41/sqft
    Source: VIRTUAL PROPERTIES REALTY #5597070 Report a problem

    Public tax history

    YearProperty taxesTax assessment
    2025$3,791 +7.9%$153,200 +8.1%
    2024$3,513 +0.6%$141,760 +5.8%
    2023$3,491 +24.5%$134,040 +15%
    2022$2,804 -3.9%$116,520 +14%
    2021$2,917 +13.7%$102,240 +14.2%
    2020$2,566 +13.1%$89,560 +11.1%
    2019$2,270 +496.2%$80,600 +696.4%
    2018$381 -2.5%$10,120 +42.9%
    2017$390 +42.7%$7,080 +12.7%
    2016$273 +92.4%$6,280
    2015$142 $6,280
    2014$142 $6,280
    2013-- --
    2012-- --
    2011-- --
    2010-- --
    2009$627 +6.7%--
    2007$587 --
    Find assessor info on the county website

    Neighborhood: 30507

    Nearby schools

    GreatSchools rating
    Schools provided by the listing agent
    • Elementary: Sugar Hill - Hall
    • Middle: East Hall
    • High: East Hall

    Source: FMLS GA. This data may not be complete. We recommend contacting the local school district to confirm school assignments for this home.

    Get a cash offer in 3 minutes
    Find out how much your home could sell for in as little as 3 minutes with a no-obligation cash offer.
    Estimated market value
    $397,900
    Get a cash offer in 3 minutes
    Find out how much your home could sell for in as little as 3 minutes with a no-obligation cash offer.
    Estimated market value
    $397,900