Skip main navigation
Off market
  • $481,900

    3401 Skyline Blvd, Texarkana, TX 75503

    4beds
    2,405sqft
    Single Family Residence
    Built in 2023
    1.02 Acres Lot
    $481,900 Zestimate®
    $200/sqft
    $2,480 Estimated rent

    Home value

    $481,900

    $458,000 - $506,000

    $2,480/mo

    Zestimate® history
    Loading
    Loading...

    Owner options

    List your home for rent

    $2,480/mo

    Rent Zestimate®

    Find your next renter with Zillow Rental Manager. Plus, with online applications, you can quickly screen prospective tenants – for free.

    Learn more

    $2,480/mo

    Rent Zestimate®

    Refinance and save

    $3,156/mo

    Est. payment

    Refinancing to a lower rate could help reduce your monthly payments and save thousands over the life of the loan.

    See today's rates

    $3,156/mo

    Est. payment

    Explore your selling options

    Work with a Zillow partner agent

    Leverage their expertise and Zillow's premium Showcase listings to get your home seen by more buyers.

    Get started

    List with your own agent

    Get your home in front of millions of buyers by listing it on Zillow.

    Learn how to do it

    Sell it yourself

    Take full control of how buyers see your home on Zillow by listing For Sale by Owner (FSBO).

    List your home

    What's special

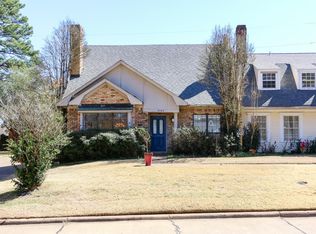
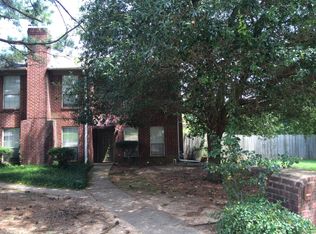
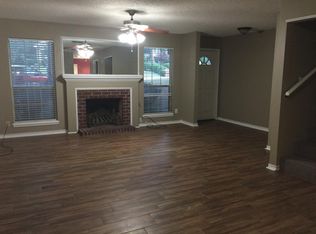
    Beautiful new Construction on a LARGE lot in Pleasant Grove School District. The front porch is a partial wrap-around, giving you extra outdoor seating & greeting space. The kitchen/Great room is awesome. There is a fireplace between 2 sets of french doors that open to the large covered patio. The kitchen features a breakfast bar plus an island, so there is plenty of room to feed & entertain the masses. There is also a large eating area with windows looking out to your spacious back yard. The formal dining is located off the foyer, at the front of the home. There is a walk-in pantry & loads of storage in the kitchen. This one is a 4 bedroom, 2.5 bath, with the 1/2 bath that's tucked away for privacy. Most of the home has 9' ceilings. This is a split bedroom plan w/ the 3 guest bedrooms on one side of the house, each w/ a walk in closet, sharing the guest bath. The master is located at the back of the house for extra privacy and has 10' ceilings in the bedroom, 9' in the bath. It features a spacious bath w/ soaking tub & walk-in shower; separate vanity areas, a vanity/seating area & a large walk-in closet. The laundry room is super spacious with a sink & tons of built-ins. This one is located on a lot that will be beautiful once we get it cleaned up & landscaped.

    This property is off market, which means it's not currently listed for sale or rent on Zillow. This may be different from what's available on other websites or public sources.
    Zillow last checked:

    Listing updated:

    Listed by:

    Sarah Sealy 903-277-6101,

    Griffin Realtors

    Bought with:

    Susan Taylor, EB00073891

    Griffin Realtors

    Source: TMLS,MLS#: 111798

    Facts & features

    Interior

    Bedrooms & bathrooms
    • Bedrooms: 4
    • Bathrooms: 3
    • Full bathrooms: 2
    • 1/2 bathrooms: 1
    Rooms
    • Room types: Family Room, Separate Formal Dining Room, Utility Room
    Bedroom
    • Description: Split Primary Bedroom
    Bathroom
    • Description: Separate Lavatories,Shower & Tub,Shower & Tub Combo,Walk-in Closet(s)
    Dining room
    • Description: Formal & Break/Bar
    Kitchen
    • Description: Kitchen Island,Pantry,Granite Counters,U-Shaped
    Living room
    • Description: Single
    Heating
    • Central, Natural Gas
    Cooling
    • Central Air, Electric
    Appliances
    • Included: Dishwasher, Disposal, Free-Standing Range, Gas Range, Other, Microwave, Gas Water Heater
    • Laundry: Electric Dryer Hookup, Inside, Washer Hookup
    Features
    • H/S Detector, High Ceilings, Other, Sheet Rock Walls, Ceiling Fan(s)
    • Flooring: Luxury Vinyl, Plank
    • Windows: Thermopane Windows, Double Pane Windows
    • Has basement: No
    • Number of fireplaces: 1
    • Fireplace features: Gas Log, Ventless
    Interior area
    • Total structure area: 2,405
    • Total interior livable area: 2,405 sqft

    Property

    Parking
    • Total spaces: 2
    • Parking features: Attached, Garage Door Opener, Garage Faces Side, Other
    • Attached garage spaces: 2
    Features
    • Levels: One
    • Stories: 1
    • Patio & porch: Covered, Patio, Porch
    • Exterior features: Rain Gutters, Lighting
    • Pool features: None
    Lot
    • Size: 1.02 Acres
    • Dimensions: 1-5
    • Features: Corner Lot
    Details
    • Parcel number: 9400

    Construction

    Type & style
    • Home type: SingleFamily
    • Architectural style: Ranch
    • Property subtype: Single Family Residence
    Materials
    • Brick
    • Foundation: Slab
    • Roof: Architectural Shingles
    Condition
    • New construction: No
    • Year built: 2023

    Utilities & green energy

    • Electric: Electric - AEP Swepco
    • Sewer: Public Sewer
    • Water: Public
    • Utilities for property: Cable Available, Gas - Summit Utilities, Internet Available
    Green energy
    • Energy efficient items: Ridge Vent

    Community & HOA

    HOA
    • Has HOA: No
    Location
    • Region: Texarkana

    Financial & listing details

    • Price per square foot: $200/sqft
    • Tax assessed value: $439,738
    • Date on market: 3/4/2024
    • Road surface type: Paved, Concrete

    Price history

    DateEventPrice
    1/5/2026Listing removed--
    Source: Owner Report a problem
    10/7/2025Listed for sale$497,835$207/sqft
    Source: Owner Report a problem
    9/29/2025Listing removed--
    Source: Owner Report a problem
    7/1/2025Listed for sale$497,835$207/sqft
    Source: Owner Report a problem
    6/30/2025Listing removed$497,835$207/sqft
    Source: TMLS #117662 Report a problem
    5/12/2025Listed for sale$497,835+11.9%$207/sqft
    Source: TMLS #117662 Report a problem
    6/20/2023Sold--
    Source: TMLS #111798 Report a problem
    5/23/2023Contingent$444,900$185/sqft
    Source: TMLS #111798 Report a problem
    4/18/2023Listed for sale$444,900$185/sqft
    Source: TMLS #111798 Report a problem

    Public tax history

    YearProperty taxesTax assessment
    2025-- $439,738 +0.8%
    2024$8,069 +132.2%$436,128 +137.3%
    2023$3,475 +362.5%$183,799 +500.7%
    2022$751 -39.5%$30,600 -36.9%
    2021$1,241 -2.2%$48,511
    2020$1,269 -0.5%$48,511
    2019$1,275 -2%$48,511
    2018$1,301 $48,511
    2017$1,301 +0.3%$48,511
    2016$1,298 -0.5%$48,511
    2015$1,304 $48,511
    2014$1,304 $48,511
    2013-- $48,511
    2012-- $48,511
    2011-- $48,511
    2010-- $48,511
    2009-- $48,511
    2008-- $48,511
    Find assessor info on the county website

    Neighborhood: 75503

    Nearby schools

    GreatSchools rating
    Get pre-qualified for a loan
    At Zillow Home Loans, we can pre-qualify you in as little as 5 minutes with no impact to your credit score.

    An equal housing lender. NMLS #10287.