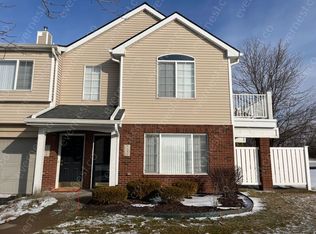
Quiet and Peaceful Living at its BEST. Just unpack your bags and make it home. Private entrance 2 Bed/2 Bath Condo with attached garage and a covered balcony to enjoy those warm summer nights. Owners suite has its own private full bath and walk-in closet. Open floor plan with high ceilings and dining room open to the kitchen. Property eligible for the Wayne County Down Payment Assistance Program up to $13,999 for 1st time Home Buyers. To add frosting to the cake, the Seller is offering $2,000 in concessions as a flooring allowance with a full price offer. All appliances included: Stove, refrigerator, dishwasher, microwave and washer/dryer. Seller makes no warranty as to the condition of these appliances. Go, Show and Sell.
Sold for $148,000
$148,000
3401 Skyline Dr, Melvindale, MI 48122
2beds
1,248sqft
Condominium
Built in 2003
-- sqft lot
$161,000 Zestimate®
$119/sqft
$1,818 Estimated rent
Home value
$161,000
$151,000 - $172,000
$1,818/mo
Zestimate® history
Owner options
List your home for rent
$1,818/mo
Rent Zestimate®
Find your next renter with Zillow Rental Manager. Plus, with online applications, you can quickly screen prospective tenants – for free.
$1,818/mo
Rent Zestimate®
Refinance and save
$1,349/mo
Est. payment
Refinancing to a lower rate could help reduce your monthly payments and save thousands over the life of the loan.
$1,349/mo
Est. payment
Explore your selling options
Work with a Zillow partner agent
Leverage their expertise and Zillow's premium Showcase listings to get your home seen by more buyers.
Get startedList with your own agent
Get your home in front of millions of buyers by listing it on Zillow.
Learn how to do itSell it yourself
Take full control of how buyers see your home on Zillow by listing For Sale by Owner (FSBO).
List your homeWhat's special
Attached garageOpen floor planHigh ceilingsDining roomCovered balcony
Zillow last checked:
Listing updated:
Listed by:
Evelyn K Richardson 248-914-4118,
National Realty Centers, Inc
Bought with:
Elrashid Zomrawy, 6501447487
RE/MAX Leading Edge
Source: Realcomp II,MLS#: 20240013528
Facts & features
Interior
Bedrooms & bathrooms
- Bedrooms: 2
- Bathrooms: 2
- Full bathrooms: 2
Primary bedroom
- Level: Second
- Dimensions: 14 x 15
Bedroom
- Level: Second
- Dimensions: 11 x 12
Primary bathroom
- Level: Second
- Dimensions: 9 x 10
Other
- Level: Second
- Dimensions: 9 x 10
Dining room
- Level: Second
- Dimensions: 10 x 11
Great room
- Level: Second
- Dimensions: 15 x 17
Laundry
- Level: Second
- Dimensions: 9 x 9
Heating
- Forced Air, Natural Gas
Cooling
- Ceiling Fans, Central Air
Appliances
- Included: Dishwasher, Disposal, Dryer, Exhaust Fan, Free Standing Electric Oven, Free Standing Refrigerator, Microwave, Washer
- Laundry: In Unit, Laundry Room
Features
- Has basement: No
- Has fireplace: No
Interior area
- Total interior livable area: 1,248 sqft
- Finished area above ground: 1,248
Property
Parking
- Total spaces: 1
- Parking features: One Car Garage, Attached, Direct Access, Driveway, Garage Faces Front, Shared Driveway
- Attached garage spaces: 1
Features
- Levels: One Story Up
- Stories: 1
- Entry location: GroundLevel
- Patio & porch: Covered, Porch
- Exterior features: Awnings, Balcony, Private Entrance
Details
- Parcel number: 47006070114000
- Special conditions: Short Sale No,Standard
Construction
Type & style
- Home type: Condo
- Architectural style: Ranch,Raised Ranch
- Property subtype: Condominium
Materials
- Brick
- Foundation: Slab
- Roof: E NE RG YS TA RShingles
Condition
- New construction: No
- Year built: 2003
Utilities & green energy
- Sewer: Public Sewer, Sewer At Street
- Water: Public, Waterat Street
- Utilities for property: Cable Available
Community & HOA
Community
- Subdivision: REPLAT NO 1 & 2 OF WAYNE COUNTY CONDO SUB PLAN NO 686
HOA
- Has HOA: Yes
- Services included: Maintenance Grounds, Maintenance Structure, Pest Control, Sewer, Snow Removal, Trash, Water
- HOA fee: $275 monthly
- HOA phone: 734-285-4442
Location
- Region: Melvindale
Financial & listing details
- Price per square foot: $119/sqft
- Tax assessed value: $29,305
- Annual tax amount: $2,056
- Date on market: 3/4/2024
- Cumulative days on market: 4 days
- Listing agreement: Exclusive Right To Sell
- Listing terms: Cash,Conventional
Price history
| Date | Event | Price |
|---|---|---|
| 3/22/2024 | Sold | $148,000-2.6%$119/sqft |
Source:  Realcomp II #20240013528 Report a problem Realcomp II #20240013528 Report a problem | ||
| 3/8/2024 | Pending sale | $152,000$122/sqft |
Source: Realcomp II #20240013528 Report a problem | ||
| 3/5/2024 | Listed for sale | $152,000+192.3%$122/sqft |
Source: Realcomp II #20240013528 Report a problem | ||
| 6/14/2013 | Sold | $52,000-53.6%$42/sqft |
Source: Public Record Report a problem | ||
| 7/24/2012 | Sold | $112,080-17.1%$90/sqft |
Source: Public Record Report a problem | ||
| 9/13/2004 | Sold | $135,150$108/sqft |
Source: Public Record Report a problem | ||
Public tax history
| Year | Property taxes | Tax assessment |
|---|---|---|
| 2025 | -- | $64,000 +8.8% |
| 2024 | -- | $58,800 +9.3% |
| 2023 | -- | $53,800 +30% |
| 2022 | -- | $41,400 +2% |
| 2021 | -- | $40,600 |
| 2020 | $1,827 +12.8% | $40,600 +10.6% |
| 2019 | $1,620 | $36,700 +4.9% |
| 2018 | $1,620 | $35,000 -5.1% |
| 2017 | -- | $36,900 +7% |
| 2016 | $1,193 | $34,500 +48.1% |
| 2015 | $1,193 -54% | $23,300 -10% |
| 2013 | $2,590 +117.2% | $25,900 -4.1% |
| 2012 | $1,193 | $27,000 -30.8% |
| 2010 | -- | $39,000 -17% |
| 2009 | -- | $47,000 -21.5% |
| 2008 | -- | $59,900 -7.8% |
| 2007 | -- | $65,000 +26.2% |
| 2003 | -- | $51,500 |
Find assessor info on the county website
Neighborhood: 48122
Nearby homes
- $--2 bd2 ba1.2k sqft3401 Skyline Dr #114, Melvindale, MI 48122Off Market

- $159,5002 bd2 ba1.2k sqft3402 Wilkerson Cir, Melvindale, MI 48122Off Market
- $160,6002 bd2 ba1.3k sqft3403 Skyline Dr #112, Melvindale, MI 48122Off Market
- $181,7002 bd2 ba1.2k sqft3252 Northpointe Blvd, Melvindale, MI 48122Off Market
- $161,5002 bd2 ba1.4k sqft3404 Wilkerson Cir #111, Melvindale, MI 48122Off Market
- $160,0002 bd2 ba1.2k sqft3366 Wilkerson Cir, Melvindale, MI 48122Off Market
- $133,2002 bd2 ba1.2k sqft3257 Whitaker Dr, Melvindale, MI 48122Off Market
- $154,0002 bd2 ba1.2k sqft3405 Skyline Dr #110, Melvindale, MI 48122Off Market
Nearby schools
GreatSchools rating
- 5/10Allendale Elementary SchoolGrades: 2-5Distance: 0.4 mi
- 4/10Julian O. Strong Middle SchoolGrades: 6-8Distance: 0.8 mi
- 6/10Melvindale High SchoolGrades: 9-12Distance: 1.7 mi
Get a cash offer in 3 minutes
Find out how much your home could sell for in as little as 3 minutes with a no-obligation cash offer.
Estimated market value
$161,000
Get a cash offer in 3 minutes
Find out how much your home could sell for in as little as 3 minutes with a no-obligation cash offer.
Estimated market value
$161,000
- Michigan
- Wayne County
- Melvindale
- 48122
- 3401 Skyline Dr
Nearby cities
Nearby zip codes
Other Melvindale Topics
