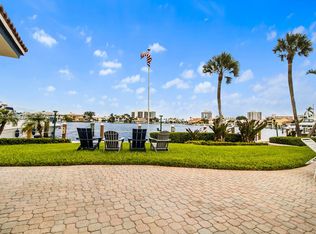
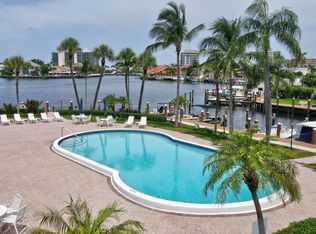
Discover Tropic Harbor — where waterfront living meets a welcoming, active lifestyle. Nestled on the scenic Intracoastal Waterway, East of Federal Highway. Just 2.5 miles from Atlantic Avenue & the beaches of Delray. This 55+ community offers the perfect balance of relaxation & connection. Life at Tropic Harbor centers around sunshine, social gatherings, and the water. Whether you're lounging at one of the two pools, or sitting on your boat life is good! This 4th floor corner penthouse unit is steps away from a water view behind the gated marina, dockage ($3ft) may be available. New AC & HWT 2022. Beautiful furnishings are negotiable. All assessments are paid!
For sale
Price cut: $5K (6/15)
$254,900
3401 W Spanish Trail #455, Delray Beach, FL 33483
2beds
1,187sqft
Condominium
Built in 1970
-- sqft lot
$249,100 Zestimate®
$215/sqft
$979/mo HOA
What's special
Gated marina
- 3 days
- 246
- 14
Zillow last checked:
Listing updated:
Listed by:
Angela M. Territo 585-230-6287,
Engel & Voelkers Delray Beach
Source: BeachesMLS,MLS#: B26069270 Originating MLS: BeachesMLS
Originating MLS: BeachesMLSFacts & features
Interior
Bedrooms & bathrooms
- Bedrooms: 2
- Bathrooms: 2
- Full bathrooms: 2
- Main level bathrooms: 2
- Main level bedrooms: 2
Primary bedroom
- Level: Main
- Area: 168
- Dimensions: 14 X 12
Bedroom 2
- Level: Main
- Area: 156
- Dimensions: 13 X 12
Dining room
- Level: Main
- Area: 120
- Dimensions: 10 X 12
Florida room
- Level: Main
- Area: 154
- Dimensions: 22 X 7
Kitchen
- Level: Main
- Area: 80
- Dimensions: 10 X 8
Living room
- Level: Main
- Area: 234
- Dimensions: 18 X 13
Heating
- None
Cooling
- Central Air, Electric
Appliances
- Included: Dishwasher, Electric Range, Electric Water Heater, Disposal, Microwave, Oven, Refrigerator, Water Heater, Wine Refrigerator
- Laundry: Common Area, Laundry Room, Laundry Tub, Multiple Locations
Features
- Entrance Foyer, Living/Dining Room, Main Level Primary, Multiple Primary Suites, Multiple En Suite Bathrooms, Split Bedrooms, Tub Shower, Walk-In Closet(s)
- Flooring: Laminate
- Windows: Blinds, Casement Window(s)
- Has fireplace: No
Interior area
- Total structure area: 1,187
- Total interior livable area: 1,187 sqft
Video & virtual tour
Property
Parking
- Total spaces: 1
- Parking features: Assigned, Asphalt
- Uncovered spaces: 1
Accessibility
- Accessibility features: Accessibility Features, Accessible Bedroom, Common Area, Safe Emergency Egress from Home
Features
- Levels: One
- Stories: 4
- Entry location: front
- Exterior features: Courtyard, Lighting, Storage
- Pool features: Association, Heated
- Has view: Yes
- View description: Garden, Water
- Has water view: Yes
- Water view: Water
Lot
- Features: Sprinkler System
Details
- Parcel number: 12434628280004550
- Zoning: RMcit
- Special conditions: Standard,Listed As-Is
Construction
Type & style
- Home type: Condo
- Architectural style: Traditional
- Property subtype: Condominium
Materials
- Block, Concrete
- Foundation: Slab
- Roof: Flat,Tar/Gravel
Condition
- Resale
- New construction: No
- Year built: 1970
Utilities & green energy
- Electric: 100 Amp Service
- Sewer: Public Sewer
- Water: Public
- Utilities for property: Cable Available, Electricity Available, Sewer Available, Water Available
Community & HOA
Community
- Features: Boat Facilities, Property Manager On-Site
- Security: Smoke Detector(s)
- Senior community: Yes
- Subdivision: TROPIC HARBOR CONDO PART SEVEN
HOA
- Has HOA: Yes
- Amenities included: Bike Storage, Boating, Clubhouse, Community Kitchen, Car Wash Area, Fitness Center, Maintenance Grounds, Laundry, Library, Management, Maintenance, Picnic Area, Pool, Parking, Shuffleboard Court, Trash, Workshop Area, Elevator(s), Boat Dock
- Services included: Common Areas, Cable TV, Insurance, Legal/Accounting, Maintenance Grounds, Pest Control, Pool(s), Recreation Facilities, Reserve Fund, Roof, Trash, Water, Internet
- HOA fee: $979 monthly
- HOA name: Tropic Harbor
- HOA phone: 561-278-8192
Location
- Region: Delray Beach
Financial & listing details
- Price per square foot: $215/sqft
- Tax assessed value: $235,000
- Annual tax amount: $4,493
- Date on market: 8/27/2026
- Cumulative days on market: 185 days
- Listing terms: Cash,Conventional
- Electric utility on property: Yes
- Road surface type: Asphalt
Estimated market value
$249,100
$237,000 - $262,000
$3,436/mo
Price history
| Date | Event | Price |
|---|---|---|
| 6/15/2026 | Price change | $254,900-1.9%$215/sqft |
Source:  BeachesMLS #R11158845 Report a problem BeachesMLS #R11158845 Report a problem | ||
| 3/15/2026 | Price change | $259,900-1.9%$219/sqft |
Source: BeachesMLS #R11158845 Report a problem | ||
| 1/29/2026 | Listed for sale | $265,000+165%$223/sqft |
Source: BeachesMLS #RX-11158845 Report a problem | ||
| 3/28/2014 | Sold | $100,000$84/sqft |
Source: Public Record Report a problem | ||
Public tax history
| Year | Property taxes | Tax assessment |
|---|---|---|
| 2025 | $4,493 +8.2% | $230,845 +10% |
| 2024 | $4,152 +1.6% | $209,859 +10% |
| 2023 | $4,088 +10.4% | $190,781 +10% |
| 2022 | $3,703 +9.2% | $173,437 +10% |
| 2021 | $3,392 +5% | $157,670 +10% |
| 2020 | $3,230 +4.4% | $143,336 +10% |
| 2019 | $3,094 | $130,305 -18.6% |
| 2018 | $3,094 +11% | $160,000 +17.6% |
| 2017 | $2,787 +10% | $136,000 +38.9% |
| 2016 | $2,533 +6% | $97,900 +10% |
| 2015 | $2,390 +24.7% | $89,000 +17.3% |
| 2014 | $1,916 +14.7% | $75,900 +10% |
| 2013 | $1,670 -2.3% | $69,000 |
| 2012 | $1,710 -17.2% | $69,000 -16.9% |
| 2011 | $2,066 -15.5% | $83,000 -15.9% |
| 2010 | $2,444 +0.2% | $98,700 -3.2% |
| 2009 | $2,440 -21.5% | $102,000 -30.4% |
| 2008 | $3,107 -3.1% | $146,640 -5.4% |
| 2007 | $3,207 -12.9% | $155,000 -4.9% |
| 2006 | $3,682 | $163,000 +19.4% |
| 2005 | -- | $136,500 +12.3% |
| 2004 | $1,807 +2173.8% | $121,500 +69.9% |
| 2003 | $79 -94.7% | $71,500 +20.2% |
| 2002 | $1,512 +19.8% | $59,500 +22.7% |
| 2001 | $1,262 +14.3% | $48,500 +14.1% |
| 2000 | $1,104 +9.5% | $42,500 |
| 1999 | $1,008 | $42,500 |
Find assessor info on the county website
Monthly payment
Est. payment
Payment breakdown
Explore the cost of this home by adjusting the details. Changes won't be saved.Climate risks
Neighborhood: Pelican Harbor
Nearby schools
Schools provided by the listing agent
- Elementary: Pine Grove
- Middle: Boca Raton Community
- High: Boca Raton
Source: BeachesMLS. This data may not be complete. We recommend contacting the local school district to confirm school assignments for this home.
- $384,2002 bd2 ba1.1k sqft3401 Spanish Trl #G454, Delray Beach, FL 33483Off Market

- $379,0002 bd2 ba1k sqft3401 Spanish Trl APT 454, Delray Beach, FL 33483For Sale
- $248,0002 bd2 ba1.1k sqft3401 Spanish Trl APT 251, Delray Beach, FL 33483Sold
- $282,6002 bd2 ba1.1k sqft3401 Spanish Trl APT 150, Delray Beach, FL 33483Off Market

Similar homes
- $225,0002 bd2 ba1.2k sqft6, Delray Beach, FL 33446For Sale

 MLS ID #B26070203, Lynn Trachtman, Rand Florida Realty Group. BeachesMLS
 - $254,9002 bd2 ba1.3k sqft55, Delray Beach, FL 33445For Sale
 MLS ID #R11169823, Sherian L Silvia, Premiere Realty LLC. BeachesMLS
 - $220,0002 bd2 ba1.1k sqftBUILDING #75, Delray Beach, FL 33445For Sale
 MLS ID #B26063064, Sherian L Silvia, Premiere Realty LLC. BeachesMLS
 - $244,9001 bd1 ba758 sqft4, Delray Beach, FL 33444For Sale
 MLS ID #B26019304, Andrew Smejkal, Midas International RE. BeachesMLS
 - $255,0002 bd2 ba1.2k sqft7340 Amberly Lane #205, Delray Beach, FL 33446For SaleMLS ID #B26022765, Stuart P Birke, Huntington Signature RE LLC. BeachesMLS
- $220,0002 bd2 ba1.1k sqft75, Delray Beach, FL 33445For SaleMLS ID #R11169904, Olga Magaly Salcedo, Signature International RE. BeachesMLS
- $274,9001 bd1 ba615 sqftDelray Colonial, Delray Beach, FL 33483For SaleMLS ID #B26056407, Samantha Lynn Johnsen, United Realty Group Inc.. BeachesMLS
- $239,0002 bd2 ba1.2k sqftBuilding 40, Delray Beach, FL 33446For SaleMLS ID #B26034689, Michael Cohen, West Atlantic Real Estate, Inc. BeachesMLS
- $215,0002 bd2 ba1.3k sqft49, Delray Beach, FL 33445For SaleMLS ID #B26010304, Patrick S Tubridy, Charles Rutenberg Realty FTL. BeachesMLS
- $325,0002 bd2 ba1k sqft7200 NW 2nd Avenue #1520, Boca Raton, FL 33487For SaleMLS ID #B26000564, Valquiria G Pidgeon, Florida 360 Realty LLC. BeachesMLS
- $217,0002 bd2 ba1k sqft250 NE 20th Street #3080, Boca Raton, FL 33431For SaleMLS ID #B26046322, Danielle Helen Kuziel, Chubbs Realty Group, LLC. BeachesMLS
- $275,0002 bd2 ba1.4k sqft250 JOHN F KENNEDY Drive #107, Atlantis, FL 33462For SaleMLS ID #B26067103, Kaitlyn Lucie, One Sotheby's International Re. BeachesMLS
- $279,9002 bd2 ba1.2k sqft11 Colonial Club Drive #105, Boynton Beach, FL 33435For SaleMLS ID #B26004343, Susan D Graff, Hudson Realty Of The Plm Bchs. BeachesMLS
- $300,0002 bd2 ba1.2k sqft13921 Royal Palm Court #D, Delray Beach, FL 33484For SaleMLS ID #R11144843, Ashley Vance, Paradise Real Estate Intl. BeachesMLS
- $279,9002 bd2 ba984 sqftG, Boynton Beach, FL 33435For SaleMLS ID #R11168528, Margaret Serapilia, William Raveis Real Estate. BeachesMLS
- $229,0002 bd2 ba970 sqft400 SE 10th Street #202, Deerfield Beach, FL 33441For SaleMLS ID #B26010994, Leilamar Franzoi, EXP Realty LLC. BeachesMLS
- $260,0002 bd2 ba1k sqft225D, Deerfield Beach, FL 33441For SaleMLS ID #B26024790, Scott Huber, Canedo Realty. BeachesMLS
- $235,0002 bd2 ba1.3k sqft15, Boynton Beach, FL 33437For SaleMLS ID #B26018018, Stacey A Lind, Lindhaven Properties LLC. BeachesMLS
- $245,9002 bd2 ba983 sqft4011 Upminster J #4011, Deerfield Beach, FL 33442For SaleMLS ID #F10555278, Rose L Pierre Toussaint, Preferred Properties Int'l Rea. BeachesMLS
- $269,0002 bd2 ba1.4k sqft145 Atlantis Boulevard #Ph4, Atlantis, FL 33462For SaleMLS ID #B26010613, Jennifer L Johnson-Kintz, Atlantis Realty Inc.. BeachesMLS
