Duplex: Unit 3403 (access from Sugarhill) is a 3/2, single story w Fireplace. Master Bathroom remodel w Walk in Shower, 2021. Water Heater, 2022. New Roof, Siding, Fencing, Noise Reduction Window Inserts, 2017. Unit 3401 (access from Vance Jackson) is a 2/1/1, two story. Master Bath Remodel, 2021. New Roof, Siding, Fencing, Noise Reduction Window Inserts, 2017. Water Heater, 2022. Washer, Dryer, Refrigerator convey in both units.
Sold
Price Unknown
3401 Sugarhill, San Antonio, TX 78230
5beds
2,948sqft
Multi Family
Built in 1978
-- sqft lot
$-- Zestimate®
$--/sqft
$3,002 Estimated rent
Home value
Not available
Estimated sales range
Not available
$3,002/mo
Zestimate® history
Owner options
List your home for rent
$3,002/mo
Rent Zestimate®
Find your next renter with Zillow Rental Manager. Plus, with online applications, you can quickly screen prospective tenants – for free.
$3,002/mo
Rent Zestimate®
Refinance and save
Refinancing to a lower rate could help reduce your monthly payments and save thousands over the life of the loan.
Explore your selling options
Work with a Zillow partner agent
Leverage their expertise and Zillow's premium Showcase listings to get your home seen by more buyers.
Get startedList with your own agent
Get your home in front of millions of buyers by listing it on Zillow.
Learn how to do itSell it yourself
Take full control of how buyers see your home on Zillow by listing For Sale by Owner (FSBO).
List your homeWhat's special
Zillow last checked:
Listing updated:
Listed by:
Robert Wood TREC #451733 (210) 834-1522,
RE Consultants
Source: LERA MLS,MLS#: 1855359
Facts & features
Interior
Bedrooms & bathrooms
- Bedrooms: 5
- Bathrooms: 4
- Full bathrooms: 3
- 1/2 bathrooms: 1
Heating
- Central, Electric
Cooling
- Unit Central, Two Central
Appliances
- Included: Oven, Disposal, Dishwasher, Refrigerator, Washer, Dryer, Oven/Stove, Stacked Washer/Dryer
- Laundry: Washer Hookup, Dryer Connection, Stacked Wsh/Dry Connect
Features
- Flooring: Ceramic Tile
- Windows: Window Coverings
- Has basement: No
Interior area
- Total structure area: 2,948
- Total interior livable area: 2,948 sqft
Property
Parking
- Total spaces: 4
- Parking features: Carport
- Has carport: Yes
Features
- Levels: One
- Stories: 2
- Patio & porch: Covered
- Exterior features: Rain Gutters
Lot
- Size: 10,628 Square Feet
- Residential vegetation: Mature Trees
Details
- Parcel number: 140080110580
Construction
Type & style
- Home type: MultiFamily
- Property subtype: Multi Family
Materials
- Brick, 3 Sides Masonry, Fiber Cement
- Foundation: Slab
- Roof: Built-Up
Condition
- Year built: 1978
Details
- Builder name: uptmore
Utilities & green energy
- Electric: cps, Separate Electric Meter(s)
- Sewer: saws
- Water: saws, Common Water Meter(s)
Community & HOA
Community
- Features: City Bus
- Security: Security System
- Subdivision: The Summit
Location
- Region: San Antonio
Financial & listing details
- Tax assessed value: $301,610
- Annual tax amount: $7,211
- Date on market: 4/3/2025
- Cumulative days on market: 134 days
- Listing terms: Conventional,Cash
- Total actual rent: 3095
Price history
| Date | Event | Price |
|---|---|---|
| 3/20/2026 | Listing removed | $1,525$1/sqft |
Source: LERA MLS #1930904 Report a problem | ||
| 1/27/2026 | Price change | $1,525-1.6%$1/sqft |
Source: LERA MLS #1930904 Report a problem | ||
| 1/1/2026 | Listed for rent | $1,550$1/sqft |
Source: LERA MLS #1930904 Report a problem | ||
| 9/2/2025 | Sold | -- |
Source:  LERA MLS #1855359 Report a problem LERA MLS #1855359 Report a problem | ||
| 8/15/2025 | Pending sale | $389,000$132/sqft |
Source: LERA MLS #1855359 Report a problem | ||
| 8/8/2025 | Contingent | $389,000$132/sqft |
Source: LERA MLS #1855359 Report a problem | ||
| 7/25/2025 | Price change | $389,000-1.5%$132/sqft |
Source: LERA MLS #1855359 Report a problem | ||
| 7/5/2025 | Price change | $395,000-2.5%$134/sqft |
Source: LERA MLS #1855359 Report a problem | ||
| 6/27/2025 | Price change | $405,000-1.2%$137/sqft |
Source: LERA MLS #1855359 Report a problem | ||
| 6/11/2025 | Price change | $410,000-2.1%$139/sqft |
Source: LERA MLS #1855359 Report a problem | ||
| 5/31/2025 | Listed for sale | $419,000$142/sqft |
Source: LERA MLS #1855359 Report a problem | ||
| 5/26/2025 | Contingent | $419,000$142/sqft |
Source: LERA MLS #1855359 Report a problem | ||
| 4/3/2025 | Listed for sale | $419,000$142/sqft |
Source: LERA MLS #1855359 Report a problem | ||
Public tax history
| Year | Property taxes | Tax assessment |
|---|---|---|
| 2025 | $3,781 -11.6% | $301,610 -4.2% |
| 2024 | $4,276 -1.5% | $314,940 +5.2% |
| 2023 | $4,340 -38.1% | $299,438 +5.8% |
| 2022 | $7,009 +10.2% | $283,130 +15.8% |
| 2021 | $6,363 | $244,470 -0.5% |
| 2020 | $6,363 -0.7% | $245,750 +0% |
| 2019 | $6,409 | $245,670 +2.5% |
| 2018 | $6,409 +11.1% | $239,720 +11.4% |
| 2017 | $5,769 +7.9% | $215,210 +8.1% |
| 2016 | $5,348 +8.4% | $199,150 +7.8% |
| 2015 | $4,932 | $184,750 +1.1% |
| 2014 | $4,932 | $182,760 +13.3% |
| 2013 | -- | $161,350 -7.6% |
| 2012 | -- | $174,710 -1.3% |
| 2011 | -- | $177,080 -2.5% |
| 2010 | -- | $181,700 +1.2% |
| 2009 | -- | $179,460 -2.6% |
| 2008 | -- | $184,180 -15.2% |
| 2007 | -- | $217,100 +24.8% |
| 2006 | -- | $174,010 +3.6% |
| 2005 | -- | $168,000 |
| 2004 | -- | -- |
| 2003 | -- | -- |
| 2002 | -- | -- |
| 2001 | -- | -- |
| 2000 | -- | -- |
Find assessor info on the county website
Neighborhood: Vance Jackson
Nearby homes
- $260,3003 bd2 ba1.4k sqft3403 Sugarhill Dr, San Antonio, TX 78230Off Market

- $335,8003 bd2 ba1.6k sqft3405 Sugarhill Dr, San Antonio, TX 78230Off Market
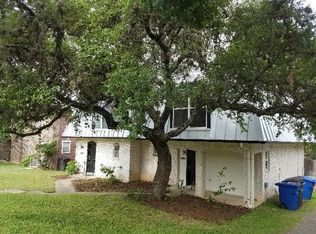
- $372,0002 bd2 ba2.8k sqft3407 Sugarhill Dr, San Antonio, TX 78230Off Market
- $552,5004 bd3 ba3.3k sqft11202 Vance Jackson Rd UNIT 11, San Antonio, TX 78230Off Market
- $457,9003 bd2 ba2.5k sqft11202 Vance Jackson Rd UNIT 8, San Antonio, TX 78230Off Market
- $463,4003 bd2 ba2.6k sqft11202 Vance Jackson Rd UNIT 13, San Antonio, TX 78230Off Market
- $48,7004 bd4 ba2.5k sqft11202 Vance Jackson Rd UNIT 14, San Antonio, TX 78230Off Market
- $394,1003 bd2 ba1.8k sqft11202 Vance Jackson Rd UNIT 12, San Antonio, TX 78230Off Market
Nearby schools
GreatSchools rating
- 4/10Howsman Elementary SchoolGrades: PK-5Distance: 0.3 mi
- 6/10Hobby Middle SchoolGrades: 6-8Distance: 0.9 mi
- 6/10Clark High SchoolGrades: 9-12Distance: 2 mi
Schools provided by the listing agent
- Elementary: Howsman
- Middle: Hobby William P.
- High: Clark
- District: Northside
Source: LERA MLS. This data may not be complete. We recommend contacting the local school district to confirm school assignments for this home.
- Texas
- Bexar County
- San Antonio
- 78230
- Vance Jackson
- 3401 Sugarhill
Nearby cities
Nearby neighborhoods
Nearby zip codes
Other San Antonio Topics
