Need plenty of garage space for all your toys. Then this is it. 3 car attached garage with a/c and 4 car detached garage fully insulated with a/c. Enough room for workshop and other storage. Plenty of cement for parking your RV's and other toys as well. Home has been fully remodeled with new flooring, granite countertops, fixtures, fresh paint inside and out and a wood burning fireplace. Features 3 bedroom, 2 bath. with walk-in closet in master. 3-year-old A/C. Dual pane windows. Split floor plan. Gated back yard. Close to Lake Mohave, Colorado River and Laughlin NV.
Closed
$374,000
3401 Sundance Drive, Bullhead City, AZ 86429
3beds
1,328sqft
Single Family Residence
Built in 1990
10,001 Square Feet Lot
$372,600 Zestimate®
$282/sqft
$1,674 Estimated rent
Home value
$372,600
$354,000 - $391,000
$1,674/mo
Zestimate® history
Owner options
List your home for rent
$1,674/mo
Rent Zestimate®
Find your next renter with Zillow Rental Manager. Plus, with online applications, you can quickly screen prospective tenants – for free.
$1,674/mo
Rent Zestimate®
Refinance and save
$2,178/mo
Est. payment
Refinancing to a lower rate could help reduce your monthly payments and save thousands over the life of the loan.
$2,178/mo
Est. payment
Explore your selling options
Work with a Zillow partner agent
Leverage their expertise and Zillow's premium Showcase listings to get your home seen by more buyers.
Get startedList with your own agent
Get your home in front of millions of buyers by listing it on Zillow.
Learn how to do itSell it yourself
Take full control of how buyers see your home on Zillow by listing For Sale by Owner (FSBO).
List your homeWhat's special
Wood burning fireplaceSplit floor planPlenty of garage spaceColorado riverWalk-in closet
Zillow last checked:
Listing updated:
Listed by:
Konrad Livingston ann@ussw.net,
US SOUTHWEST®
Bought with:
Amanda Miranda, SA695956000
Country Ranch Realty
Source: Momentum MLS,MLS#: 007886 Originating MLS: Western AZ Regional Real Estate Data Exchange
Originating MLS: Western AZ Regional Real Estate Data ExchangeFacts & features
Interior
Bedrooms & bathrooms
- Bedrooms: 3
- Bathrooms: 2
- 3/4 bathrooms: 2
Rooms
- Room types: Utility Room, Workshop
Heating
- Central, Electric, Multiple Heating Units
Cooling
- Central Air, Electric
Appliances
- Included: Dishwasher, Electric Oven, Electric Range, Disposal, Water Heater
Features
- Bathtub, Ceiling Fan(s), Dining Area, Galley Kitchen, Granite Counters, Main Level Primary, Primary Suite, Pantry, Shower Only, Separate Shower, Vaulted Ceiling(s), Utility Room, Workshop
- Flooring: Laminate, Tile
- Has fireplace: Yes
- Fireplace features: Free Standing, Wood Burning
Interior area
- Total interior livable area: 1,328 sqft
Property
Parking
- Total spaces: 7
- Parking features: Attached, Detached, RV Access/Parking
- Attached garage spaces: 7
Features
- Entry location: Ceiling Fan(s),Counters-Granite/Stone,Dining-Casua
- Pool features: None
- Fencing: Back Yard,Wrought Iron
- Has view: Yes
- View description: Mountain(s), Panoramic
Lot
- Size: 10,001 Square Feet
- Dimensions: 125 x 80
- Features: Public Road, Street Level
Details
- Parcel number: 34803072
- Zoning description: R1S Res: Single Family Suburba
Construction
Type & style
- Home type: SingleFamily
- Property subtype: Single Family Residence
Materials
- Stucco
- Roof: Tile
Condition
- New construction: No
- Year built: 1990
Utilities & green energy
- Electric: 110 Volts, 220 Volts
- Sewer: Public Sewer
- Water: Public
- Utilities for property: Electricity Available, Underground Utilities
Community & HOA
Community
- Subdivision: Sunridge Estates
HOA
- Has HOA: No
Location
- Region: Bullhead City
Financial & listing details
- Price per square foot: $282/sqft
- Tax assessed value: $241,496
- Annual tax amount: $1,799
- Date on market: 11/3/2023
- Cumulative days on market: 30 days
- Listing terms: Cash,Conventional,1031 Exchange,FHA,VA Loan
- Electric utility on property: Yes
- Road surface type: Paved
Price history
| Date | Event | Price |
|---|---|---|
| 12/13/2023 | Sold | $374,000-1.3%$282/sqft |
Source:  Momentum MLS #007886 Report a problem Momentum MLS #007886 Report a problem | ||
| 11/21/2023 | Contingent | $379,000$285/sqft |
Source: Momentum MLS #007886 Report a problem | ||
| 11/16/2023 | Listed for sale | $379,000$285/sqft |
Source: Momentum MLS #007886 Report a problem | ||
| 11/6/2023 | Pending sale | $379,000$285/sqft |
Source: Momentum MLS #007886 Report a problem | ||
| 11/3/2023 | Listed for sale | $379,000+27.2%$285/sqft |
Source: Momentum MLS #007886 Report a problem | ||
| 10/9/2023 | Listing removed | -- |
Source: Zillow Rentals Report a problem | ||
| 10/7/2023 | Listed for rent | $2,000$2/sqft |
Source: Zillow Rentals Report a problem | ||
| 3/24/2021 | Listing removed | -- |
Source: Owner Report a problem | ||
| 12/21/2018 | Listing removed | $298,000$224/sqft |
Source: Owner Report a problem | ||
| 12/13/2018 | Listed for sale | $298,000+67.7%$224/sqft |
Source: Owner Report a problem | ||
| 10/24/2012 | Sold | $177,750-3.9%$134/sqft |
Source: Momentum MLS #844676 Report a problem | ||
| 8/24/2012 | Price change | $185,000-7.5%$139/sqft |
Source: Rising Bid Realty LLC #844676 Report a problem | ||
| 3/2/2012 | Price change | $200,000-11.1%$151/sqft |
Source: Rising Bid Realty LLC #844676 Report a problem | ||
| 6/26/2011 | Price change | $225,000-16.7%$169/sqft |
Source: Rising Bid Realty LLC #844676 Report a problem | ||
| 1/2/2011 | Price change | $270,000-8.5%$203/sqft |
Source: Rising Bid Realty LLC #844676 Report a problem | ||
| 6/27/2010 | Listed for sale | $295,000$222/sqft |
Source: Rising Bid Realty LLC #844676 Report a problem | ||
Public tax history
| Year | Property taxes | Tax assessment |
|---|---|---|
| 2026 | $1,679 +3.3% | $24,150 -1.3% |
| 2025 | $1,625 -9.7% | $24,457 -4.4% |
| 2024 | $1,799 +3.7% | $25,595 +23.3% |
| 2023 | $1,735 -0.7% | $20,751 +21.2% |
| 2022 | $1,747 +2.6% | $17,120 +9.8% |
| 2021 | $1,702 +6.1% | $15,595 +19.3% |
| 2019 | $1,604 | $13,067 +0.9% |
| 2018 | $1,604 +2.6% | $12,947 +2.9% |
| 2017 | $1,563 +10.2% | $12,579 -2.3% |
| 2016 | $1,418 +6.9% | $12,880 +10.9% |
| 2015 | $1,327 | $11,614 +13.3% |
| 2014 | -- | $10,248 -15.6% |
| 2013 | -- | $12,149 +3.1% |
| 2012 | -- | $11,785 -15.1% |
| 2011 | -- | $13,881 -8% |
| 2010 | -- | $15,081 -18.5% |
| 2009 | -- | $18,502 -3% |
| 2008 | -- | $19,074 |
| 2007 | -- | -- |
| 2006 | -- | -- |
| 2005 | -- | -- |
| 2004 | -- | -- |
| 2003 | -- | -- |
| 2002 | -- | -- |
| 2000 | -- | -- |
Find assessor info on the county website
Neighborhood: 86429
Nearby homes
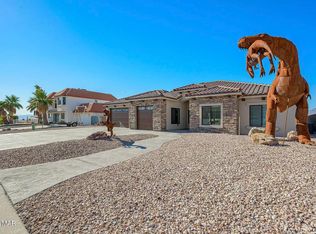
- $520,0004 bd5 ba1.7k sqft3399 Sundance Dr, Bullhead City, AZ 86429Sold
- $327,5003 bd2 ba1.7k sqft3403 Sundance Dr, Bullhead City, AZ 86429Off Market
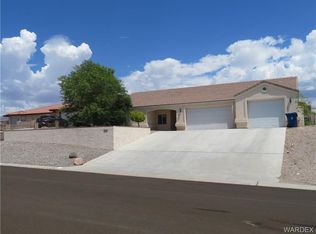
- $371,5002 bd2 ba1.5k sqft3394 Sundrops Dr, Bullhead City, AZ 86429Off Market
- $261,900-- bd-- ba1.4k sqft3392 Sundrops Dr, Bullhead City, AZ 86429Off Market
- $358,100-- bd-- ba2.4k sqft3396 Sundrops Dr, Bullhead City, AZ 86429Off Market
- $398,9005 bd4 ba2.9k sqft3397 Sundance Dr, Bullhead City, AZ 86429Off Market
- $279,000-- bd2 ba1.2k sqft3402 Sundance Dr, Bullhead City, AZ 86429Off Market
- $498,300-- bd-- ba2.1k sqft3400 Sundance Dr, Bullhead City, AZ 86429Off Market
Nearby schools
GreatSchools rating
- 5/10Sunrise Elementary SchoolGrades: PK-5Distance: 2.1 mi
- 2/10Fox Creek Jr High SchoolGrades: 5-8Distance: 8 mi
- 3/10Mohave High SchoolGrades: 9-12Distance: 6.7 mi


Get pre-qualified for a loan
At Zillow Home Loans, we can pre-qualify you in as little as 5 minutes with no impact to your credit score.An equal housing lender. NMLS #10287.
Sell for more on Zillow
Get a Zillow Showcase℠ listing at no additional cost and you could sell for .
$372,600
2% more
+$7,452
With Zillow Showcase(estimated)
$380,052
- Arizona
- Mohave County
- Bullhead City
- 86429
- 3401 Sundance Drive
Nearby cities
Nearby zip codes
Other Bullhead City Topics
