Skip main navigation
Off market
  • $356,200

    3401 Sycamore Ct NE, Cedar Rapids, IA 52402

    4beds
    2,721sqft
    SingleFamily
    Built in 1989
    0.3 Acres Lot
    $356,200 Zestimate®
    $131/sqft
    $2,612 Estimated rent

    Home value

    $356,200

    $338,000 - $374,000

    $2,612/mo

    Zestimate® history
    Loading
    Loading...

    Owner options

    List your home for rent

    $2,612/mo

    Rent Zestimate®

    Find your next renter with Zillow Rental Manager. Plus, with online applications, you can quickly screen prospective tenants – for free.

    Learn more

    $2,612/mo

    Rent Zestimate®

    Refinance and save

    $2,388/mo

    Est. payment

    Refinancing to a lower rate could help reduce your monthly payments and save thousands over the life of the loan.

    See today's rates

    $2,388/mo

    Est. payment

    Explore your selling options

    Work with a Zillow partner agent

    Leverage their expertise and Zillow's premium Showcase listings to get your home seen by more buyers.

    Get started

    List with your own agent

    Get your home in front of millions of buyers by listing it on Zillow.

    Learn how to do it

    Sell it yourself

    Take full control of how buyers see your home on Zillow by listing For Sale by Owner (FSBO).

    List your home

    What's special

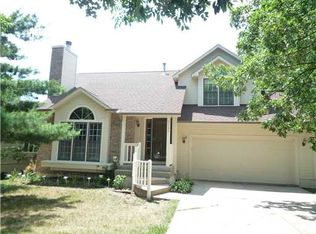
    You don't want to miss this exceptional property! Located in a great NE location close to schools, hwy's and restaurants, this home is move-in ready and very well loved. This 2-story home boasts refinished hardwood flooring in the foyer, powder room, kitchen, dining room and staircase. The kitchen is spacious with built-in microwave, breakfast bar, ceiling fan, and huge six panel door pantry. Over the last 21 years of living in the home, the current owners have made many updates and improvements using higher end, quality materials. Updates include Decra stone coated steel roof (2010), Maintenance free cement board siding, Water Heater (2010), New A/C & Furnace (2011), Kitchen remodel with new granite counters and tile backsplash (2013), Basement remodel with new flooring throughout, bathroom counter and sink (2014), New exterior doors/locks (2014), New LG Fridge, Washer/ Dryer (2015), New sidewalks (2016), Samsung double oven (2019), Bosch Dishwasher (2020), New Deck railing/ lattice replacement (2020). In addition to these updates, the home features a wider driveway, wood burning fireplace, living and formal dining rooms, a large master bedroom with his/her closets, vaulted ceiling and attached en suite bath. The walkout lower level is much larger than it appears with a family room, workout area, office, 4th bedroom with built-ins, custom built-in computer desk nook, and another full bath. Step outside to the beautifully landscaped fenced in backyard with tons of hostas, plants and mature trees to enjoy from the expansive deck. Below the deck is a custom-built shed w/membrane roof and industrial lighting. The garage is a 2-car extra-deep with heat, keyless entry, and a custom built walk-up attic with abundant storage. All shelving in the garage stays as well as all appliances and washer/dryer. This home is much larger than it appears, a must see.

    This property is off market, which means it's not currently listed for sale or rent on Zillow. This may be different from what's available on other websites or public sources.

    Facts & features

    Interior

    Bedrooms & bathrooms
    • Bedrooms: 4
    • Bathrooms: 4
    • Full bathrooms: 3
    • 1/2 bathrooms: 1
    Heating
    • Gas
    Appliances
    • Included: Dryer, Garbage disposal, Microwave, Refrigerator, Washer
    Features
    • Flooring: Carpet, Hardwood, Linoleum / Vinyl
    Interior area
    • Total interior livable area: 2,721 sqft

    Property

    Features
    • Exterior features: Other
    Lot
    • Size: 0.30 Acres
    Details
    • Parcel number: 140820300200000

    Construction

    Type & style
    • Home type: SingleFamily
    Materials
    • Wood
    • Foundation: Concrete
    Condition
    • Year built: 1989

    Community & neighborhood

    Location
    • Region: Cedar Rapids

    Price history

    DateEventPrice
    10/19/2020Sold$255,000+6.3%$94/sqft
    Source: CRAAR, CDRMLS #2006551 Report a problem
    9/16/2020Pending sale$239,900$88/sqft
    Source: Skogman Realty #2006551 Report a problem
    9/15/2020Listed for sale$239,900+33.6%$88/sqft
    Source: Skogman Realty #2006551 Report a problem
    8/17/1999Sold$179,500$66/sqft
    Source: Public Record Report a problem

    Public tax history

    YearProperty taxesTax assessment
    2025$5,010 +2.5%$298,100 +3.9%
    2024$4,890 -1.2%$286,800
    2023$4,950 +2.4%$286,800 +17.7%
    2022$4,832 -1.3%$243,600 +0.6%
    2021$4,898 +2.8%$242,200 +5%
    2020$4,764 +8.8%$230,600
    2019$4,378 +4.4%$230,600 +13.5%
    2018$4,194 +2.9%$203,100 -0.5%
    2017$4,074 -4.4%$204,100 +11.4%
    2016$4,260 +14.9%$183,200 -0.8%
    2015$3,708 -1%$184,627 -3.5%
    2014$3,744 -1.5%$191,399
    2013$3,800 +7.6%$191,399
    2012$3,532 $191,399
    2011-- $191,399
    2010$3,400 $191,399 -3.7%
    2008-- $198,824
    2007-- $198,824 +4.8%
    2005-- $189,683 +1.3%
    2004-- $187,280
    2003-- $187,280
    2002-- $187,280 +14%
    2001-- $164,280
    2000-- $164,280

    Find assessor info on the county website

    Neighborhood: 52402

    Nearby schools

    GreatSchools rating
    Schools provided by the listing agent
    • Elementary: Pierce
    • Middle: Franklin
    • High: Kennedy
    • District: Cedar Rapids

    Source: The MLS. This data may not be complete. We recommend contacting the local school district to confirm school assignments for this home.

    Get pre-qualified for a loan
    At Zillow Home Loans, we can pre-qualify you in as little as 5 minutes with no impact to your credit score.

    An equal housing lender. NMLS #10287.

    Sell for more on Zillow
    Get a Zillow Showcase℠ listing at no additional cost and you could sell for .
    $356,200
    2% more
    +$7,124
    With Zillow Showcase(estimated)
    $363,324