Skip main navigation
Closed
  • $337,000

    3401 Tally Ho Dr, Kokomo, IN 46902

    4beds
    2,624sqft
    Single Family Residence
    Built in 1966
    0.46 Acres Lot
    $345,100 Zestimate®
    $--/sqft
    $2,165 Estimated rent

    Home value

    $345,100

    $290,000 - $407,000

    $2,165/mo

    Zestimate® history
    Loading
    Loading...

    Owner options

    List your home for rent

    $2,165/mo

    Rent Zestimate®

    Find your next renter with Zillow Rental Manager. Plus, with online applications, you can quickly screen prospective tenants – for free.

    Learn more

    $2,165/mo

    Rent Zestimate®

    Refinance and save

    $2,054/mo

    Est. payment

    Refinancing to a lower rate could help reduce your monthly payments and save thousands over the life of the loan.

    See today's rates

    $2,054/mo

    Est. payment

    Explore your selling options

    Work with a Zillow partner agent

    Leverage their expertise and Zillow's premium Showcase listings to get your home seen by more buyers.

    Get started

    List with your own agent

    Get your home in front of millions of buyers by listing it on Zillow.

    Learn how to do it

    Sell it yourself

    Take full control of how buyers see your home on Zillow by listing For Sale by Owner (FSBO).

    List your home

    What's special

    Fenced backyardQuartz countertopsSpacious main levelPrivate primary suiteFamily roomLuxurious walk-in tile showerThree additional bedrooms
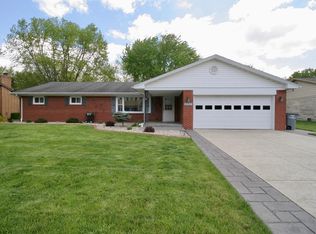
    Welcome to this beautifully updated 4-bedroom, 2.5-bath home offering comfort, style, and plenty of space for today’s lifestyle. The inviting exterior features a large covered front porch with cedar-wrapped posts and a 2-car attached garage. Step inside to a spacious main level that includes a family room, living room/great room, and a formal dining room, providing multiple options for gathering and entertaining. A versatile home office/bonus room adds valuable flexibility. The convenient main-level laundry room with an outside entrance enhances everyday functionality. The heart of the home is the beautifully updated kitchen, boasting quartz countertops and brand-new stainless steel appliances, creating a modern and efficient workspace for cooking and hosting. Upstairs, the private primary suite features a walk-in closet and a luxurious walk-in tile shower. Three additional bedrooms and one more well-appointed bathroom round out the upper level, offering plenty of room for family or guests. This home has been thoughtfully updated with a new central air unit installed in 2025, vinyl flooring, and brand-new carpet throughout—making it truly move-in ready. Outside, enjoy the fenced backyard complete with a storage shed, perfect for tools, hobbies, or outdoor equipment. This home combines modern updates with a functional layout—ready to welcome its next owner! Co-liist Realtor has interest.

    Zillow last checked:

    Listing updated:

    Listed by:

    Gina Key Main:765-457-7214,

    The Hardie Group

    Bought with:

    Jonathan W Steinbach, RB15000420

    F.C. Tucker Company

    Source: IRMLS,MLS#: 202547370MLS Logo

    Facts & features

    Interior

    Bedrooms & bathrooms
    • Bedrooms: 4
    • Bathrooms: 3
    • Full bathrooms: 2
    • 1/2 bathrooms: 1
    Bedroom 1
    • Level: Upper
    Bedroom 2
    • Level: Upper
    Dining room
    • Level: Main
    • Area: 144
    • Dimensions: 12 x 12
    Family room
    • Level: Main
    • Area: 273
    • Dimensions: 21 x 13
    Kitchen
    • Level: Main
    • Area: 198
    • Dimensions: 18 x 11
    Living room
    • Level: Main
    • Area: 260
    • Dimensions: 20 x 13
    Heating
    • Hot Water
    Cooling
    • Central Air
    Appliances
    • Included: Dishwasher, Microwave, Refrigerator, Electric Range, Gas Water Heater
    • Laundry: Main Level
    Features
    • Formal Dining Room
    • Flooring: Vinyl
    • Basement: Crawl Space
    • Number of fireplaces: 1
    • Fireplace features: Family Room
    Interior area
    • Total structure area: 2,624
    • Total interior livable area: 2,624 sqft
    • Finished area above ground: 2,624
    • Finished area below ground: 0

    Property

    Parking
    • Total spaces: 2
    • Parking features: Attached
    • Attached garage spaces: 2
    Features
    • Levels: Two
    • Stories: 2
    • Patio & porch: Porch Covered
    • Fencing: Chain Link
    Lot
    • Size: 0.46 Acres
    • Dimensions: 123 x 165
    • Features: Level, City/Town/Suburb
    Details
    • Additional structures: Shed
    • Parcel number: 341018226012.000015

    Construction

    Type & style
    • Home type: SingleFamily
    • Property subtype: Single Family Residence
    Materials
    • Brick
    Condition
    • New construction: No
    • Year built: 1966

    Utilities & green energy

    • Sewer: City
    • Water: City

    Community & HOA

    Community
    • Subdivision: Terrace Meadows
    Location
    • Region: Kokomo

    Financial & listing details

    • Tax assessed value: $214,100
    • Annual tax amount: $1,429
    • Date on market: 11/26/2025
    • Listing terms: Cash,Conventional,FHA,VA Loan

    Price history

    DateEventPrice
    1/29/2026Sold$337,000+0.6%
    Source: IRMLS #202547370 Report a problem
    1/5/2026Pending sale$335,000
    Source: IRMLS #202547370 Report a problem
    11/26/2025Listed for sale$335,000+86.1%
    Source: IRMLS #202547370 Report a problem
    7/31/2025Sold$180,000
    Source: IRMLS #202524770 Report a problem
    6/27/2025Pending sale$180,000
    Source: IRMLS #202524770 Report a problem

    Public tax history

    YearProperty taxesTax assessment
    2025$1,424 +26.3%$214,100 +14.6%
    2024$1,127 -12.8%$186,800 +8.8%
    2023$1,292 +16.5%$171,700
    2022$1,109 +42.5%$171,700 +2%
    2021$778 +26.1%$168,300 +12.5%
    2020$617 +75.9%$149,600 +8.2%
    2019$351 -0.1%$138,300 +9.8%
    2018$351 -3.2%$125,900 +0.5%
    2017$363 -37.7%$125,300 -0.3%
    2016$582 -2.5%$125,700 +4.4%
    2014$597 -74.8%$120,400 +2%
    2013$2,369 +473.4%$118,000 +1.6%
    2012$413 +47.6%$116,100 -5.1%
    2011$280 -28%$122,300 -4.8%
    2010$389 +11.6%$128,400 -3.7%
    2009$348 -48.6%$133,400 -12.2%
    2007$678 -62%$151,900 -8.9%
    2006$1,785 $166,800 +11.6%
    2005-- $149,400
    Find assessor info on the county website

    Neighborhood: 46902

    Nearby schools

    GreatSchools rating
    Schools provided by the listing agent
    • Elementary: Taylor
    • Middle: Taylor
    • High: Taylor
    • District: Taylor Community School Corp.

    Source: IRMLS. This data may not be complete. We recommend contacting the local school district to confirm school assignments for this home.

    Get pre-qualified for a loan
    At Zillow Home Loans, we can pre-qualify you in as little as 5 minutes with no impact to your credit score.

    An equal housing lender. NMLS #10287.