Welcome to your dream retreat in a serene gated community, right in the heart of Viera! This elegantly designed 3-bedroom, 2.5-bathroom home features a spacious open-concept layout, perfect for entertaining and family gatherings. The oversized driveway provides ample parking for you and your guests, while the 2-car garage, complete with a golf cart garage, offers versatile space for an at-home gym or convenient storage for your golf cart—ideal for those fun trips to local shops just minutes away.
Upon entering, you're greeted by stunning views of the living room and the gorgeous pool! The den to the right of the entry is perfect for a work-from-home lifestyle or hobbies. Step outside to your outdoor oasis, where an oversized patio includes a fully equipped outdoor kitchen with ample counter space, allowing you to entertain guests without stepping foot inside. Dive into relaxation in your private pool, surrounded by lush landscaping—a true retreat on warm days. Situated on a generous corner lot, this property offers added privacy and space for outdoor activities or future enhancements. Enjoy direct access to walking trails and other community amenities right outside your property line, ensuring you never miss a beat! Each comfortable bedroom serves as a cozy retreat, with the master suite featuring a luxurious en-suite bathroom for your convenience. Thoughtfully designed closets in each bedroom make organization a breeze.
Experience the peace of mind that comes with living in a gated community, complete with scenic walking paths, tennis courts, a community pool, and so much more. This home is the perfect blend of comfort and style, making it a true sanctuary. The location is nothing short of amazingViera High School + the newly opened Viera Middle, Manatee Elementary, and Viera Charter are all within a 5-minute radius, with shops, restaurants, and golf courses surrounding the community. Don't miss your chance to make it yoursschedule a private showing today and embrace the lifestyle you've always dreamed of! We'd love to welcome you to Viera!
Closed
$735,000
3401 Terramore Dr, Melbourne, FL 32940
3beds
2,164sqft
Single Family Residence, Residential
Built in 2009
0.33 Acres Lot
$708,700 Zestimate®
$340/sqft
$4,116 Estimated rent
Home value
$708,700
$645,000 - $780,000
$4,116/mo
Zestimate® history
Owner options
List your home for rent
$4,116/mo
Rent Zestimate®
Find your next renter with Zillow Rental Manager. Plus, with online applications, you can quickly screen prospective tenants – for free.
$4,116/mo
Rent Zestimate®
Refinance and save
$5,462/mo
Est. payment
Refinancing to a lower rate could help reduce your monthly payments and save thousands over the life of the loan.
$5,462/mo
Est. payment
Explore your selling options
Work with a Zillow partner agent
Leverage their expertise and Zillow's premium Showcase listings to get your home seen by more buyers.
Get startedList with your own agent
Get your home in front of millions of buyers by listing it on Zillow.
Learn how to do itSell it yourself
Take full control of how buyers see your home on Zillow by listing For Sale by Owner (FSBO).
List your homeWhat's special
Private poolGorgeous poolFully equipped outdoor kitchenMaster suiteGolf cart garageSpacious open-concept layoutGenerous corner lot
Zillow last checked:
Listing updated:
Listed by:
Stephanie Cathey 386-316-0106,
RE/MAX Signature,
Angelena Cabiya
Bought with:
Compass Florida, LLC
Source: DBAMLS,MLS#: 1204889
Facts & features
Interior
Bedrooms & bathrooms
- Bedrooms: 3
- Bathrooms: 3
- Full bathrooms: 2
- 1/2 bathrooms: 1
Bedroom 1
- Level: Main
- Area: 132 Square Feet
- Dimensions: 12.00 x 11.00
Bedroom 2
- Level: Main
Bedroom 3
- Level: Main
Kitchen
- Level: Main
- Area: 132 Square Feet
- Dimensions: 12.00 x 11.00
Office
- Level: Main
Heating
- Electric, Heat Pump
Cooling
- Central Air
Appliances
- Included: Refrigerator, Microwave, Electric Range, Electric Oven, Dishwasher
- Laundry: Electric Dryer Hookup, Washer Hookup
Features
- Ceiling Fan(s), Eat-in Kitchen, Entrance Foyer, Kitchen Island, Open Floorplan, Pantry, Primary Bathroom -Tub with Separate Shower, Primary Downstairs, Split Bedrooms, Walk-In Closet(s)
- Flooring: Tile, Wood
Interior area
- Total structure area: 3,117
- Total interior livable area: 2,164 sqft
Property
Parking
- Total spaces: 3
- Parking features: Attached, Garage
- Attached garage spaces: 3
Features
- Levels: One
- Stories: 1
- Patio & porch: Covered, Front Porch, Rear Porch, Screened
- Exterior features: Outdoor Kitchen
- Pool features: In Ground, Screen Enclosure
- Fencing: Back Yard,Other
Lot
- Size: 0.33 Acres
- Features: Corner Lot
Details
- Parcel number: 26360525A1
- Zoning description: Single Family
Construction
Type & style
- Home type: SingleFamily
- Architectural style: Contemporary
- Property subtype: Single Family Residence, Residential
Materials
- Block, Stucco
- Foundation: Slab
- Roof: Shingle
Condition
- New construction: No
- Year built: 2009
Utilities & green energy
- Sewer: Public Sewer
- Water: Public
- Utilities for property: Cable Available, Electricity Connected, Sewer Connected, Water Connected
Community & HOA
Community
- Security: Security Gate
- Subdivision: Other
HOA
- Has HOA: Yes
- Amenities included: Basketball Court, Clubhouse, Gated, Maintenance Grounds, Management, Park, Pickleball, Playground, Pool, Tennis Court(s)
- Services included: Maintenance Grounds, Security
- HOA fee: $636 semi-annually
- HOA name: Leland Management
- HOA phone: 321-549-0953
- Second HOA fee: $250 annually
Location
- Region: Melbourne
Financial & listing details
- Price per square foot: $340/sqft
- Tax assessed value: $520,920
- Annual tax amount: $4,368
- Date on market: 10/18/2024
- Listing terms: Cash,Conventional,FHA,VA Loan
- Electric utility on property: Yes
Price history
| Date | Event | Price |
|---|---|---|
| 2/14/2025 | Sold | $735,000-1.3%$340/sqft |
Source:  DBAMLS #1204889 Report a problem DBAMLS #1204889 Report a problem | ||
| 1/17/2025 | Pending sale | $745,000$344/sqft |
Source: DBAMLS #1204889 Report a problem | ||
| 11/15/2024 | Price change | $745,000-0.7%$344/sqft |
Source: DBAMLS #1204889 Report a problem | ||
| 10/18/2024 | Listed for sale | $750,000-1.9%$347/sqft |
Source:  Stellar MLS #V4938963 Report a problem Stellar MLS #V4938963 Report a problem | ||
| 10/5/2024 | Listing removed | $764,500$353/sqft |
Source: Space Coast AOR #1024721 Report a problem | ||
| 9/25/2024 | Price change | $764,500-3.1%$353/sqft |
Source: Space Coast AOR #1024721 Report a problem | ||
| 9/13/2024 | Listed for sale | $789,000+21.4%$365/sqft |
Source: Space Coast AOR #1024721 Report a problem | ||
| 4/19/2023 | Sold | $650,000-3.7%$300/sqft |
Source: Public Record Report a problem | ||
| 2/17/2023 | Pending sale | $675,000$312/sqft |
Source:  RE/MAX International Report a problem RE/MAX International Report a problem | ||
| 2/17/2023 | Contingent | $675,000$312/sqft |
Source: Space Coast AOR #951273 Report a problem | ||
| 2/1/2023 | Price change | $675,000-2.9%$312/sqft |
Source: Space Coast AOR #951273 Report a problem | ||
| 1/5/2023 | Price change | $695,000-2.8%$321/sqft |
Source: Space Coast AOR #951273 Report a problem | ||
| 12/12/2022 | Price change | $715,000-3.4%$330/sqft |
Source: Space Coast AOR #951273 Report a problem | ||
| 11/25/2022 | Listed for sale | $739,900+26.7%$342/sqft |
Source: Space Coast AOR #951273 Report a problem | ||
| 11/12/2020 | Sold | $583,900+46%$270/sqft |
Source: Public Record Report a problem | ||
| 3/20/2019 | Sold | $400,000-2.4%$185/sqft |
Source: Public Record Report a problem | ||
| 1/30/2019 | Pending sale | $409,900$189/sqft |
Source: Brevard County Realty LLC #835227 Report a problem | ||
| 1/26/2019 | Listed for sale | $409,900+469.3%$189/sqft |
Source: Brevard County Realty LLC #835227 Report a problem | ||
| 12/16/2008 | Sold | $72,000$33/sqft |
Source: Public Record Report a problem | ||
Public tax history
| Year | Property taxes | Tax assessment |
|---|---|---|
| 2025 | $6,587 +0.9% | $520,920 -2.1% |
| 2024 | $6,531 +43.5% | $532,180 +49.2% |
| 2023 | $4,550 +7.4% | $356,670 +3% |
| 2022 | $4,238 -4.4% | $346,290 +3% |
| 2021 | $4,432 +0.8% | $336,210 +1.4% |
| 2020 | $4,395 +47.8% | $331,570 +49.1% |
| 2019 | $2,974 | $222,440 +1.9% |
| 2018 | $2,974 -0.3% | $218,300 +2.1% |
| 2017 | $2,982 -1% | $213,810 +2.1% |
| 2016 | $3,013 -1.8% | $209,420 +0.7% |
| 2015 | $3,068 -3.7% | $207,970 +0.8% |
| 2014 | $3,186 | $206,320 -3.8% |
| 2013 | -- | $214,510 +7.3% |
| 2012 | $2,841 -2.2% | $199,890 -1.7% |
| 2011 | $2,906 -6% | $203,410 -11.2% |
| 2010 | $3,093 +246.9% | $229,150 +291.7% |
| 2009 | $892 -41.6% | $58,500 -41.5% |
| 2008 | $1,527 +14.7% | $100,000 +13.6% |
| 2007 | $1,332 | $88,000 |
Find assessor info on the county website
Neighborhood: Viera West
Nearby homes
- $759,8004 bd3 ba3.2k sqft3421 Terramore Dr, Melbourne, FL 32940Off Market
- $685,0004 bd3 ba2.8k sqft3431 Terramore Dr, Melbourne, FL 32940Sold
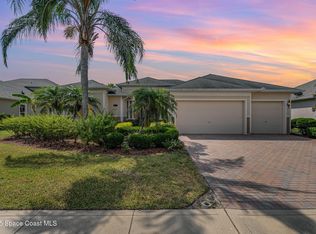
- $645,5004 bd2 ba2.3k sqft3402 Terramore Dr, Melbourne, FL 32940Off Market
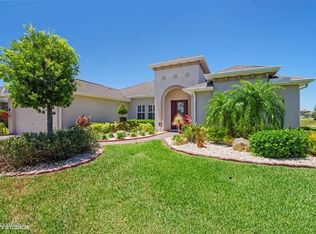
- $747,5004 bd3 ba2.5k sqft3422 Terramore Dr, Melbourne, FL 32940Off Market
- $855,0004 bd3 ba2.5k sqft3412 Terramore Dr, Melbourne, FL 32940Sold
- $710,5004 bd3 ba2.3k sqft3432 Terramore Dr, Melbourne, FL 32940Off Market
- $730,0004 bd3 ba2.8k sqft3441 Terramore Dr, Melbourne, FL 32940Sold
- $741,3004 bd3 ba2.5k sqft3442 Terramore Dr, Melbourne, FL 32940Off Market
Nearby schools
GreatSchools rating
- 10/10Manatee Elementary SchoolGrades: PK-6Distance: 0.6 mi
- 7/10Viera Middle SchoolGrades: 7-8Distance: 0.9 mi
- 7/10Viera High SchoolGrades: PK,9-12Distance: 0.9 mi
Get a cash offer in 3 minutes
Find out how much your home could sell for in as little as 3 minutes with a no-obligation cash offer.
Estimated market value
$708,700
Get a cash offer in 3 minutes
Find out how much your home could sell for in as little as 3 minutes with a no-obligation cash offer.
Estimated market value
$708,700
- Florida
- Brevard County
- Rockledge
- 32940
- Viera West
- 3401 Terramore Dr
Nearby cities
Nearby neighborhoods
Nearby zip codes
Other Rockledge Topics
