Buy NOW and get up to $10,000 Use-It-Your-Way Cash! Credit holding you back? Betenbough now offers in-house credit repair resources to help potential buyers take the next step toward qualifying. The 2,580 sq ft Jenny floor plan blends elevated style with everyday comfort in a spacious, thoughtfully designed layout. Luxury vinyl plank flooring flows through the main living areas, leading into an open-concept kitchen, dining, and living space perfect for gathering and entertaining. The kitchen features granite or quartz countertops, a large island with bar seating, stainless steel appliances, double ovens, a built-in microwave cabinet, and a large enclosed pantry. The private primary suite offers a relaxing retreat with a garden tub, walk-in shower, dual vanities, and an oversized walk-in closet with utility room access. A private guest suite with its own bathroom adds flexibility and comfort, while the oversized utility room with extra counter space and storage keeps everyday living organized. Enjoy outdoor living year-round on the covered back patio.
Pending
Price cut: $15.2K (9/15)
$383,000
3401 Tractor Ave, Wolfforth, TX 79382
4beds
2,582sqft
Single Family Residence, Residential
Built in 2026
7,405 Square Feet Lot
$382,100 Zestimate®
$148/sqft
$-- HOA
What's special
Stainless steel appliancesOutdoor living year-roundLuxury vinyl plank flooringCovered back patioSpacious thoughtfully designed layoutDouble ovensBuilt-in microwave cabinet
- 8 days
- 68
- 1
Likely to sell faster than
Zillow last checked:
Listing updated:
Listed by:
Hillary Martin TREC #0756690 806-392-8221,
Avenue Real Estate
Source: LBMLS,MLS#: 202612922
Facts & features
Interior
Bedrooms & bathrooms
- Bedrooms: 4
- Bathrooms: 3
- Full bathrooms: 3
Primary bedroom
- Features: Luxury Vinyl Flooring
Bedroom 2
- Features: Luxury Vinyl Flooring
Bedroom 3
- Features: Luxury Vinyl Flooring
Bedroom 4
- Features: Luxury Vinyl Flooring
Primary bathroom
- Features: Luxury Vinyl Flooring
Bathroom
- Features: Luxury Vinyl Flooring
Bathroom
- Features: Luxury Vinyl Flooring
Heating
- Central, Natural Gas
Cooling
- Ceiling Fan(s), Central Air, Electric
Appliances
- Included: Dishwasher, Disposal, Double Oven, Gas Cooktop, Range Hood
- Laundry: Laundry Room
Features
- Ceiling Fan(s), Double Vanity, Kitchen Island, Open Floorplan, Pantry, Soaking Tub, Walk-In Closet(s)
- Flooring: Luxury Vinyl
- Has basement: No
- Number of fireplaces: 1
- Fireplace features: Living Room
Interior area
- Total structure area: 2,582
- Total interior livable area: 2,582 sqft
- Finished area above ground: 2,582
Property
Parking
- Total spaces: 2
- Parking features: Attached, Driveway, Garage
- Attached garage spaces: 2
- Has uncovered spaces: Yes
Features
- Patio & porch: Front Porch, Rear Porch
- Exterior features: Private Yard
- Fencing: Back Yard,Fenced,Wood
Lot
- Size: 7,405 Square Feet
- Features: Back Yard, City Lot, Front Yard, Subdivided
Details
- Parcel number: R346448
- Zoning description: Single Family
- Special conditions: Standard
Construction
Type & style
- Home type: SingleFamily
- Architectural style: Traditional
- Property subtype: Single Family Residence, Residential
Materials
- Brick
- Foundation: Slab
- Roof: Composition
Condition
- New Construction
- New construction: Yes
- Year built: 2026
Utilities & green energy
- Sewer: Public Sewer
- Water: Public
- Utilities for property: Cable Available, Electricity Available, Natural Gas Available, Phone Available, Sewer Available, Water Available
Community & HOA
Community
- Security: None
HOA
- Has HOA: No
Location
- Region: Wolfforth
Financial & listing details
- Price per square foot: $148/sqft
- Tax assessed value: $44,000
- Annual tax amount: $1,071
- Date on market: 9/16/2026
- Cumulative days on market: 7 days
- Listing terms: Cash,Conventional,FHA,USDA Loan,VA Loan
- Electric utility on property: Yes
- Road surface type: All Weather, Paved
Estimated market value
$382,100
$363,000 - $401,000
$2,590/mo
Price history
| Date | Event | Price |
|---|---|---|
| 9/24/2026 | Pending sale | $383,000$148/sqft |
Source:  LBMLS #202612922 Report a problem LBMLS #202612922 Report a problem | ||
| 9/15/2026 | Price change | $383,000-3.8%$148/sqft |
Source: Betenbough Homes Report a problem | ||
| 9/12/2026 | Price change | $398,200-2.7%$154/sqft |
Source: Betenbough Homes Report a problem | ||
| 7/16/2026 | Price change | $409,200-3.5%$158/sqft |
Source: Betenbough Homes Report a problem | ||
| 5/4/2026 | Listed for sale | $424,100$164/sqft |
Source: Betenbough Homes Report a problem | ||
Public tax history
| Year | Property taxes | Tax assessment |
|---|---|---|
| 2025 | $1,071 +2.5% | $44,000 |
| 2024 | $1,045 +1.2% | $44,000 |
| 2023 | $1,032 | $44,000 |
Find assessor info on the county website
Monthly payment
Est. payment
Payment breakdown
Explore the cost of this home by adjusting the details. Changes won't be saved.Climate risks
Neighborhood: 79382
Nearby schools
Schools provided by the listing agent
- Elementary: Upland Heights
- Middle: Frenship
- High: Frenship
Source: LBMLS. This data may not be complete. We recommend contacting the local school district to confirm school assignments for this home.
Similar homes
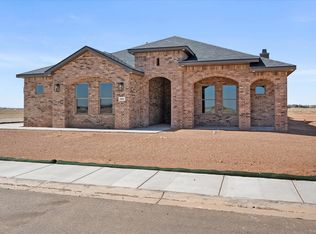
- $394,4404 bd3 ba2.5k sqft2908 Sunflower Ave, Wolfforth, TX 79382New Construction
 Betenbough Homes
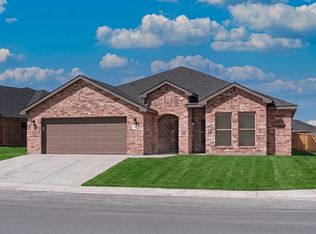
 - $403,0104 bd3 ba2.5k sqft1210 E 31st St, Wolfforth, TX 79382New Construction
 Betenbough Homes
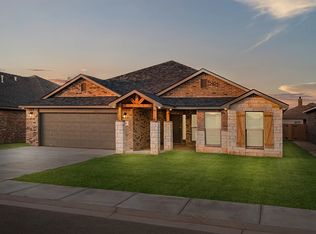
 - $397,3804 bd3 ba2.5k sqft1211 E 31st St, Wolfforth, TX 79382New ConstructionBetenbough Homes
- $327,6004 bd2 ba2k sqft1208 E 32nd St, Wolfforth, TX 79382New Construction
 Betenbough Homes
