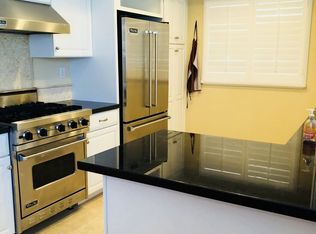
Experience luxury living in this newly constructed townhome located adjacent to the desirable TRW Tract of North Redondo Beach. This spacious 5-bedroom, 4-bath home offers nearly 3,000 square feet of modern living space, with an ideal floorplan. Don't be fooled—this home lives like a traditional single-family residence, boasting an open-concept design with 10-foot ceilings and white oak flooring. The gourmet kitchen features a double waterfall quartz-topped island with a prep sink, thoughtfully planned custom Innocraft soft-close cabinetry, and a premium Thermador stainless appliance package, including a WiFi-enabled six-burner range, WiFi-enabled French door refrigerator, and built-in trash and recycle bins. Modern amenities abound, such as a central vacuum system, an upstairs laundry room conveniently located near the main bedrooms, and an epoxy-sealed garage floor with bonus storage. A linear LED fireplace and floating bathroom cabinets with under-cabinet lighting add a touch of elegance. Designed with energy efficiency in mind, this eco-friendly home includes 8 solar panels, a tankless hot water system, and is pre-wired for a future EV charger. Situated on a generous corner lot, the property offers a rare open feel in an otherwise bustling neighborhood. The private driveway provides additional off-street parking for guests. This townhome is located near top-rated schools, parks, a vibrant mix of local shops and restaurants, and daily conveniences like Trader Joe's and Costco, offering the best of Beach Cities living. It’s also an ideal commuter base with ease of access to freeways and connecting cross-town arteries. Don't miss the opportunity to own this exceptional home in a prime coastal community.
Sold for $2,170,000
Listed by: eXp Realty of California, Inc. • Aaron Klapper • Contact: 310-546-9800
Bought with: eXp Realty of California, Inc
$2,170,000
3401 Vail Ave, Redondo Beach, CA 90278
5beds
2,907sqft
Townhouse
Built in 2024
7,020 Square Feet Lot
$2,139,700 Zestimate®
$746/sqft
$7,806 Estimated rent
Home value
$2,139,700
$1.93M - $2.38M
$7,806/mo
Zestimate® history
Owner options
List your home for rent
$7,806/mo
Rent Zestimate®
Find your next renter with Zillow Rental Manager. Plus, with online applications, you can quickly screen prospective tenants – for free.
$7,806/mo
Rent Zestimate®
Refinance and save
$13,682/mo
Est. payment
Refinancing to a lower rate could help reduce your monthly payments and save thousands over the life of the loan.
$13,682/mo
Est. payment
Explore your selling options
Work with a Zillow partner agent
Leverage their expertise and Zillow's premium Showcase listings to get your home seen by more buyers.
Get startedList with your own agent
Get your home in front of millions of buyers by listing it on Zillow.
Learn how to do itSell it yourself
Take full control of how buyers see your home on Zillow by listing For Sale by Owner (FSBO).
List your homeWhat's special
Linear led fireplaceEpoxy-sealed garage floorGourmet kitchenModern living spaceOpen-concept designUpstairs laundry roomWhite oak flooring
Zillow last checked:
Listing updated:
Listed by:
Aaron Klapper DRE #01409532 Aaron@KlapperGroup.com,
eXp Realty of California, Inc.,
Co-Listing Agent: Michelle Melendez DRE #02164222 310-525-8847,
eXp Realty of California Inc
Bought with:
Edward Kaminsky, DRE #00958114
eXp Realty of California, Inc
Danielle Mortensen, DRE #02127344
eXp Realty of California Inc
Source: CRMLS,MLS#: SB24152204 Originating MLS: California Regional MLS
Originating MLS: California Regional MLSFacts & features
Interior
Bedrooms & bathrooms
- Bedrooms: 5
- Bathrooms: 4
- Full bathrooms: 4
- Main level bathrooms: 1
- Main level bedrooms: 1
Rooms
- Room types: Bathroom, Bedroom, Entry/Foyer, Kitchen, Laundry, Living Room, Primary Bathroom, Primary Bedroom, Other
Primary bedroom
- Features: Primary Suite
Bedroom
- Features: Multi-Level Bedroom
Bedroom
- Features: Bedroom on Main Level
Bathroom
- Features: Jack and Jill Bath
Bathroom
- Features: Bathtub, Dual Sinks, Enclosed Toilet, Quartz Counters, Separate Shower, Tub Shower, Walk-In Shower
Kitchen
- Features: Built-in Trash/Recycling, Kitchen Island, Kitchen/Family Room Combo, Pots & Pan Drawers, Quartz Counters, Self-closing Drawers, Utility Sink
Other
- Features: Walk-In Closet(s)
Heating
- Central
Cooling
- Central Air
Appliances
- Included: 6 Burner Stove, Dishwasher, Freezer, Disposal, Microwave, Refrigerator, Tankless Water Heater
- Laundry: Washer Hookup, Gas Dryer Hookup, Inside, Upper Level
Features
- Central Vacuum, High Ceilings, Open Floorplan, Quartz Counters, Recessed Lighting, Storage, Unfurnished, Wired for Sound, Bedroom on Main Level, Jack and Jill Bath, Primary Suite, Walk-In Closet(s)
- Flooring: Wood
- Has fireplace: Yes
- Fireplace features: Electric, Living Room
- Common walls with other units/homes: 1 Common Wall
Interior area
- Total interior livable area: 2,907 sqft
Property
Parking
- Total spaces: 2
- Parking features: Garage - Attached
- Attached garage spaces: 2
Features
- Levels: One
- Stories: 1
- Entry location: Ground floor
- Patio & porch: Concrete, Open, Patio
- Pool features: None
- Spa features: None
- Has view: Yes
- View description: None
Lot
- Size: 7,020 Square Feet
- Features: Corner Lot
Details
- Parcel number: 4150008035
- Zoning: RBR-2
- Special conditions: Standard
Construction
Type & style
- Home type: Townhouse
- Architectural style: Contemporary,Modern
- Property subtype: Townhouse
- Attached to another structure: Yes
Condition
- New construction: Yes
- Year built: 2024
Utilities & green energy
- Electric: 220 Volts in Garage
- Sewer: Public Sewer
- Water: Public
Community & HOA
Community
- Features: Curbs, Sidewalks
HOA
- Amenities included: Insurance
- HOA name: .
Location
- Region: Redondo Beach
Financial & listing details
- Price per square foot: $746/sqft
- Tax assessed value: $1,430,187
- Annual tax amount: $25,237
- Date on market: 7/29/2024
- Cumulative days on market: 192 days
- Listing terms: Cash to New Loan
- Exclusions: Staging furniture and decor
- Road surface type: Paved
Price history
| Date | Event | Price |
|---|---|---|
| 3/7/2025 | Sold | $2,170,000-1.1%$746/sqft |
Source:  CRMLS #SB24152204 Report a problem CRMLS #SB24152204 Report a problem | ||
| 2/22/2025 | Pending sale | $2,195,000$755/sqft |
Source: CRMLS #SB24152204 Report a problem | ||
| 2/7/2025 | Contingent | $2,195,000$755/sqft |
Source: CRMLS #SB24152204 Report a problem | ||
| 1/22/2025 | Price change | $2,195,000-4.4%$755/sqft |
Source: CRMLS #SB24152204 Report a problem | ||
| 10/15/2024 | Price change | $2,295,000-2.1%$789/sqft |
Source: CRMLS #SB24152204 Report a problem | ||
| 9/12/2024 | Price change | $2,345,000-2.1%$807/sqft |
Source: CRMLS #SB24152204 Report a problem | ||
| 7/30/2024 | Listed for sale | $2,395,000+99.6%$824/sqft |
Source: CRMLS #SB24152204 Report a problem | ||
| 11/28/2022 | Sold | $1,200,000$413/sqft |
Source: Public Record Report a problem | ||
Public tax history
| Year | Property taxes | Tax assessment |
|---|---|---|
| 2025 | $25,237 +8.1% | $1,430,187 -28.3% |
| 2024 | $23,336 +63.9% | $1,994,898 +66.2% |
| 2023 | $14,236 +402.5% | $1,200,000 +588.2% |
| 2022 | $2,833 +3.1% | $174,365 +2% |
| 2021 | $2,748 +0.9% | $170,947 +1% |
| 2020 | $2,725 | $169,195 +2% |
| 2019 | $2,725 +7.2% | $165,878 +2% |
| 2018 | $2,543 | $162,626 +2% |
| 2017 | $2,543 +1.6% | $159,439 +2% |
| 2016 | $2,503 +2% | $156,314 +1.5% |
| 2015 | $2,454 +2.8% | $153,967 +2% |
| 2014 | $2,388 | $150,952 +2.5% |
| 2012 | -- | $147,325 +2% |
| 2011 | -- | $144,437 +0.8% |
| 2010 | -- | $143,359 -0.2% |
| 2009 | -- | $143,700 +2% |
| 2008 | -- | $140,884 +2% |
| 2007 | -- | $138,123 +2% |
| 2006 | -- | $135,415 |
| 2005 | -- | $135,415 +4% |
| 2004 | -- | $130,159 +1.9% |
| 2003 | -- | $127,774 +2% |
| 2002 | -- | $125,270 +4% |
| 2000 | -- | $120,407 |
Find assessor info on the county website
Neighborhood: 90278
Nearby homes
- $2,270,0005 bd4 ba2.9k sqft2231 Dufour, Redondo Beach, CA 90278Sold
- $1,213,7003 bd3 ba1.7k sqft2229 Dufour Ave #A, Redondo Beach, CA 90278Off Market
- $1,242,3003 bd2 ba1.8k sqft2229 Dufour Ave #B, Redondo Beach, CA 90278Off Market
- $1,476,1003 bd2 ba1.8k sqft2229 Dufour Ave, Redondo Beach, CA 90278Off Market
- $721,0002 bd1 ba950 sqft1916 1/2 Dufour Ave, Redondo Beach, CA 90278Off Market
- $1,507,4004 bd3 ba2.3k sqft3407 Vail Ave #B, Redondo Beach, CA 90278Off Market
- $1,284,0004 bd3 ba2.2k sqft3407 Vail Ave #A, Redondo Beach, CA 90278Sold
- $1,106,7004 bd2 ba1.5k sqft2227 Dufour Ave, REDONDO BEACH, CA 90278Off Market
Nearby schools
GreatSchools rating
- 8/10Lincoln Elementary SchoolGrades: K-5Distance: 0.3 mi
- 8/10Adams Middle SchoolGrades: 6-8Distance: 1.4 mi
- 10/10Redondo Union High SchoolGrades: 9-12Distance: 2.9 mi
Schools provided by the listing agent
- High: Redondo Union
Source: CRMLS. This data may not be complete. We recommend contacting the local school district to confirm school assignments for this home.
Get a cash offer in 3 minutes
Find out how much your home could sell for in as little as 3 minutes with a no-obligation cash offer.
Estimated market value
$2,139,700
Get a cash offer in 3 minutes
Find out how much your home could sell for in as little as 3 minutes with a no-obligation cash offer.
Estimated market value
$2,139,700
- California
- Los Angeles County
- Redondo Beach
- 90278
- 3401 Vail Ave
Nearby cities
Nearby zip codes
Other Redondo Beach Topics
