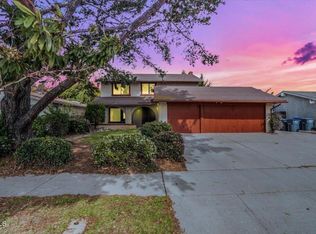
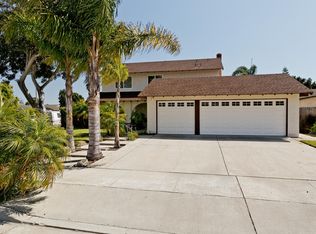
Welcome to this thoughtfully remodeled coastal retreat located in Oxnard's desirable Via Marina neighborhood, just minutes from Channel Islands Harbor, beaches, parks, shopping, and waterfront dining. Situated on a spacious corner lot, this move-in-ready home combines modern upgrades with the relaxed Southern California lifestyle.
Originally designed as a 4-bedroom home, the property is currently configured as 3 bedrooms plus an expanded living room, creating a spacious and inviting gathering area highlighted by soaring vaulted ceilings. The flexible floor plan offers the potential to easily convert the living space back into a fourth bedroom if desired.
The home has been extensively renovated throughout and features a remodeled kitchen, beautifully updated bathrooms, new wood laminate flooring, a new HVAC system, fresh interior finishes, and attractive new landscaping that enhances curb appeal. Natural light fills the home, creating a bright and welcoming atmosphere.
Just off the kitchen, a legally enclosed sunroom provides additional flexible living space, perfect for relaxing, entertaining, a home office, hobby room, or enjoying your morning coffee.
Enjoy the convenience of being close to Channel Islands Harbor's beautiful beaches, parks, schools, shopping, and restaurants while living in one of the area's most sought-after coastal neighborhoods.
Buyer to verify all information, including square footage, permits, room count, and condition of property.
Sold for $860,000
Zillow last checked:
Listing updated:
Bought with:
John Burdick, DRE #01983093
Redfin
Source: CRMLS,MLS#: OC26139076 Originating MLS: California Regional MLS
Originating MLS: California Regional MLSPrice history
| Date | Event | Price |
|---|---|---|
| 8/14/2026 | Sold | $860,000-1.7%$581/sqft |
Source:  CRMLS #OC26139076 Report a problem CRMLS #OC26139076 Report a problem | ||
| 7/28/2026 | Pending sale | $875,000$591/sqft |
Source: CRMLS #OC26139076 Report a problem | ||
| 7/10/2026 | Listed for sale | $875,000$591/sqft |
Source: CRMLS #OC26139076 Report a problem | ||
| 7/7/2026 | Pending sale | $875,000+66.7%$591/sqft |
Source: CRMLS #OC26139076 Report a problem | ||
| 2/27/2026 | Sold | $525,000+58.1%$355/sqft |
Source: Public Record Report a problem | ||
| 4/27/2009 | Sold | $332,000-6.5%$224/sqft |
Source: Public Record Report a problem | ||
| 11/16/2008 | Price change | $355,000-6.3%$240/sqft |
Source: BIRDVIEW Technologies. Inc. #80019855 Report a problem | ||
| 10/13/2008 | Listed for sale | $379,000$256/sqft |
Source: BIRDVIEW Technologies. Inc. #80019855 Report a problem | ||
Get a cash offer in 3 minutes
Find out how much your home could sell for in as little as 3 minutes with a no-obligation cash offer.
Estimated market value
$860,800
