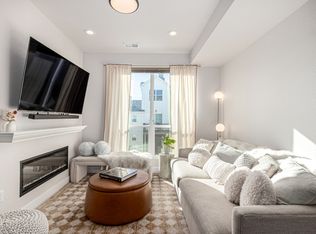
Welcome to modern luxury at 3401 W 63rd Pl, a stunning 2022-built townhome in the sought-after Berkley Shores community! NO HOA, this rare end unit is truly one-of-a-kind, offering a massive southern exposure unobstructed by neighboring buildings, bathing the home in sunlight all day. Unlike interior units, the extra windows on the east side provide beautiful, bright mornings you won't find elsewhere.
The interior is loaded with custom upgrades, including a stylish new tile backsplash in the kitchen and premium top-down/bottom-up window shades for the perfect balance of light and privacy. Smart home features like a Ring Doorbell and camera stay with the home, and the garage features a high-end resin floor treatment.
Mechanical peace of mind is guaranteed: the Roof, Furnace, and Central AC were all brand new in May 2022. The exterior features fire-resistant concrete tiles, a sophisticated safety feature that can significantly lower homeowners insurance premiums.
Enjoy three levels of living, an attached garage, and access to a community parking lot for guests. Situated in a vibrant Metropolitan District with trails and parks nearby, this light-filled gem is ready for you! *Seller open to a buyer concession with strong offer**
For sale
Price cut: $5K (6/3)
$464,900
3401 W 63rd Place, Denver, CO 80221
2beds
1,170sqft
Townhouse
Built in 2022
1,260 Square Feet Lot
$462,500 Zestimate®
$397/sqft
$-- HOA
What's special
- 95 days |
- 153 |
- 11 |
Zillow last checked:
Listing updated:
Listed by:
Trelora Realty Team 720-410-6100 coteam@trelora.com,
Trelora Realty, Inc.,
Sequeeta Robinson 720-209-8769,
Trelora Realty, Inc.
Source: REcolorado as distributed by MLS GRID,MLS#: 9193869
Loading...
Facts & features
Interior
Bedrooms & bathrooms
- Bedrooms: 2
- Bathrooms: 3
- Full bathrooms: 2
- 1/2 bathrooms: 1
- Main level bathrooms: 1
Bedroom
- Level: Upper
Bedroom
- Level: Upper
Bathroom
- Level: Upper
Bathroom
- Level: Upper
Bathroom
- Level: Main
Heating
- Forced Air, Natural Gas
Cooling
- Central Air
Appliances
- Included: Dishwasher, Dryer, Microwave, Oven, Refrigerator, Washer
- Laundry: In Unit
Features
- Ceiling Fan(s), Open Floorplan
- Flooring: Carpet, Wood
- Has basement: No
- Common walls with other units/homes: End Unit
Interior area
- Total structure area: 1,170
- Total interior livable area: 1,170 sqft
- Finished area above ground: 1,170
Video & virtual tour
Property
Parking
- Total spaces: 1
- Parking features: Garage - Attached
- Attached garage spaces: 1
Features
- Levels: Three Or More
- Patio & porch: Deck
- Exterior features: Balcony
- Has view: Yes
- View description: City
Lot
- Size: 1,260 Square Feet
Details
- Parcel number: R0202446
- Special conditions: Standard
Construction
Type & style
- Home type: Townhouse
- Property subtype: Townhouse
- Attached to another structure: Yes
Materials
- Frame
- Foundation: Concrete Perimeter
- Roof: Composition
Condition
- Year built: 2022
Utilities & green energy
- Sewer: Public Sewer
- Water: Public
- Utilities for property: Electricity Connected
Community & HOA
Community
- Subdivision: Berkeley
HOA
- Has HOA: No
Location
- Region: Denver
Financial & listing details
- Price per square foot: $397/sqft
- Tax assessed value: $475,000
- Annual tax amount: $6,366
- Date on market: 4/3/2026
- Listing terms: Cash,Conventional,FHA,VA Loan
- Exclusions: None
- Ownership: Individual
- Electric utility on property: Yes
Estimated market value
$462,500
$439,000 - $486,000
$2,882/mo
Price history
| Date | Event | Price |
|---|---|---|
| 6/3/2026 | Price change | $464,900-1.1%$397/sqft |
Source: | ||
| 4/26/2026 | Price change | $469,900-1.1%$402/sqft |
Source: | ||
| 4/3/2026 | Listed for sale | $474,900+2.5%$406/sqft |
Source: | ||
| 2/21/2023 | Listing removed | -- |
Source: Zillow Rentals Report a problem | ||
| 2/19/2023 | Listed for rent | $2,600$2/sqft |
Source: Zillow Rentals Report a problem | ||
| 4/27/2022 | Sold | $463,300$396/sqft |
Source: Public Record Report a problem | ||
Public tax history
| Year | Property taxes | Tax assessment |
|---|---|---|
| 2025 | $6,243 +0.3% | $29,690 -12.4% |
| 2024 | $6,223 +136.7% | $33,890 |
| 2023 | $2,629 +143.6% | $33,890 +136.5% |
| 2022 | $1,079 | $14,330 +141.2% |
| 2021 | -- | $5,940 |
Find assessor info on the county website
Monthly payment
Est. payment$--/mo
Payment breakdown
Explore the cost of this home by adjusting the details. Changes won't be saved.All calculations are estimates and provided by Zillow, Inc. for informational purposes only. Actual amounts may vary.
HOA fees may include property taxes on listings classified as Co-Ops. Contact the listing agent and/or owner for fee details.
Mortgage interest rates are dependent on a number of factors, including credit score, down payment, and repayment length. Interest rate data provided by Zillow Group Marketplace, Inc. as of 1/1/1970 from various mortgage lenders with which we have lead or other similar arrangements; the Estimated Payment is an average of those rates.
See how much you could borrow to make a competitive offer.
Climate risks
Neighborhood: Berkley
Nearby schools
GreatSchools rating
- 2/10Josephine Hodgkins Leadership AcademyGrades: PK-8Distance: 0.6 mi
- 2/10Westminster High SchoolGrades: 9-12Distance: 0.9 mi
Schools provided by the listing agent
- Elementary: Hodgkins
- Middle: Tennyson Knolls
- High: Westminster
- District: Westminster Public Schools
Source: REcolorado as distributed by MLS GRID. This data may not be complete. We recommend contacting the local school district to confirm school assignments for this home.
A local agent can set up tours, give advice and negotiate with sellers.
- Colorado
- Adams County
- Denver
- 80221
- Berkley
- 3401 W 63rd Place