Skip main navigation
Sold for $395,000
  • $395,000

    3401 W BEHREND Drive, Phoenix, AZ 85027

    3beds
    2baths
    1,160sqft
    Single Family Residence
    Built in 1980
    7,841 Square Feet Lot
    $402,800 Zestimate®
    $341/sqft
    $2,231 Estimated rent

    Home value

    $402,800

    $383,000 - $423,000

    $2,231/mo

    Zestimate® history
    Loading
    Loading...

    Owner options

    List your home for rent

    $2,231/mo

    Rent Zestimate®

    Find your next renter with Zillow Rental Manager. Plus, with online applications, you can quickly screen prospective tenants – for free.

    Learn more

    $2,231/mo

    Rent Zestimate®

    Refinance and save

    $2,264/mo

    Est. payment

    Refinancing to a lower rate could help reduce your monthly payments and save thousands over the life of the loan.

    See today's rates

    $2,264/mo

    Est. payment

    Explore your selling options

    Work with a Zillow partner agent

    Leverage their expertise and Zillow's premium Showcase listings to get your home seen by more buyers.

    Get started

    List with your own agent

    Get your home in front of millions of buyers by listing it on Zillow.

    Learn how to do it

    Sell it yourself

    Take full control of how buyers see your home on Zillow by listing For Sale by Owner (FSBO).

    List your home

    What's special

    Refreshing poolCovered patioModern fixturesOpen floor planBeautifully updated hall bathSerene primary suiteFresh interior paint
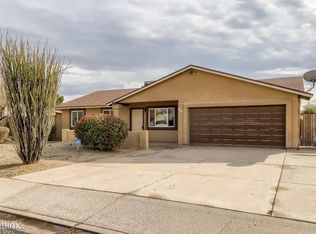
    Discover a beautifully updated single-story home in North Phoenix, featuring a refreshing pool and a spacious RV gate for convenient side yard parking. The freshly painted exterior invites you inside to a stylish 3-bedroom, 2-bathroom haven. An expansive open floor plan showcases designer touches throughout. The kitchen is a chef's dream, featuring painted cabinets, gleaming granite countertops, a chic tile backsplash, stainless steel appliances, and a charming island. French doors open to a covered patio, perfect for outdoor gatherings, leading to the inviting pool and lush grass yard. The elegant dining area boasts a stunning feature wall, while the serene primary suite offers a luxurious bathroom with a new vanity. The well-appointed secondary bedrooms share a beautifully updated hall bath. A spacious laundry room off the garage provides additional flexibility as a potential office. Fresh interior paint, LVP flooring, new carpeting, and modern fixtures complete this charming home, all in a prime location for easy commuting.

    Zillow last checked:

    Listing updated:

    Listed by:

    Dustin Reichardt-Gunhammer 605-787-3890,

    Wedgewood Homes Realty

    Bought with:

    Caitlin Cones, SA690646000

    My Home Group Real Estate

    Tiffany Gobster, SA653081000

    My Home Group Real Estate

    Source: ARMLS,MLS#: 6770021MLS Logo

    Facts & features

    Interior

    Bedrooms & bathrooms
    • Bedrooms: 3
    • Bathrooms: 2
    Heating
    • Electric
    Cooling
    • Central Air, Ceiling Fan(s)
    Appliances
    • Included: Built-in Microwave, Dishwasher, Disposal
    Features
    • High Speed Internet, Granite Counters, Eat-in Kitchen, No Interior Steps, 3/4 Bath Master Bdrm
    • Flooring: Carpet, Wood
    • Windows: Double Pane Windows
    • Has basement: No
    • Has fireplace: No
    Interior area
    • Total structure area: 1,160
    • Total interior livable area: 1,160 sqft

    Property

    Parking
    • Total spaces: 8
    • Parking features: RV Access/Parking, RV Gate
    • Garage spaces: 2
    • Uncovered spaces: 6
    Features
    • Stories: 1
    • Has private pool: Yes
    • Pool features: Diving Pool, Fenced
    • Spa features: None
    • Fencing: Block
    Lot
    • Size: 7,841 sqft
    • Features: North/South Exposure, Sprinklers In Front, Gravel/Stone Front, Gravel/Stone Back, Auto Timer H2O Front
    Details
    • Parcel number: 20612103

    Construction

    Type & style
    • Home type: SingleFamily
    • Architectural style: Ranch
    • Property subtype: Single Family Residence
    Materials
    • Stucco, Wood Frame, Painted, Block
    • Roof: Composition
    Condition
    • Year built: 1980

    Utilities & green energy

    • Sewer: Public Sewer
    • Water: City Water

    Community & neighborhood

    Location
    • Region: Phoenix
    • Subdivision: DEER VALLEY VILLAGE UNIT 4

    Other

    Other facts
    • Listing terms: Cash,Conventional,FHA,VA Loan
    • Ownership: Fee Simple

    Price history

    DateEventPrice
    11/13/2024Sold$395,000-1.2%$341/sqft
    Source: ARMLS #6770021 Report a problem
    10/16/2024Contingent$399,900$345/sqft
    Source: ARMLS #6770021 Report a problem
    10/11/2024Listed for sale$399,900+48.1%$345/sqft
    Source: ARMLS #6770021 Report a problem
    7/15/2024Sold$270,000+54.3%$233/sqft
    Source: Public Record Report a problem
    1/26/2016Sold$175,000+16.7%$151/sqft
    Source: ARMLS #5376114 Report a problem
    12/27/2015Listed for sale$150,000+7.2%$129/sqft
    Source: Realty Executives #5376114 Report a problem
    8/15/2014Listing removed$139,900$121/sqft
    Source: Rose Realty #5103772 Report a problem
    4/22/2014Listed for sale$139,900+113.6%$121/sqft
    Source: Rose Realty #5103772 Report a problem
    5/28/2010Sold$65,500-43%$56/sqft
    Source: Public Record Report a problem
    8/23/2002Sold$115,000$99/sqft
    Source: Public Record Report a problem

    Public tax history

    YearProperty taxesTax assessment
    2025$889 +1%$30,660 -3%
    2024$881 +1.6%$31,610 +233.8%
    2023$866 +1.8%$9,471 -53.6%
    2022$851 -2.5%$20,410 +14%
    2021$872 +3.2%$17,910 +5.4%
    2020$846 +3.6%$17,000 +7.9%
    2019$816 $15,760 +11.2%
    2018$816 +3.6%$14,170 +15.9%
    2017$788 +0.4%$12,230 +28.7%
    2016$785 +1.8%$9,500 +13%
    2015$771 $8,410 +24.2%
    2014-- $6,770 +22%
    2013-- $5,550 -6.3%
    2012-- $5,920 -9.3%
    2011-- $6,530 -39%
    2010-- $10,700 -29.9%
    2009-- $15,270 -11.5%
    2008-- $17,250 +16.6%
    2007-- $14,800 +47.3%
    2006-- $10,050
    2005-- $10,050 +15.5%
    2004-- $8,700
    2003-- $8,700 +15.2%
    2002-- $7,550

    Find assessor info on the county website

    Neighborhood: Deer Valley

    Nearby schools

    GreatSchools rating
    Schools provided by the listing agent
    • Elementary: Sunrise Elementary School
    • Middle: Desert Foothills Middle School
    • High: Deer Valley High School
    • District: Deer Valley Unified District

    Source: ARMLS. This data may not be complete. We recommend contacting the local school district to confirm school assignments for this home.

    Get a cash offer in 3 minutes
    Find out how much your home could sell for in as little as 3 minutes with a no-obligation cash offer.
    Estimated market value
    $402,800
    Get a cash offer in 3 minutes
    Find out how much your home could sell for in as little as 3 minutes with a no-obligation cash offer.
    Estimated market value
    $402,800