Skip main navigation
Sold for $350,000
  • $350,000

    3401 W LAUREL Lane, Phoenix, AZ 85029

    3beds
    1,524sqft
    Single Family Residence
    Built in 1961
    6,706 Square Feet Lot
    $339,900 Zestimate®
    $230/sqft
    $2,014 Estimated rent

    Home value

    $339,900

    $313,000 - $370,000

    $2,014/mo

    Zestimate® history
    Loading
    Loading...

    Owner options

    List your home for rent

    $2,014/mo

    Rent Zestimate®

    Find your next renter with Zillow Rental Manager. Plus, with online applications, you can quickly screen prospective tenants – for free.

    Learn more

    $2,014/mo

    Rent Zestimate®

    Refinance and save

    $2,171/mo

    Est. payment

    Refinancing to a lower rate could help reduce your monthly payments and save thousands over the life of the loan.

    See today's rates

    $2,171/mo

    Est. payment

    Explore your selling options

    Work with a Zillow partner agent

    Leverage their expertise and Zillow's premium Showcase listings to get your home seen by more buyers.

    Get started

    List with your own agent

    Get your home in front of millions of buyers by listing it on Zillow.

    Learn how to do it

    Sell it yourself

    Take full control of how buyers see your home on Zillow by listing For Sale by Owner (FSBO).

    List your home

    What's special

    Rv parkingAbundant natural lightEssential appliancesTile floors
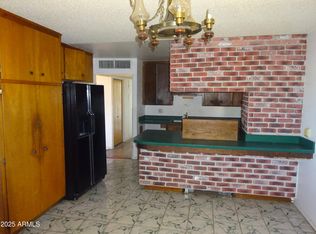
    Do not miss this adorable single-level home with POOL and no HOA! Offering 3 bedrooms, 2 bathrooms, and RV parking! Inside, you'll find inviting living areas perfect for entertaining and relaxation, showcasing tile floors, abundant natural light, a fireplace to ensure cozy winter evenings, and neutral paint that creates a welcoming atmosphere. The kitchen is complete with ample shelves, plenty of counter space, and essential appliances. The primary bedroom promises a good night's sleep, offering a private exit for added comfort and an ensuite for convenience. The sizable AZ room is perfect for casual dining or unwinding after a long day. The backyard boasts a covered patio ideal for morning coffee and a refreshing pool perfect for hot summer days! Welcome home!

    Zillow last checked:

    Listing updated:

    Listed by:

    Eva Skyles 619-251-5089,

    West USA Realty

    Bought with:

    Eva Skyles, SA661977000

    West USA Realty

    Source: ARMLS,MLS#: 7078268MLS Logo

    Facts & features

    Interior

    Bedrooms & bathrooms
    • Bedrooms: 3
    • Bathrooms: 2
    • Full bathrooms: 2
    Heating
    • Electric
    Cooling
    • Central Air, Ceiling Fan(s)
    Appliances
    • Included: Disposal, Gas Cooktop
    • Laundry: Inside
    Features
    • High Speed Internet, Double Vanity, Eat-in Kitchen, Breakfast Bar, No Interior Steps, 3/4 Bath Master Bdrm, Laminate Counters
    • Flooring: Laminate, Tile
    • Has basement: No
    • Number of fireplaces: 1
    • Fireplace features: Family Room
    Interior area
    • Total structure area: 1,524
    • Total interior livable area: 1,524 sqft

    Property

    Parking
    • Total spaces: 3
    • Parking features: RV Access/Parking
    • Carport spaces: 1
    • Uncovered spaces: 2
    Accessibility
    • Accessibility features: Bath Lever Faucets
    Features
    • Stories: 1
    • Patio & porch: Covered, Patio
    • Has private pool: Yes
    • Pool features: Play Pool
    • Spa features: None
    • Fencing: Block
    • Has view: Yes
    • View description: City
    Lot
    • Size: 6,706 Square Feet
    • Features: North/South Exposure, Dirt Front, Grass Back
    Details
    • Parcel number: 14950124

    Construction

    Type & style
    • Home type: SingleFamily
    • Architectural style: Ranch
    • Property subtype: Single Family Residence
    Materials
    • Brick Veneer, Painted, Block
    • Roof: Composition
    Condition
    • Year built: 1961
    Details
    • Builder name: STAGGS HOMES

    Utilities & green energy

    • Sewer: Public Sewer

    Community & HOA

    Community
    • Subdivision: WESTOWN 6 LOT 1085-1241 TR C
    HOA
    • Has HOA: No
    • Services included: No Fees
    Location
    • Region: Phoenix

    Financial & listing details

    • Price per square foot: $230/sqft
    • Tax assessed value: $302,600
    • Annual tax amount: $948
    • Date on market: 9/10/2026
    • Cumulative days on market: 34 days
    • Listing terms: VA Loan,Cash,Conventional,FHA
    • Ownership: Fee Simple
    • Road surface type: Paved

    Price history

    DateEventPrice
    10/13/2026Sold$350,000$230/sqft
    Source: ARMLS #7078268 Report a problem
    9/10/2026Listed for sale$350,000+133.5%$230/sqft
    Source: ARMLS #7078268 Report a problem
    11/24/2016Sold$149,900$98/sqft
    Source: ARMLS #5465617 Report a problem
    9/2/2016Listed for sale$149,900$98/sqft
    Source: HomeSmart #5465617 Report a problem
    9/2/2016Pending sale$149,900$98/sqft
    Source: HomeSmart #5465617 Report a problem
    9/2/2016Listed for sale$149,900$98/sqft
    Source: HomeSmart #5465617 Report a problem
    7/9/2016Listing removed$149,900$98/sqft
    Source: HomeSmart #5465617 Report a problem
    7/2/2016Listed for sale$149,900-31.8%$98/sqft
    Source: HomeSmart #5465617 Report a problem
    4/17/2006Sold$219,900$144/sqft
    Source: Public Record Report a problem

    Public tax history

    YearProperty taxesTax assessment
    2025$932 +4%$30,260 -4.5%
    2024$896 +1.9%$31,700 +311%
    2023$880 +2%$7,713 -58.5%
    2022$862 +0.2%$18,600 +11.7%
    2021$860 +1.9%$16,650 +2.6%
    2020$844 +2.9%$16,230 +15.3%
    2019$820 $14,080 +8.1%
    2018$820 +0.3%$13,020 +8.7%
    2017$818 +9.8%$11,980 +9.2%
    2016$745 -2.2%$10,970 +4.5%
    2015$762 $10,500 +74.1%
    2014-- $6,030 +33.4%
    2013-- $4,520 -22.2%
    2012-- $5,810 -19.4%
    2011-- $7,210 -22.6%
    2010-- $9,310 -39.2%
    2009-- $15,300 -11.6%
    2008-- $17,300
    Find assessor info on the county website

    Neighborhood: North Mountain

    Nearby schools

    GreatSchools rating
    Schools provided by the listing agent
    • Elementary: Lakeview Elementary School
    • Middle: Cholla Middle School
    • High: Moon Valley High School
    • District: Washington Elementary School District

    Source: ARMLS. This data may not be complete. We recommend contacting the local school district to confirm school assignments for this home.

    Get a cash offer in 3 minutes
    Find out how much your home could sell for in as little as 3 minutes with a no-obligation cash offer.
    Estimated market value

    $339,900

    Get a cash offer in 3 minutes
    Find out how much your home could sell for in as little as 3 minutes with a no-obligation cash offer.
    Estimated market value

    $339,900