Welcome to Bayshore Beautiful, one of South Tampa’s most desirable neighborhoods, where timeless architecture and walkable charm meet modern luxury. This 5-bedroom, 4.5-bath Craftsman-style residence blends elegance with functionality, highlighted by a guest house casita, high-end finishes throughout and thoughtfully designed living spaces. Hardwood floors throughout enhance the warm, inviting interiors, complemented by custom cabinetry, detailed millwork, and designer touches at every turn. The chef’s kitchen flows seamlessly into expansive dining and living areas, creating the perfect environment for both everyday living and entertaining. The luxurious master suite offers true retreat living with his-and-hers walk-in closets, dual vanities, and a spa-like bath featuring multiple showerheads. Upstairs also includes three additional bedrooms plus a convenient laundry room with washer/dryer. A standout feature is the guest house casita—complete with a full kitchen, one bedroom, washer/dryer, built-ins, and private bath—ideal for guests, extended family, or a work-from-home retreat. Step outside to your own backyard oasis: a serene pool and spa accented by three cascading waterfalls, a fully equipped outdoor kitchen, two-story screened lanai, and newly landscaped grounds enhanced by built-in outdoor lighting for day-to-night enjoyment. Zoned for the coveted Plant High School district, this home also places you steps from Bayshore Boulevard, boutique dining, and neighborhood favorites that define South Tampa living. This is more than a home—it’s a lifestyle, offering resort-style amenities in a premier neighborhood with access to Tampa’s best schools. Truly a must-see for discerning buyers seeking sophistication, comfort, and location in one perfect package.
Sold for $1,725,000
$1,725,000
3401 W WALLCRAFT AVENUE, TAMPA, FL 33611
5beds
3,374sqft
Single Family Residence
Built in 2015
6,840 Square Feet Lot
$1,691,900 Zestimate®
$511/sqft
$7,011 Estimated rent
Home value
$1,691,900
$1.56M - $1.84M
$7,011/mo
Zestimate® history
Owner options
List your home for rent
$7,011/mo
Rent Zestimate®
Find your next renter with Zillow Rental Manager. Plus, with online applications, you can quickly screen prospective tenants – for free.
$7,011/mo
Rent Zestimate®
Refinance and save
$11,784/mo
Est. payment
Refinancing to a lower rate could help reduce your monthly payments and save thousands over the life of the loan.
$11,784/mo
Est. payment
Explore your selling options
Work with a Zillow partner agent
Leverage their expertise and Zillow's premium Showcase listings to get your home seen by more buyers.
Get startedList with your own agent
Get your home in front of millions of buyers by listing it on Zillow.
Learn how to do itSell it yourself
Take full control of how buyers see your home on Zillow by listing For Sale by Owner (FSBO).
List your homeWhat's special
Two-story screened lanaiDesigner touchesOutdoor kitchenHigh-end finishesBuilt-in outdoor lightingSpa-like bathLuxurious master suite
Zillow last checked:
Listing updated:
Listed by:
Stephen Hachey 813-642-6030,
FLAT FEE MLS REALTY 813-642-6030
Bought with:
Thomas Settles, 3270607
PINPOINT REALTY GROUP LLC
Source: Stellar MLS,MLS#: TB8423847 Originating MLS: Suncoast Tampa
Originating MLS: Suncoast Tampa
Facts & features
Interior
Bedrooms & bathrooms
- Bedrooms: 5
- Bathrooms: 5
- Full bathrooms: 4
- 1/2 bathrooms: 1
Rooms
- Room types: Attic, Bonus Room, Breakfast Room Separate, Den/Library/Office, Family Room, Great Room
Primary bedroom
- Features: Walk-In Closet(s)
- Level: Second
Balcony porch lanai
- Level: First
Bonus room
- Features: No Closet
- Level: First
Kitchen
- Level: First
Living room
- Level: First
Heating
- Electric, Natural Gas
Cooling
- Central Air
Appliances
- Included: Bar Fridge, Convection Oven, Cooktop, Dishwasher, Disposal, Dryer, Electric Water Heater, Exhaust Fan, Freezer, Ice Maker, Microwave, Range, Range Hood, Refrigerator, Tankless Water Heater, Washer, Water Purifier, Wine Refrigerator
- Laundry: Corridor Access, Inside, Laundry Closet, Laundry Room, Other, Upper Level
Features
- Built-in Features, Ceiling Fan(s), Crown Molding, Eating Space In Kitchen, High Ceilings, Kitchen/Family Room Combo, Living Room/Dining Room Combo, Open Floorplan, Solid Wood Cabinets, Stone Counters, Thermostat, Walk-In Closet(s)
- Flooring: Engineered Hardwood, Hardwood
- Doors: Outdoor Grill, Outdoor Kitchen
- Windows: Skylight(s), Window Treatments, Hurricane Shutters
- Has fireplace: Yes
- Fireplace features: Family Room, Gas, Living Room, Non Wood Burning
Interior area
- Total structure area: 4,423
- Total interior livable area: 3,374 sqft
Property
Parking
- Total spaces: 4
- Parking features: Alley Access, Assigned, Driveway, Garage Door Opener, Garage Faces Side, Golf Cart Parking, Guest, Off Street, On Street, Open, Reserved
- Attached garage spaces: 2
- Carport spaces: 2
- Covered spaces: 4
- Has uncovered spaces: Yes
Accessibility
- Accessibility features: Central Living Area
Features
- Levels: Two
- Stories: 2
- Patio & porch: Covered, Deck, Enclosed, Front Porch, Patio, Porch, Rear Porch, Screened
- Exterior features: Lighting, Outdoor Grill, Outdoor Kitchen, Rain Gutters, Sidewalk, Sprinkler Metered
- Has private pool: Yes
- Pool features: Auto Cleaner, Child Safety Fence, Fiber Optic Lighting, Gunite, Heated, In Ground, Lighting, Other, Salt Water, Screen Enclosure, Self Cleaning
- Has spa: Yes
- Spa features: Heated, In Ground
- Fencing: Fenced
- Has view: Yes
- View description: City, Garden, Pool, Trees/Woods
Lot
- Size: 6,840 Square Feet
- Dimensions: 60 x 114
- Features: Corner Lot, City Lot, In County, Level, Sidewalk
- Residential vegetation: Mature Landscaping, Trees/Landscaped
Details
- Additional structures: Guest House, Outdoor Kitchen
- Parcel number: A0330183W200001100008.0
- Zoning: RS-60
- Special conditions: None
Construction
Type & style
- Home type: SingleFamily
- Property subtype: Single Family Residence
Materials
- Block, Stone, Wood Frame, Wood Siding
- Foundation: Slab
- Roof: Shingle
Condition
- New construction: No
- Year built: 2015
Utilities & green energy
- Sewer: Public Sewer
- Water: Public
- Utilities for property: BB/HS Internet Available, Cable Available, Cable Connected, Electricity Available, Electricity Connected, Fiber Optics, Fire Hydrant, Natural Gas Available, Natural Gas Connected, Public, Sewer Available, Sewer Connected, Sprinkler Meter, Street Lights, Underground Utilities, Water Available
Community & HOA
Community
- Security: Closed Circuit Camera(s), Fire Alarm, Security Lights, Security System, Security System Owned, Smoke Detector(s)
- Pet fee: $0 monthly
- Subdivision: LYNWOOD
HOA
- Has HOA: No
Location
- Region: Tampa
Financial & listing details
- Price per square foot: $511/sqft
- Tax assessed value: $1,102,667
- Annual tax amount: $14,020
- Date on market: 9/4/2025
- Cumulative days on market: 5 days
- Listing terms: Cash,Conventional,FHA,VA Loan
- Ownership: Fee Simple
- Total actual rent: 0
- Electric utility on property: Yes
- Road surface type: Paved
Price history
| Date | Event | Price |
|---|---|---|
| 10/17/2025 | Sold | $1,725,000-1.4%$511/sqft |
Source:  Stellar MLS #TB8423847 Report a problem Stellar MLS #TB8423847 Report a problem | ||
| 9/9/2025 | Pending sale | $1,750,000$519/sqft |
Source: Stellar MLS #TB8423847 Report a problem | ||
| 9/4/2025 | Listed for sale | $1,750,000+9%$519/sqft |
Source: Stellar MLS #TB8423847 Report a problem | ||
| 6/17/2024 | Sold | $1,605,000+0.6%$476/sqft |
Source: Stellar MLS #T3524563 Report a problem | ||
| 5/12/2024 | Pending sale | $1,595,000$473/sqft |
Source: Stellar MLS #T3524563 Report a problem | ||
| 5/8/2024 | Listed for sale | $1,595,000+63.6%$473/sqft |
Source: Stellar MLS #T3524563 Report a problem | ||
| 3/7/2019 | Sold | $975,000-2.5%$289/sqft |
Source: Public Record Report a problem | ||
| 11/21/2018 | Price change | $999,900-1.9%$296/sqft |
Source: TOMLIN, ST CYR & ASSOCIATES LLC #T3127852 Report a problem | ||
| 11/13/2018 | Price change | $1,019,000-1%$302/sqft |
Source: TOMLIN, ST CYR & ASSOCIATES LLC #T3127852 Report a problem | ||
| 11/2/2018 | Price change | $1,029,000-1.9%$305/sqft |
Source: TOMLIN, ST CYR & ASSOCIATES LLC #T3127852 Report a problem | ||
| 10/9/2018 | Price change | $1,049,000-2.4%$311/sqft |
Source: TOMLIN, ST CYR & ASSOCIATES LLC #T3127852 Report a problem | ||
| 10/3/2018 | Price change | $1,075,000-2.3%$319/sqft |
Source: TOMLIN, ST CYR & ASSOCIATES LLC #T3127852 Report a problem | ||
| 8/31/2018 | Listed for sale | $1,100,000+36%$326/sqft |
Source: TOMLIN, ST CYR & ASSOCIATES LLC #T3127852 Report a problem | ||
| 6/16/2015 | Sold | $808,700+34.8%$240/sqft |
Source: Public Record Report a problem | ||
| 1/1/2014 | Listing removed | $599,900+1399.8%$178/sqft |
Source: Coldwell Banker Residential Real Estate - South Tampa #T2556791 Report a problem | ||
| 4/4/2013 | Sold | $40,000-93.3%$12/sqft |
Source: Public Record Report a problem | ||
| 2/23/2013 | Listed for sale | $599,900$178/sqft |
Source: Coldwell Banker #T2556791 Report a problem | ||
Public tax history
| Year | Property taxes | Tax assessment |
|---|---|---|
| 2025 | $21,321 +52.1% | $1,102,667 +0.5% |
| 2024 | $14,021 +2.3% | $1,096,952 +47.8% |
| 2023 | $13,703 +2.5% | $741,950 +3% |
| 2022 | $13,368 +1% | $720,340 +3% |
| 2021 | $13,231 +0.8% | $699,359 +1.4% |
| 2020 | $13,120 +5.1% | $689,703 +4.9% |
| 2019 | $12,481 | $657,760 +1.9% |
| 2018 | $12,481 +0.6% | $645,496 +2.1% |
| 2017 | $12,409 +1.3% | $632,219 -4.4% |
| 2016 | $12,253 -10.7% | $661,236 +9.1% |
| 2015 | $13,717 +292.4% | $605,862 +262.7% |
| 2014 | $3,496 | $167,040 +16% |
| 2013 | $3,496 +43.5% | $144,000 -4.7% |
| 2012 | $2,436 +3.8% | $151,140 +3% |
| 2011 | $2,346 +3% | $146,738 +1.5% |
| 2010 | $2,278 +3.1% | $144,569 +2.7% |
| 2009 | $2,210 -0.4% | $140,768 +0.1% |
| 2008 | $2,219 -9.4% | $140,627 +3% |
| 2007 | $2,449 -5.7% | $136,531 +2.5% |
| 2006 | $2,596 +0.7% | $133,201 +3% |
| 2005 | $2,579 | $129,321 +3% |
| 2004 | -- | $125,554 +1.9% |
| 2003 | -- | $123,213 +2.4% |
| 2002 | -- | $120,325 +1.6% |
| 2001 | -- | $118,430 -23.8% |
| 2000 | $2,294 | $155,384 |
Find assessor info on the county website
Neighborhood: Bayshore Beautiful
Nearby homes
- $1,245,3004 bd4 ba2.9k sqft3403 W Wallcraft Ave, Tampa, FL 33611Off Market
- $1,609,5005 bd4 ba3.2k sqft4205 S Lynwood Ave, Tampa, FL 33611Off Market
- $---- bd-- ba-- sqft4207 S Lynwood Ave, Tampa, FL 33611Off Market
- $1,155,9004 bd2 ba2.5k sqft3329 W Wallcraft Ave, Tampa, FL 33611Off Market
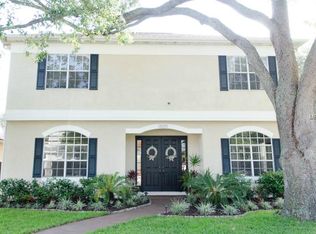
- $1,709,7005 bd4 ba3.4k sqft4203 S Lynwood Ave, Tampa, FL 33611Off Market
- $1,017,4002 bd2 ba2k sqft4208 S Lynwood Ave, Tampa, FL 33611Off Market
- $806,7003 bd2 ba1.7k sqft4210 S Drexel Ave, Tampa, FL 33611Off Market
- $1,361,2005 bd4 ba3.7k sqft4208 S Drexel Ave, Tampa, FL 33611Off Market
Nearby schools
GreatSchools rating
- 10/10Roosevelt Elementary SchoolGrades: PK-5Distance: 0.9 mi
- 10/10Coleman Middle SchoolGrades: 6-8Distance: 1.9 mi
- 8/10Plant High SchoolGrades: 9-12Distance: 1.4 mi
Get a cash offer in 3 minutes
Find out how much your home could sell for in as little as 3 minutes with a no-obligation cash offer.
Estimated market value
$1,691,900
Get a cash offer in 3 minutes
Find out how much your home could sell for in as little as 3 minutes with a no-obligation cash offer.
Estimated market value
$1,691,900
- Florida
- Hillsborough County
- Tampa
- 33611
- Bayshore Beautiful
- 3401 W WALLCRAFT AVENUE
Nearby cities
Nearby neighborhoods
Nearby zip codes
Other Tampa Topics
