Skip main navigation
Sold for $495,000
  • Listed by: Coldwell Banker Realty • Lisa Anderson • Contact: 949-872-6285
    Bought with: eXp Realty
    $495,000

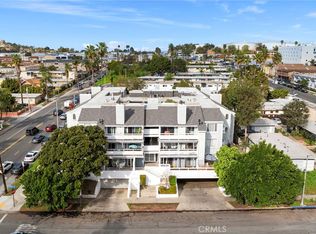
    3401 Wilton St #107, Long Beach, CA 90804

    2beds
    841sqft
    Condominium
    Built in 1983
    -- sqft lot
    $551,700 Zestimate®
    $589/sqft
    $2,758 Estimated rent

    Home value

    $551,700

    $513,000 - $590,000

    $2,758/mo

    Zestimate® history
    Loading
    Loading...

    Owner options

    List your home for rent

    $2,758/mo

    Rent Zestimate®

    Find your next renter with Zillow Rental Manager. Plus, with online applications, you can quickly screen prospective tenants – for free.

    Learn more

    $2,758/mo

    Rent Zestimate®

    Refinance and save

    $3,525/mo

    Est. payment

    Refinancing to a lower rate could help reduce your monthly payments and save thousands over the life of the loan.

    See today's rates

    $3,525/mo

    Est. payment

    Explore your selling options

    Work with a Zillow partner agent

    Leverage their expertise and Zillow's premium Showcase listings to get your home seen by more buyers.

    Get started

    List with your own agent

    Get your home in front of millions of buyers by listing it on Zillow.

    Learn how to do it

    Sell it yourself

    Take full control of how buyers see your home on Zillow by listing For Sale by Owner (FSBO).

    List your home

    What's special

    Welcome to this recently remodeled 2 bedroom, 1.25 bath home that offers not only comfort & convenience but ample private green space, a rarity in condo living! Perfect for first-time buyers or investment property, this home boasts proximity to some of Long Beach’s most sought-after destinations, as well as an easy commute to both LA & Orange County. Upon entering, you’ll find an inviting open living space. The living area, which opens to the dining area and kitchen, is perfect for entertaining or everyday living. A cozy, brick fireplace is the centerpiece of the room, with a sliding door opening to 1 of 2 large patios surrounding the home. The updated kitchen offers granite counters, stainless steel appliances & recessed lighting. A breakfast bar with seating is the perfect spot for casual dining. At the end of the hallway, the spacious primary suite welcomes you with walls of windows, filling the space with sunlight! A large sliding door opens to a second outdoor space: your private yard consisting of a patio, garden, and grassy side area, offering space to entertain or room for kids & pets to play! While HOA-owned, this grassy area is accessible only by this home. The spacious bathroom has a walk-in shower, plus an additional separate sink area with granite surfaces. Mirrored wardrobes accent the abundance of closet space. A large secondary bedroom has a large closet, a sliding door to the first patio and can also be used as a den or home office. The convenient in-unit laundry closet has space for stackable, full-size units. The entire home boasts polished concrete floors, adding a modern flair to the décor. The home comes with central heat/AC, 2 subterranean parking spaces, and access to a building elevator. Extensive upgrades include an updated kitchen, fully remodeled garden and patio areas, several brand-new fixtures, including water heater, electrical breaker box, fridge, dishwasher, washing machine, luxury fans, window treatments & much more! With its prime location, this home is minutes away from the VA Hospital, CSULB, Recreation Park, & the popular Belmont Shore area, offering an array of dining, shopping & recreational opportunities. Just a short distance to the beach, scenic views of the Pacific Ocean offer a place to unwind or take advantage of your favorite watersports. Don't miss out on the chance to experience the best of Long Beach living and discover the convenience and excitement that awaits you. Welcome Home!

    Zillow last checked:

    Listing updated:

    Listed by:

    Lisa Anderson DRE #01349805 949-872-6285,

    Coldwell Banker Realty

    Bought with:

    Nivia Licardie, DRE #01329390

    eXp Realty

    Source: CRMLS,MLS#: OC24040023MLS LogoOriginating MLS: California Regional MLS

    Facts & features

    Interior

    Bedrooms & bathrooms
    • Bedrooms: 2
    • Bathrooms: 2
    • Full bathrooms: 1
    • 1/4 bathrooms: 1
    • Main level bathrooms: 1
    • Main level bedrooms: 1
    Rooms
    • Room types: Kitchen, Living Room, Primary Bedroom, Other
    Bathroom
    • Features: Bathroom Exhaust Fan, Stone Counters, Separate Shower, Walk-In Shower
    Kitchen
    • Features: Granite Counters
    Other
    • Features: Walk-In Closet(s)
    Heating
    • Forced Air, Fireplace(s)
    Cooling
    • Central Air
    Appliances
    • Included: Dishwasher, Electric Range, Disposal, Refrigerator, Vented Exhaust Fan
    • Laundry: Laundry Closet, Stacked
    Features
    • Breakfast Bar, Balcony, Ceiling Fan(s), Granite Counters, Recessed Lighting, Unfurnished, Walk-In Closet(s)
    • Flooring: Concrete
    • Doors: Mirrored Closet Door(s), Panel Doors, Sliding Doors
    • Windows: Blinds, Screens
    • Has fireplace: Yes
    • Fireplace features: Living Room
    • Common walls with other units/homes: 1 Common Wall,End Unit,No One Below
    Interior area
    • Total interior livable area: 841 sqft

    Property

    Parking
    • Total spaces: 2
    • Parking features: Underground, Gated
    • Attached garage spaces: 2
    Features
    • Levels: One
    • Stories: 1
    • Entry location: 1
    • Patio & porch: Concrete, Patio
    • Pool features: None
    • Spa features: None
    • Has view: Yes
    • View description: None
    Details
    • Parcel number: 7259003045
    • Special conditions: Standard

    Construction

    Type & style
    • Home type: Condo
    • Architectural style: Cape Cod
    • Property subtype: Condominium
    • Attached to another structure: Yes
    Condition
    • Updated/Remodeled
    • New construction: No
    • Year built: 1983

    Utilities & green energy

    • Sewer: Public Sewer
    • Water: Public

    Community & HOA

    Community
    • Features: Curbs, Urban
    • Security: Carbon Monoxide Detector(s), Security Gate, Smoke Detector(s)
    HOA
    • Has HOA: Yes
    • Amenities included: Trash
    • HOA fee: $413 monthly
    • HOA name: Knowleton Pacific Owners Assn
    • HOA phone: 714-891-8804
    Location
    • Region: Long Beach

    Financial & listing details

    • Price per square foot: $589/sqft
    • Date on market: 4/15/2024
    • Cumulative days on market: 38 days
    • Listing terms: Cash,Cash to New Loan

    Price history

    DateEventPrice
    7/2/2024Sold$495,000-1%$589/sqft
    Source: CRMLS #OC24040023 Report a problem
    6/5/2024Pending sale$499,900$594/sqft
    Source: CRMLS #OC24040023 Report a problem
    5/29/2024Listed for sale$499,900$594/sqft
    Source: CRMLS #OC24040023 Report a problem
    5/23/2024Pending sale$499,900$594/sqft
    Source: CRMLS #OC24040023 Report a problem
    5/14/2024Price change$499,900-2.9%$594/sqft
    Source: CRMLS #OC24040023 Report a problem
    4/22/2024Listed for sale$515,000$612/sqft
    Source: CRMLS #OC24040023 Report a problem

    Public tax history

    Tax history is unavailable.

    Neighborhood: Zaferia

    Nearby schools

    GreatSchools rating
    Schools provided by the listing agent
    • Elementary: Bryant
    • Middle: Jefferson
    • High: Wilson

    Source: CRMLS. This data may not be complete. We recommend contacting the local school district to confirm school assignments for this home.

    Get a cash offer in 3 minutes
    Find out how much your home could sell for in as little as 3 minutes with a no-obligation cash offer.
    Estimated market value
    $551,700
    Get a cash offer in 3 minutes
    Find out how much your home could sell for in as little as 3 minutes with a no-obligation cash offer.
    Estimated market value
    $551,700