OH MY GOODNESS! THESE SELLERS ARE AMAZING! The just met with me and said "we get it, wallpaper is not for everyone, even though there is not much of it!!" The Sellers have authorized me to make this offer... They will GIVE $10000 in Closing Costs to the Buyer to use for wallpaper removal, paint, carpeting OR YOUR BEST MOVE would be to BUY DOWN THE RATE! Save $$$$$ over the next 30 years! WooHoo! Bring your offers! This won't last forever! And deals like this do not come along often! Turn a $10000 Seller gift into $46,440 by buying down the rate! 2 Points paid for by the Sellers for the win!!!!
Welcome to 3401 Wiltshire Lane in Festus, Missouri, where the peace and privacy of country living meet the convenience of being just minutes from town. Situated on 3 picturesque acres in a private community of only 12 homes, this spacious 4-bedroom, 3-bath, two-story residence offers more than 2,500 square feet of living space surrounded by mature trees and natural beauty.
From the moment you arrive, the inviting covered front porch creates a warm first impression. Detailed trim work, classic brick accents, and thoughtfully maintained landscaping complement the home's timeless design. Whether enjoying a quiet morning with coffee or unwinding in the evening, the front porch offers a welcoming place to take in the peaceful surroundings.
Inside, the home's spacious layout provides room to gather, entertain, and relax. Large windows invite natural light throughout the day while offering views of the surrounding acreage and wooded landscape. The floor plan balances open living spaces with private areas, creating flexibility for everyday living and special occasions alike.
One of the property's standout features is the massive deck located just off the breakfast room. Elevated above the backyard and surrounded by mature trees, this outdoor living space becomes a natural extension of the home. Imagine weekend barbecues, outdoor dining, family gatherings, or simply enjoying the changing seasons from your own private retreat.
The acreage itself creates a setting that is increasingly difficult to find. With mature hardwoods, open spaces, and room to roam, the property offers the feeling of a countryside escape while remaining close to everything you need. Wildlife sightings, peaceful evenings, and a sense of privacy become part of daily life.
Property Highlights
4 Bedrooms
3 Bathrooms
Over 2,500 Square Feet
Approximately 3 Park-Like Acres
Two-Story Design
Large Covered Front Porch
Massive Deck Off Breakfast Room
Mature Trees Throughout Property
Private Street Community with Only 12 Homes
Award-Winning Festus R-VI School District
Easy Access to Highway 67
Convenient Commute to St. Louis
Lifestyle Benefits
What makes 3401 Wiltshire Lane truly special is the lifestyle it provides. Here, you can enjoy the tranquility of country living without sacrificing convenience. Shopping, dining, healthcare services, entertainment, and everyday necessities are only minutes away in Festus and surrounding communities. For commuters, Highway 67 offers quick access north toward St. Louis, making work, sporting events, concerts, and city attractions easily accessible.
This property offers the best of both worlds: space to spread out and enjoy nature, combined with the convenience of modern amenities nearby. Whether you're hosting friends on the expansive deck, exploring your own acreage, or simply appreciating the quiet setting after a busy day, this home delivers a lifestyle centered around comfort, privacy, and connection to the outdoors.
Properties that combine acreage, privacy, a small community setting, award-winning schools, and convenient access to St. Louis are increasingly rare. 3401 Wiltshire Lane presents an opportunity to enjoy all of those advantages in one exceptional location.
Active
Listed by: RE/MAX Best Choice • Traci N Palmero • 314-803-6245
Price cut: $20K (8/27)
$420,000
3401 Wiltshire Ln, Festus, MO 63028
4beds
2,530sqft
Single Family Residence
Built in 1996
3 Acres Lot
$-- Zestimate®
$166/sqft
$21/mo HOA
What's special
Thoughtfully maintained landscapingInviting covered front porchClassic brick accentsDetailed trim workMature hardwoods
- 62 days
- 1,346
- 75
Zillow last checked:
Listing updated:
Listed by:
Traci N Palmero 314-803-6245,
RE/MAX Best Choice
Source: MARIS,MLS#: 26040116 Originating MLS: Southern Gateway Association of REALTORS
Originating MLS: Southern Gateway Association of REALTORSFacts & features
Interior
Bedrooms & bathrooms
- Bedrooms: 4
- Bathrooms: 4
- Full bathrooms: 3
- 1/2 bathrooms: 1
- Main level bathrooms: 1
Primary bedroom
- Level: Second
Bedroom
- Level: Second
Bedroom
- Level: Second
Bedroom
- Level: Lower
Breakfast room
- Level: Main
Dining room
- Level: Main
Great room
- Level: Main
Kitchen
- Level: Main
Recreation room
- Level: Lower
Heating
- Electric
Cooling
- Ceiling Fan(s), Central Air
Appliances
- Included: Dishwasher, Disposal, Plumbed For Ice Maker, Microwave, Electric Range, Electric Water Heater, Water Softener
Features
- Breakfast Room, Ceiling Fan(s), Entrance Foyer, Kitchen Island, Separate Dining, Two Story Entrance Foyer
- Basement: Finished,Sleeping Area,Walk-Out Access
- Number of fireplaces: 1
- Fireplace features: Great Room, Wood Burning
Interior area
- Total structure area: 2,530
- Total interior livable area: 2,530 sqft
- Finished area above ground: 1,958
- Finished area below ground: 575
Video & virtual tour
Property
Parking
- Total spaces: 2
- Parking features: Attached, Concrete, Driveway, Garage, Garage Door Opener, Garage Faces Front, Kitchen Level, Off Street, Oversized, Parking Pad, RV Access/Parking
- Garage spaces: 2
- Has uncovered spaces: Yes
Features
- Levels: Two
- Patio & porch: Deck, Front Porch, Patio
- Exterior features: Private Yard
- Has view: Yes
- View description: Trees/Woods
Lot
- Size: 3 Acres
- Dimensions: 456 x 257 x 618 x 317
- Features: Adjoins Wooded Area, Back Yard, Level, Private, Scattered Woods, Secluded, Some Trees
Details
- Additional structures: Shed(s)
- Parcel number: 188.033.00000009.20
- Special conditions: Standard
Construction
Type & style
- Home type: SingleFamily
- Architectural style: Traditional,Victorian
- Property subtype: Single Family Residence
Materials
- Vinyl Siding
- Foundation: Concrete Perimeter
- Roof: Architectural Shingle
Condition
- Year built: 1996
Details
- Warranty included: Yes
Utilities & green energy
- Electric: Ameren
- Sewer: Septic Tank
- Water: Public
- Utilities for property: Electricity Connected, Phone Available, Sewer Connected, Water Connected
Community & HOA
Community
- Subdivision: Jamison Oaks
HOA
- Has HOA: Yes
- Amenities included: Association Management, Common Ground
- Services included: Maintenance Parking/Roads, Common Area Maintenance
- HOA fee: $250 annually
- HOA name: Jamison Oaks
Location
- Region: Festus
Financial & listing details
- Price per square foot: $166/sqft
- Tax assessed value: $211,000
- Annual tax amount: $2,373
- Date on market: 7/5/2026
- Cumulative days on market: 62 days
- Listing terms: Cash,Conventional,FHA,USDA Loan,VA Loan
- Ownership: Private
- Electric utility on property: Yes
Estimated market value
Not available
Estimated sales range
Not available
Not available
Price history
| Date | Event | Price |
|---|---|---|
| 8/27/2026 | Price change | $420,000-4.5%$166/sqft |
Source:  MARIS #26040116 Report a problem MARIS #26040116 Report a problem | ||
| 7/5/2026 | Listed for sale | $440,000$174/sqft |
Source: MARIS #26040116 Report a problem | ||
Public tax history
| Year | Property taxes | Tax assessment |
|---|---|---|
| 2025 | $2,373 +5.9% | $40,100 +9.6% |
| 2024 | $2,242 +0.5% | $36,600 |
| 2023 | $2,230 +9.3% | $36,600 +9.3% |
| 2022 | $2,041 -0.1% | $33,500 |
| 2021 | $2,042 +5.4% | $33,500 +12.4% |
| 2020 | $1,938 +0% | $29,800 |
| 2019 | $1,937 | $29,800 |
| 2018 | $1,937 +19.3% | $29,800 |
| 2017 | $1,624 | $29,800 +6.8% |
| 2016 | $1,624 +12% | $27,900 |
| 2015 | $1,450 | $27,900 +1.8% |
| 2013 | $1,450 | $27,400 +8.7% |
| 2005 | -- | $25,200 +9.1% |
| 2004 | -- | $23,100 +2.2% |
| 2003 | -- | $22,600 |
| 2002 | -- | $22,600 |
Find assessor info on the county website
Monthly payment
Est. payment
Payment breakdown
Explore the cost of this home by adjusting the details. Changes won't be saved.Climate risks
Neighborhood: 63028
Nearby schools
Schools provided by the listing agent
- Elementary: Festus Elem.
- Middle: Festus Middle
- High: Festus Sr. High
Source: MARIS. This data may not be complete. We recommend contacting the local school district to confirm school assignments for this home.
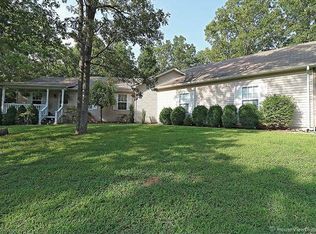
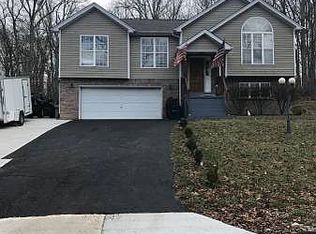
Similar homes
- $450,0003 bd3 ba2k sqft2850 Meyer Rd, Festus, MO 63028For Sale
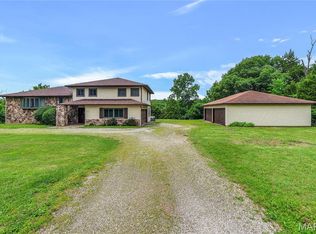
 MLS ID #26010631, Brueggemann Tadlock, Keller Williams Realty St. Louis. MARIS
 - $349,9004 bd3 ba2.4k sqft207 Gran Vista Dr, Festus, MO 63028For Sale
 MLS ID #26057542, Marie A Needy-Kohler, Coldwell Banker Realty - Gundaker. MARIS
 - $405,0003 bd2 ba1.8k sqft324 Bridlewood Rd, Festus, MO 63028For Sale
 MLS ID #26048632, Laura L Lohman, Epique Realty. MARIS
 - $360,0003 bd3 ba2.3k sqft12720 Oakbriar Meadows Ln, Festus, MO 63028For Sale
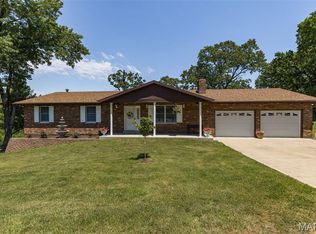 MLS ID #26045698, Jennifer R Jones, Rooted Real Estate & Auction Co.. MARIS
 - $475,0004 bd3 ba3.2k sqft1884 Morgan Rd, Barnhart, MO 63012For SaleMLS ID #26056115, Phoebe S Davis, Keller Williams Realty Platinum. MARIS
- $599,9003 bd4 ba2.8k sqft100 Hickory Ln, Festus, MO 63028For SaleMLS ID #26049014, Tina M Fischer, ReeceNichols Real Estate. MARIS
- $510,0003 bd4 ba2.8k sqft4051 Oakbrook Rd, De Soto, MO 63020For SaleMLS ID #26049399, Megan M Morrison, 1 Degree Realty. MARIS
- $359,9004 bd3 ba2k sqft215 Gran Vista Dr, Festus, MO 63028For SaleMLS ID #26029740, Amy E Carter, RE/MAX Results. MARIS
- $350,0004 bd3 ba2.3k sqft132 Doctrine Dr, Festus, MO 63028For SaleMLS ID #26054156, Patrick I Angevine, Realty Executives of St. Louis. MARIS
- $394,5004 bd2 ba2.1k sqft7920 Marvin Chapel Rd, Bonne Terre, MO 63628For SaleMLS ID #26036175, Dustin Walker, Freedom Realty MO, LLC. MARIS
- $219,9003 bd2 ba1.6k sqft2959 Meyer Rd, Festus, MO 63028For SaleMLS ID #26054922, Jerett D Rion, Nash Realty, Inc.. MARIS
- $535,0004 bd3 ba2.2k sqft1946 Masters Dr, Festus, MO 63028For SaleMLS ID #26053092, Kim A Koogler, Coldwell Banker Realty - Gundaker. MARIS
- $409,0003 bd3 ba2.6k sqft3532 Circle Dr, Imperial, MO 63052For SaleMLS ID #26044971, Timothy C McCraw, RE/MAX Results. MARIS
- $373,7004 bd3 ba2.4k sqft180 Cedargate Dr, Dittmer, MO 63023For SaleMLS ID #26051119, Victoria A Conell, R Towne Real Estate, LLC. MARIS
- $425,0004 bd3 ba2.8k sqft10304 Turkey Trail Dr, Hillsboro, MO 63050For SaleMLS ID #26050717, Cort Dietz, RE/MAX Best Choice. MARIS
- $444,9003 bd3 ba2.8k sqft6760 Woodhill Run, Waterloo, IL 62298For SaleMLS ID #26049793, Kelsey Mitchell, Keller Williams Pinnacle. MARIS
- $309,9003 bd3 ba2.1k sqft1914 McKinley Range, Festus, MO 63028For SaleMLS ID #26046829, Amber L Glass, Locals Realty, LLC. MARIS
- $315,0003 bd3 ba1.4k sqft1935 Anchorage Dr, Festus, MO 63028For SaleMLS ID #26052842, Clinton R Hafley, Hafley Real Estate. MARIS
- $379,9003 bd3 ba2.5k sqft709 N Mill St, Festus, MO 63028For SaleMLS ID #26041916, Matthew Turner, Homebound Realty LLC. MARIS
- $450,0004 bd3 ba2.3k sqft4036 Canebrake Valley Dr, Dittmer, MO 63023For SaleMLS ID #26052378, Laura M Massey, Property Brokers Real Estate, LLC. MARIS
