Skip main navigation
Closed
  • $915,000

    3401 Windbluff Dr, Charlotte, NC 28277

    4beds
    4,200sqft
    Single Family Residence
    Built in 1973
    0.53 Acres Lot
    $1,119,800 Zestimate®
    $218/sqft
    $6,615 Estimated rent

    Home value

    $1,119,800

    $1.04M - $1.22M

    $6,615/mo

    Zestimate® history
    Loading
    Loading...

    Owner options

    List your home for rent

    $6,615/mo

    Rent Zestimate®

    Find your next renter with Zillow Rental Manager. Plus, with online applications, you can quickly screen prospective tenants – for free.

    Learn more

    $6,615/mo

    Rent Zestimate®

    Refinance and save

    $5,757/mo

    Est. payment

    Refinancing to a lower rate could help reduce your monthly payments and save thousands over the life of the loan.

    See today's rates

    $5,757/mo

    Est. payment

    Explore your selling options

    Work with a Zillow partner agent

    Leverage their expertise and Zillow's premium Showcase listings to get your home seen by more buyers.

    Get started

    List with your own agent

    Get your home in front of millions of buyers by listing it on Zillow.

    Learn how to do it

    Sell it yourself

    Take full control of how buyers see your home on Zillow by listing For Sale by Owner (FSBO).

    List your home

    What's special

    New windowsUnique lightingFresh paintPrivate flex spaceProfessionally decoratedNew trex deckNew smart wifi
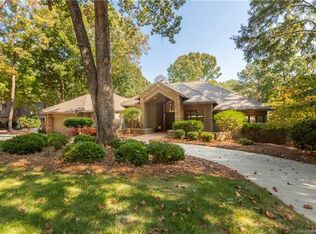
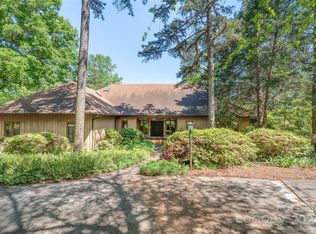
    One of Raintree's most notable homes. The tranquil fountain at the main entrance beckons you into this amazing home. The minute you step inside you're captivated by the slate floor, & unique lighting as you stare at views of the lake. This home has been professionally decorated in warm tones to enhance its unique style. The warmth of the decor blends perfectly throughout the entire property. The kitchen is a cooks dream with all new cabinets, Viking ovens, a gas cooktop, drawer style microwave and a beverage station. Enjoy outdoor living on your deck with cable railing that blends into the landscape and enhances the view of the lake. Main floor primary suite with a private flex space upstairs including additional closet and storage for all your needs. New hardwoods, new carpet, new sliding door in the kitchen, new windows in the kitchen, restored shingles on the roof, updated landscaping, fresh paint and new smart wifi enabled irrigation controllers. $88,000+ in upgrades.

    Zillow last checked:

    Listing updated:

    Listed by:

    George McDowell george.mcdowell@premiersir.com,

    Premier Sotheby's International Realty,

    Gail McDowell,

    Premier Sotheby's International Realty

    Bought with:

    Sheryl Hallow

    Corcoran HM Properties

    Source: Canopy MLS as distributed by MLS GRID,MLS#: 4072395MLS Logo

    Facts & features

    Interior

    Bedrooms & bathrooms
    • Bedrooms: 4
    • Bathrooms: 6
    • Full bathrooms: 3
    • 1/2 bathrooms: 3
    • Main level bedrooms: 1
    Primary bedroom
    • Level: Main
    • Area: 279 Square Feet
    • Dimensions: 18' 0" X 15' 6"
    Bedroom s
    • Level: Upper
    • Area: 172.37 Square Feet
    • Dimensions: 15' 8" X 11' 0"
    Bedroom s
    • Level: Upper
    • Area: 157.25 Square Feet
    • Dimensions: 12' 7" X 12' 6"
    Bedroom s
    • Level: Upper
    • Area: 147.29 Square Feet
    • Dimensions: 11' 4" X 13' 0"
    Breakfast
    • Level: Main
    • Area: 144.36 Square Feet
    • Dimensions: 13' 4" X 10' 10"
    Dining room
    • Level: Main
    • Area: 201.9 Square Feet
    • Dimensions: 15' 4" X 13' 2"
    Family room
    • Level: Main
    • Area: 264.74 Square Feet
    • Dimensions: 17' 1" X 15' 6"
    Flex space
    • Level: Upper
    • Area: 237.62 Square Feet
    • Dimensions: 15' 4" X 15' 6"
    Kitchen
    • Features: Breakfast Bar, Built-in Features, Other - See Remarks
    • Level: Main
    • Area: 146.63 Square Feet
    • Dimensions: 13' 4" X 11' 0"
    Laundry
    • Level: Main
    Living room
    • Features: Cathedral Ceiling(s)
    • Level: Main
    • Area: 296.02 Square Feet
    • Dimensions: 19' 0" X 15' 7"
    Loft
    • Level: Upper
    • Area: 111.87 Square Feet
    • Dimensions: 10' 10" X 10' 4"
    Recreation room
    • Level: Basement
    • Area: 276.89 Square Feet
    • Dimensions: 17' 8" X 15' 8"
    Heating
    • Forced Air, Heat Pump, Natural Gas
    Cooling
    • Ceiling Fan(s), Central Air
    Appliances
    • Included: Dishwasher, Disposal, Double Oven, Gas Cooktop, Microwave, Refrigerator, Wall Oven
    • Laundry: Laundry Room
    Features
    • Built-in Features, Cathedral Ceiling(s), Kitchen Island, Pantry, Storage, Walk-In Closet(s)
    • Flooring: Carpet, Wood
    • Doors: Sliding Doors
    • Windows: Insulated Windows
    • Basement: Daylight,Partially Finished,Walk-Out Access,Walk-Up Access
    • Attic: Walk-In
    • Fireplace features: Family Room, Great Room, Living Room
    Interior area
    • Total structure area: 3,775
    • Total interior livable area: 4,200 sqft
    • Finished area above ground: 3,775
    • Finished area below ground: 425

    Property

    Parking
    • Total spaces: 4
    • Parking features: Driveway, Attached Garage, Detached Garage, Garage Door Opener, Garage on Main Level
    • Attached garage spaces: 4
    • Has uncovered spaces: Yes
    • Details: Attached 2 car garage and a detached 2 car garage. Room to park in the driveway.
    Features
    • Levels: One and One Half
    • Stories: 1.5
    • Patio & porch: Deck
    • Exterior features: In-Ground Irrigation
    • Pool features: Community
    • Has spa: Yes
    • Spa features: Heated
    • Fencing: Back Yard
    • Has view: Yes
    • View description: Water, Year Round
    • Has water view: Yes
    • Water view: Water
    • Waterfront features: Pond
    Lot
    • Size: 0.53 Acres
    • Dimensions: 179 x 133 x 185 x 122
    • Features: Pond(s), Sloped, Wooded, Views
    Living quarters
    • Secondary features: Other - See Remarks
    Details
    • Parcel number: 22516217
    • Zoning: R-15
    • Special conditions: Standard

    Construction

    Type & style
    • Home type: SingleFamily
    • Architectural style: Transitional
    • Property subtype: Single Family Residence
    Materials
    • Cedar Shake, Stone
    • Roof: Shingle,Flat,Rubber
    Condition
    • New construction: No
    • Year built: 1973

    Utilities & green energy

    • Sewer: Public Sewer
    • Water: City
    • Utilities for property: Cable Connected

    Community & HOA

    Community
    • Features: Golf, Putting Green, Tennis Court(s)
    • Subdivision: Raintree
    HOA
    • Has HOA: Yes
    • HOA fee: $325 annually
    • HOA name: CSI
    Location
    • Region: Charlotte

    Financial & listing details

    • Price per square foot: $218/sqft
    • Tax assessed value: $458,200
    • Annual tax amount: $6,308
    • Date on market: 9/30/2023
    • Cumulative days on market: 1 day
    • Listing terms: Cash,Conventional
    • Exclusions: Portable generator and washer and dryer
    • Road surface type: Concrete, Paved

    Price history

    DateEventPrice
    11/30/2023Sold$915,000+7.6%$218/sqft
    Source: Canopy MLS as distributed by MLS GRID #4072395 Report a problem
    10/1/2023Pending sale$850,000$202/sqft
    Source: Canopy MLS as distributed by MLS GRID #4072395 Report a problem
    9/30/2023Listed for sale$850,000+47.8%$202/sqft
    Source: Canopy MLS as distributed by MLS GRID #4072395 Report a problem
    9/25/2019Sold$575,000-4%$137/sqft
    Source: Canopy MLS as distributed by MLS GRID #3540671 Report a problem
    9/25/2019Listed for sale$599,000$143/sqft
    Source: RE/MAX Executive #3540671 Report a problem
    8/19/2019Pending sale$599,000$143/sqft
    Source: RE/MAX Executive #3540671 Report a problem
    8/15/2019Price change$599,000-7.1%$143/sqft
    Source: RE/MAX Executive #3540671 Report a problem
    8/7/2019Price change$645,000-4.4%$154/sqft
    Source: RE/MAX Executive #3532513 Report a problem
    7/24/2019Listed for sale$675,000+12.5%$161/sqft
    Source: RE/MAX Executive #3532513 Report a problem
    4/27/2017Listing removed$600,000$143/sqft
    Source: Charlotte - South Park #3229026 Report a problem
    4/26/2017Pending sale$600,000$143/sqft
    Source: Charlotte - South Park #3229026 Report a problem
    4/26/2017Listed for sale$600,000+8.6%$143/sqft
    Source: Charlotte - South Park #3229026 Report a problem
    4/25/2017Sold$552,500+21.4%$132/sqft
    Source: Canopy MLS as distributed by MLS GRID #3229026 Report a problem
    6/19/2013Sold$455,000-2.2%$108/sqft
    Source: Public Record Report a problem
    6/3/2013Pending sale$465,000$111/sqft
    Source: Keller Williams - Fort Mill #2122350 Report a problem
    4/12/2013Listed for sale$465,000$111/sqft
    Source: Keller Williams Baxter Village #2122350 Report a problem
    2/9/2013Listing removed$465,000$111/sqft
    Source: Keller Williams - Fort Mill #2122350 Report a problem
    1/17/2013Pending sale$465,000$111/sqft
    Source: Keller Williams - Fort Mill #2122350 Report a problem
    12/14/2012Listed for sale$465,000-7%$111/sqft
    Source: Keller Williams of Charlotte #2122350 Report a problem
    7/3/2010Listing removed$499,900$119/sqft
    Source: Allen Tate Company #903826 Report a problem
    5/8/2010Price change$499,900-5.7%$119/sqft
    Source: Allen Tate Company #903826 Report a problem
    12/5/2009Listed for sale$529,900+73.2%$126/sqft
    Source: Allen Tate Company #903826 Report a problem
    4/6/2001Sold$306,000$73/sqft
    Source: Public Record Report a problem

    Public tax history

    YearProperty taxesTax assessment
    2025$6,308 +1.6%$799,800
    2024$6,210 +7.9%$799,800 +4.5%
    2023$5,753 +26.5%$765,400 +67%
    2022$4,547 -7.6%$458,200 -8%
    2021$4,921 +0.1%$498,100 +11.5%
    2020$4,914 +11.6%$446,600
    2019$4,401 -26.3%$446,600 -0.7%
    2018$5,974 +1.7%$449,800
    2017$5,876 $449,800
    2016$5,876 $449,800 +1.1%
    2015$5,876 +1.8%$444,700
    2014$5,774 $444,700
    2013-- $444,700
    2012-- $444,700
    2011-- $444,700 +19.2%
    2010-- $373,000
    2009-- $373,000 +3.4%
    2008-- $360,600
    2007-- $360,600
    2006-- $360,600
    2005-- $360,600 +6%
    2004-- $340,200
    2003-- $340,200 +21.8%
    2002-- $279,360
    2001-- $279,360
    2000-- $279,360
    Find assessor info on the county website

    Neighborhood: Raintree

    Nearby schools

    GreatSchools rating
    Schools provided by the listing agent
    • Elementary: Olde Providence
    • Middle: South Charlotte
    • High: Providence

    Source: Canopy MLS as distributed by MLS GRID. This data may not be complete. We recommend contacting the local school district to confirm school assignments for this home.

    Get a cash offer in 3 minutes
    Find out how much your home could sell for in as little as 3 minutes with a no-obligation cash offer.
    Estimated market value
    $1,119,800
    Get a cash offer in 3 minutes
    Find out how much your home could sell for in as little as 3 minutes with a no-obligation cash offer.
    Estimated market value
    $1,119,800