🔥 Investor Opportunity – Priced to Sell! 🔥 Short Sale – $99,999 or Best Offer! Don't miss this incredible value in a quiet, established neighborhood! This 3-bedroom, 1.5-bath home is the perfect opportunity for investors, rehabbers, or buyers looking to build instant equity. The property is vacant and ready for immediate renovations, making it easy to start your project right away. While the home needs updating and has some roof damage, the potential is undeniable. With strong upside after renovation, this is an excellent opportunity for a fix-and-flip, rental investment, or long-term hold. Priced well below market value and offered as a short sale, this property is expected to generate significant interest. Highlights: 3 Bedrooms | 1.5 Bathrooms Vacant – Immediate Access Renovation Opportunity Some Roof Damage Quiet, Desirable Neighborhood Strong After-Repair Value Potential Go & Show The seller must sell, and the bank has requested all offers be submitted by July 31. Bring your highest and best offer—opportunities like this don't last! Property is being sold As Is.
Pending
$99,999
3401 Woodstock Ave, Baltimore, MD 21213
3beds
1,300sqft
:
Get pre-qualified$779/mo
Townhouse
Built in 1941
2,721 Square Feet Lot
$-- Zestimate®
$77/sqft
$-- HOA
What's special
- 8 days |
- 264 |
- 13 |
Likely to sell faster than
Zillow last checked:
Listing updated:
Listed by:
Lisa Brockington 443-687-0508,
Iron Valley Real Estate Crossroads 2403979292
Source: Bright MLS,MLS#: MDBA2223592
Facts & features
Interior
Bedrooms & bathrooms
- Bedrooms: 3
- Bathrooms: 2
- Full bathrooms: 1
- 1/2 bathrooms: 1
Rooms
- Room types: Living Room, Dining Room, Primary Bedroom, Bedroom 2, Bedroom 3, Kitchen, Basement
Primary bedroom
- Features: Flooring - HardWood
- Level: Upper
- Area: 169 Square Feet
- Dimensions: 13 X 13
Bedroom 2
- Features: Flooring - HardWood
- Level: Upper
- Area: 144 Square Feet
- Dimensions: 9 X 16
Bedroom 3
- Features: Flooring - HardWood
- Level: Upper
- Area: 117 Square Feet
- Dimensions: 9 X 13
Basement
- Features: Flooring - Concrete
- Level: Lower
Dining room
- Features: Flooring - Carpet
- Level: Main
- Area: 165 Square Feet
- Dimensions: 11 X 15
Kitchen
- Features: Flooring - Laminated
- Level: Main
- Area: 120 Square Feet
- Dimensions: 8 X 15
Living room
- Features: Flooring - Carpet
- Level: Main
- Area: 182 Square Feet
- Dimensions: 13 X 14
Heating
- Radiator, Natural Gas
Cooling
- Other, Electric
Appliances
- Included: Exhaust Fan, Self Cleaning Oven, Oven/Range - Gas, Refrigerator, Washer, Gas Water Heater
- Laundry: Washer/Dryer Hookups Only
Features
- Kitchen - Table Space, Dining Area, Floor Plan - Traditional, Plaster Walls
- Flooring: Wood
- Windows: Double Pane Windows, Storm Window(s), Window Treatments
- Basement: Connecting Stairway,Rear Entrance,Partial,Improved,Space For Rooms
- Has fireplace: No
Interior area
- Total structure area: 1,300
- Total interior livable area: 1,300 sqft
- Finished area above ground: 1,300
Property
Parking
- Parking features: On Street
- Has uncovered spaces: Yes
Accessibility
- Accessibility features: None
Features
- Levels: Two
- Stories: 2
- Patio & porch: Porch
- Pool features: None
- Fencing: Back Yard
Lot
- Size: 2,721 Square Feet
Details
- Additional structures: Above Grade
- Parcel number: 0308244149C055
- Zoning: 0R060
- Special conditions: Short Sale
Construction
Type & style
- Home type: Townhouse
- Architectural style: Colonial
- Property subtype: Townhouse
Materials
- Brick
- Foundation: Brick/Mortar
- Roof: Slate
Condition
- New construction: No
- Year built: 1941
Utilities & green energy
- Sewer: Public Septic, Public Sewer
- Water: Public
Community & HOA
Community
- Subdivision: None Available
HOA
- Has HOA: No
Location
- Region: Baltimore
- Municipality: BALTIMORE CITY
Financial & listing details
- Price per square foot: $77/sqft
- Tax assessed value: $126,260
- Annual tax amount: $2,098
- Date on market: 7/17/2026
- Listing agreement: Exclusive Right To Sell
- Listing terms: Cash
- Ownership: Fee Simple
Estimated market value
Not available
Estimated sales range
Not available
$2,168/mo
Price history
| Date | Event | Price |
|---|---|---|
| 7/20/2026 | Pending sale | $99,999$77/sqft |
Source:  Bright MLS #MDBA2223592 Report a problem Bright MLS #MDBA2223592 Report a problem | ||
| 7/17/2026 | Listed for sale | $99,999-7%$77/sqft |
Source: Bright MLS #MDBA2223592 Report a problem | ||
| 2/4/2010 | Sold | $107,500-6.4%$83/sqft |
Source: Public Record Report a problem | ||
| 8/14/2009 | Listed for sale | $114,900$88/sqft |
Source: CENTURY 21 Horizon Realty, Inc. #BA7131708 Report a problem | ||
Public tax history
| Year | Property taxes | Tax assessment |
|---|---|---|
| 2025 | -- | $128,300 +4.5% |
| 2024 | $2,899 +4.7% | $122,833 +4.7% |
| 2023 | $2,770 +4.9% | $117,367 +4.9% |
| 2022 | $2,641 +1.6% | $111,900 +1.6% |
| 2021 | $2,599 +1.6% | $110,133 +1.6% |
| 2020 | $2,557 +1.7% | $108,367 +1.7% |
| 2019 | $2,516 +3.9% | $106,600 +3.9% |
| 2018 | $2,422 +4% | $102,633 +4% |
| 2017 | $2,329 +2.4% | $98,667 +4.2% |
| 2016 | $2,274 | $94,700 |
| 2015 | $2,274 | $94,700 |
| 2014 | $2,274 | $94,700 -1.4% |
| 2013 | -- | $96,000 |
| 2012 | -- | $96,000 |
| 2011 | -- | $96,000 -24% |
| 2010 | -- | $126,260 +17.8% |
| 2009 | -- | $107,226 +21.6% |
| 2008 | -- | $88,193 +27.5% |
| 2007 | -- | $69,160 +1% |
| 2006 | -- | $68,476 +1% |
| 2005 | -- | $67,793 +1% |
| 2004 | -- | $67,110 +1.1% |
| 2003 | -- | $66,400 +1.1% |
| 2002 | -- | $65,690 +1.1% |
| 2001 | -- | $64,980 |
Find assessor info on the county website
Monthly payment
Est. payment
Payment breakdown
Explore the cost of this home by adjusting the details. Changes won't be saved.Climate risks
Neighborhood: Belair-Edison
Nearby schools
GreatSchools rating
- 3/10The Belair-Edison SchoolGrades: PK-8Distance: 0.6 mi
- 2/10Mergenthaler Vocational-Technical High SchoolGrades: 9-12Distance: 0.9 mi
- 5/10Stadium SchoolGrades: 6-8Distance: 1.4 mi
Schools provided by the listing agent
- Elementary: Brehms Lane
- High: Vivien T. Thomas Medical Arts Academy
- District: Baltimore City Public Schools
Source: Bright MLS. This data may not be complete. We recommend contacting the local school district to confirm school assignments for this home.
- $143,4003 bd1 ba1.2k sqft3403 Woodstock Ave, Baltimore, MD 21213Off Market
- $174,8004 bd2 ba1.4k sqft3315 Woodstock Ave, Baltimore, MD 21213Off Market

- $--2 bd1 ba700 sqft3315 Woodstock Ave #1, Baltimore, MD 21213Off Market

- $240,100-- bd2 ba1.2k sqft3405 Woodstock Ave, Baltimore, MD 21213Off Market
- $194,000-- bd2 ba1.2k sqft3313 Woodstock Ave, Baltimore, MD 21213Off Market
- $178,400-- bd2 ba1.2k sqft3407 Woodstock Ave, Baltimore, MD 21213Off Market
- $164,300-- bd2 ba1.2k sqft3311 Woodstock Ave, Baltimore, MD 21213Off Market
- $170,9002 bd2 ba1.2k sqft3409 Woodstock Ave, Baltimore, MD 21213Off Market
A local agent can set up tours, give advice and negotiate with sellers.
Similar homes
- $99,0003 bd2 ba1.6k sqft1501 N Eden St, Baltimore, MD 21213For Sale
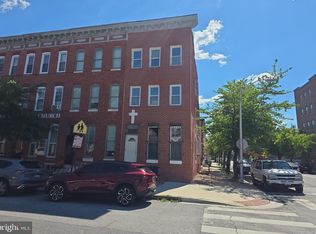
 MLS ID #MDBA2223314, Jennifer Young, Keller Williams Realty. Bright MLS
 - $84,9002 bd1 ba1.1k sqft3439 Kenyon Ave, Baltimore, MD 21213For Sale
 MLS ID #MDBA2223776, Brian Leibowitz, Maryland Realty Company. Bright MLS
 - $85,0003 bd1 ba1.2k sqft1227 N Potomac St, Baltimore, MD 21213For Sale
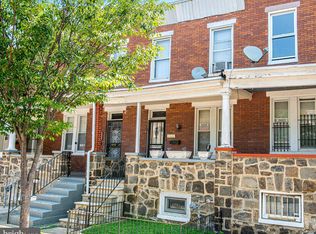 MLS ID #MDBA2224594, Song Hong, Turn Key Homes Litmited Libability. Bright MLS
 - $100,0003 bd1 ba1.2k sqft1220 N Potomac St, Baltimore, MD 21213For Sale
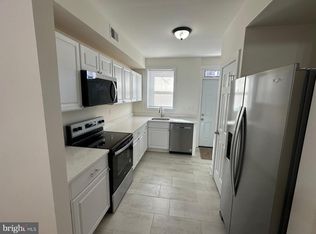 MLS ID #MDBA2211274, Kevin Moody, KBM Realtors, LLC. Bright MLS
 - $99,9003 bd1 ba1.3k sqft3141 Elmora Ave, Baltimore, MD 21213For SaleMLS ID #MDBA2209452, Mike Sloan, Northrop Realty. Bright MLS
- $--2 bd2 ba1.4k sqft3307 Cardenas Ave, Baltimore, MD 21213AuctionAuction.com 2
- $89,9003 bd1 ba1.4k sqft2643 Kirk Ave, Baltimore, MD 21218For SaleMLS ID #MDBA2223368, Jen Ingool, Compass. Bright MLS
- $94,9002 bd2 ba1.4k sqft3302 Chesterfield Ave, Baltimore, MD 21213For SaleMLS ID #MDBA2194382, Mike Johnson, Marathon Real Estate. Bright MLS
- $80,0003 bd2 ba1.6k sqft3438 Belair Rd, Baltimore, MD 21213AuctionMLS ID #MDBA2217014, Adam Shpritz, Ashland Auction Group LLC. Bright MLS
- $100,0004 bd4 ba1.1k sqft506 N Chester St, Baltimore, MD 21205AuctionMLS ID #MDBA2223374, Adam Shpritz, Ashland Auction Group LLC. Bright MLS
- $72,0003 bd2 ba1.2k sqft3007 Erdman Ave, Baltimore, MD 21213For SaleMLS ID #MDBA2222766, Liz Keyser, LPT Realty, LLC. Bright MLS
- $--2 bd1 ba1k sqft3314 Kenyon Ave, Baltimore, MD 21213AuctionServiceLink Auction
- $120,0003 bd2 ba1.2k sqft744 Bartlett Ave, Baltimore, MD 21218For SaleMLS ID #MDBA2224652, Allie Haloftis, Berkshire Hathaway HomeServices PenFed Realty. Bright MLS
- $124,9003 bd1 ba1.3k sqft3119 Belair Rd, Baltimore, MD 21213For SaleMLS ID #MDBA2217276, STEPHEN PIPICH, LPT Realty, LLC. Bright MLS
- $115,0003 bd1 ba1k sqft3010 Frisby St, Baltimore, MD 21218For SaleMLS ID #MDBA2223420, Teal Clise, EXP Realty, LLC. Bright MLS
- $84,9003 bd1 ba1.2k sqft2817 Kirk Ave, Baltimore, MD 21218For SaleMLS ID #MDBA2223270, Jose Rivas, Keller Williams Gateway LLC. Bright MLS
- $115,0003 bd1 ba1.3k sqft2304 E Lafayette Ave, Baltimore, MD 21213For SaleMLS ID #MDBA2216286, Mr. Kirk Chatman, Fairfax Realty Premier. Bright MLS
- $149,9003 bd1 ba1.4k sqft3306 Lyndale Ave, Baltimore, MD 21213For SaleMLS ID #MDBA2213844, Scott Miller, High Power Realty, LLC.. Bright MLS
- $124,9002 bd1 ba1k sqft3314 Parklawn Ave, Baltimore, MD 21213For SaleMLS ID #MDBA2213946, STEPHEN PIPICH, LPT Realty, LLC. Bright MLS
- $--2 bd1 ba896 sqft4106 Eastmont Ave, Baltimore, MD 21213AuctionServiceLink Auction
