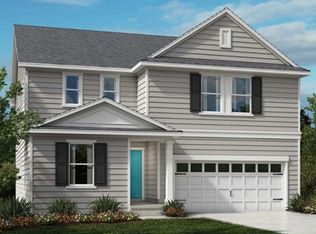
This stunning 4-bedroom 3-bath 2338 sq. ft. 2-story home offers spacious outdoor living area on the 10x10 covered patio. Enjoy savings in this ENERGY STAR® certified floor plan. The grand ceiling height is 9-ft. on the first floor making this home extra spacious. The centerpiece for daily activity and family gatherings is the kitchen with a gas range, 42-in. kitchen cabinets, stylish backsplash, granite countertops. The family room features a flat TV screen prewire for convenient mounting on the wall. All bathroom's feature Silestone® countertops. Spacious downstairs guest bedroom and a downstairs full bathroom with walk-in shower. Upgraded primary bathroom features a tiled shower, extended vanity with drawers. This home is targeted ready September/October 2023.
Sold for $578,000
$578,000
3401 Writt Ct, New Hill, NC 27562
4beds
2,338sqft
Single Family Residence, Residential
Built in 2023
6,534 Square Feet Lot
$592,900 Zestimate®
$247/sqft
$2,610 Estimated rent
Home value
$592,900
$563,000 - $623,000
$2,610/mo
Zestimate® history
Owner options
List your home for rent
$2,610/mo
Rent Zestimate®
Find your next renter with Zillow Rental Manager. Plus, with online applications, you can quickly screen prospective tenants – for free.
$2,610/mo
Rent Zestimate®
Refinance and save
$3,661/mo
Est. payment
Refinancing to a lower rate could help reduce your monthly payments and save thousands over the life of the loan.
$3,661/mo
Est. payment
Explore your selling options
Work with a Zillow partner agent
Leverage their expertise and Zillow's premium Showcase listings to get your home seen by more buyers.
Get startedList with your own agent
Get your home in front of millions of buyers by listing it on Zillow.
Learn how to do itSell it yourself
Take full control of how buyers see your home on Zillow by listing For Sale by Owner (FSBO).
List your homeWhat's special
Stylish backsplashFlat tv screenUpgraded primary bathroomGranite countertopsSpacious downstairs guest bedroomExtended vanityWalk-in shower
Zillow last checked:
Listing updated:
Listed by:
L. Calvin Ramsey 919-573-4550,
Ramsey Realtors Team Inc
Bought with:
Narayana Chinthapatla, 311387
NARS REALTY LLC
Source: Doorify MLS,MLS#: 2509104
Facts & features
Interior
Bedrooms & bathrooms
- Bedrooms: 4
- Bathrooms: 3
- Full bathrooms: 3
Heating
- Forced Air, Natural Gas
Cooling
- Central Air
Appliances
- Included: Dishwasher, Electric Water Heater, ENERGY STAR Qualified Appliances, Gas Cooktop, Microwave, Plumbed For Ice Maker
- Laundry: Electric Dryer Hookup, Laundry Room, Upper Level
Features
- Bathtub/Shower Combination, Eat-in Kitchen, Entrance Foyer, High Ceilings, Pantry, Quartz Counters, Shower Only, Smooth Ceilings, Walk-In Closet(s)
- Flooring: Carpet, Vinyl
- Windows: Insulated Windows, Storm Window(s)
- Has fireplace: No
Interior area
- Total structure area: 2,338
- Total interior livable area: 2,338 sqft
- Finished area above ground: 2,338
- Finished area below ground: 0
Property
Parking
- Total spaces: 2
- Parking features: Attached, Concrete, Driveway, Garage, Garage Faces Front
- Attached garage spaces: 2
Features
- Levels: Two
- Stories: 2
- Patio & porch: Patio
- Exterior features: Rain Gutters
- Pool features: Swimming Pool Com/Fee
- Has view: Yes
Lot
- Size: 6,534 Square Feet
- Dimensions: 80 x 65 x 105 x 40 x 17 x 22
Details
- Parcel number: 0710732832
Construction
Type & style
- Home type: SingleFamily
- Architectural style: Craftsman, Traditional
- Property subtype: Single Family Residence, Residential
Materials
- Fiber Cement, Low VOC Paint/Sealant/Varnish, Radiant Barrier
- Foundation: Slab
Condition
- New construction: Yes
- Year built: 2023
Utilities & green energy
- Sewer: Public Sewer
- Water: Public
Green energy
- Energy efficient items: Lighting, Thermostat
- Water conservation: Low-Flow Fixtures
Community & HOA
Community
- Features: Playground, Street Lights
- Subdivision: Belterra
HOA
- Has HOA: Yes
- Amenities included: Pool
- HOA fee: $195 quarterly
Location
- Region: New Hill
Financial & listing details
- Price per square foot: $247/sqft
- Tax assessed value: $564,259
- Annual tax amount: $4,947
- Date on market: 5/5/2023
Price history
| Date | Event | Price |
|---|---|---|
| 11/27/2023 | Sold | $578,000-3.7%$247/sqft |
Source:  Doorify MLS #2509104 Report a problem Doorify MLS #2509104 Report a problem | ||
| 5/15/2023 | Pending sale | $600,141$257/sqft |
Source: Doorify MLS #2509104 Report a problem | ||
| 5/5/2023 | Listed for sale | $600,141$257/sqft |
Source: Doorify MLS #2509104 Report a problem | ||
Public tax history
| Year | Property taxes | Tax assessment |
|---|---|---|
| 2025 | $4,947 +2.3% | $564,259 |
| 2024 | $4,836 | $564,259 |
Find assessor info on the county website
Neighborhood: 27562
Nearby homes
- $649,9905 bd3 ba2.7k sqft3412 Writt Ct, New Hill, NC 27562Sold
- $713,500-- bd3 ba3.2k sqft3416 Writt Ct, New Hill, NC 27562Sold
- $708,500-- bd3 ba3.2k sqft3413 Writt Ct, New Hill, NC 27562Sold
- $676,000-- bd3 ba3.1k sqft3417 Writt Ct, New Hill, NC 27562Sold
- $674,9904 bd3 ba3.1k sqft3420 Writt Ct, New Hill, NC 27562Sold
- $673,500-- bd3 ba3.2k sqft3409 Writt Ct, New Hill, NC 27562Sold
- $701,500-- bd3 ba3.1k sqft3421 Writt Ct, New Hill, NC 27562Sold
- $625,0004 bd3 ba2.3k sqft3406 Writt Ct, New Hill, NC 27562Sold
Nearby schools
GreatSchools rating
- 8/10Apex Friendship ElementaryGrades: PK-5Distance: 1.9 mi
- 10/10Apex Friendship MiddleGrades: 6-8Distance: 2.3 mi
- 9/10Apex Friendship HighGrades: 9-12Distance: 2.2 mi
Schools provided by the listing agent
- Elementary: Wake - Apex Friendship
- Middle: Wake - Apex Friendship
- High: Wake - Apex Friendship
Source: Doorify MLS. This data may not be complete. We recommend contacting the local school district to confirm school assignments for this home.
Get a cash offer in 3 minutes
Find out how much your home could sell for in as little as 3 minutes with a no-obligation cash offer.
Estimated market value
$592,900
Get a cash offer in 3 minutes
Find out how much your home could sell for in as little as 3 minutes with a no-obligation cash offer.
Estimated market value
$592,900
- North Carolina
- Wake County
- New Hill
- 27562
- 3401 Writt Ct
Nearby cities
Nearby zip codes
Other New Hill Topics
