Skip main navigation
Sold for $659,900
  • $659,900

    34014 Givens Way, Lewes, DE 19958

    4beds
    3,200sqft
    Single Family Residence
    Built in 2023
    8,811 Square Feet Lot
    $658,100 Zestimate®
    $206/sqft
    $3,479 Estimated rent

    Home value

    $658,100

    $605,000 - $711,000

    $3,479/mo

    Zestimate® history
    Loading
    Loading...

    Owner options

    List your home for rent

    $3,479/mo

    Rent Zestimate®

    Find your next renter with Zillow Rental Manager. Plus, with online applications, you can quickly screen prospective tenants – for free.

    Learn more

    $3,479/mo

    Rent Zestimate®

    Refinance and save

    $3,974/mo

    Est. payment

    Refinancing to a lower rate could help reduce your monthly payments and save thousands over the life of the loan.

    See today's rates

    $3,974/mo

    Est. payment

    Explore your selling options

    Work with a Zillow partner agent

    Leverage their expertise and Zillow's premium Showcase listings to get your home seen by more buyers.

    Get started

    List with your own agent

    Get your home in front of millions of buyers by listing it on Zillow.

    Learn how to do it

    Sell it yourself

    Take full control of how buyers see your home on Zillow by listing For Sale by Owner (FSBO).

    List your home

    What's special

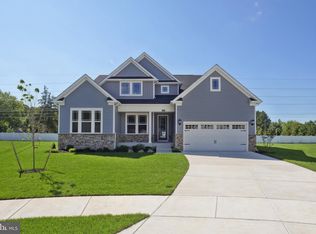
    Lush green lawnDouble sided fireplaceBright floor planPrivate well irrigationRear paver patioSpacious light-filled roomsLuxe en-suite bath
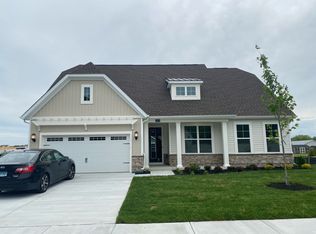
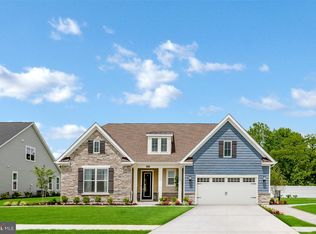
    STOP SEARCHING, START LIVING. First impressions are everything, and this Kindleton stunner delivers! Greet each day in a bright floor plan with thoughtful design and a long list of highlights. Inside, spacious, light-filled rooms create a luxury aesthetic, from the living room with double sided fireplace, to the amazing gourmet chef's kitchen with huge center island, quartz countertops, sleek stainless-steel appliances, natural gas cooking & corner pantry. Enjoy plenty of room for relaxing and entertaining with the expansive 2nd level loft, 4 large bedrooms including the premium owner’s suite with two huge walk-in closets and luxe en-suite bath, and more! The screened porch and rear paver patio that overlook the lush green lawn (maintained by private well irrigation) are perfect spots for enjoying your morning coffee or unwinding after a day spent on the beach. Don't wait to build, start living your beach life in a sought-after community, close to shopping, dining, recreation, nature - the best of coastal Delaware!

    Zillow last checked:

    Listing updated:

    Listed by:

    Lee Ann Wilkinson 302-645-6664,

    Berkshire Hathaway HomeServices PenFed Realty,

    Listing Team: The Lee Ann Wilkinson Group

    Bought with:

    Asa McCune

    Patterson-Schwartz-Rehoboth

    Source: Bright MLS,MLS#: DESU2068348MLS Logo

    Facts & features

    Interior

    Bedrooms & bathrooms
    • Bedrooms: 4
    • Bathrooms: 3
    • Full bathrooms: 3
    • Main level bathrooms: 2
    • Main level bedrooms: 3
    Basement
    • Area: 0
    Heating
    • Forced Air, Natural Gas
    Cooling
    • Central Air, Electric
    Appliances
    • Included: Microwave, Built-In Range, Dishwasher, Disposal, Double Oven, Oven, Oven/Range - Gas, Range Hood, Refrigerator, Stainless Steel Appliance(s), Washer, Dryer, Tankless Water Heater, Gas Water Heater
    • Laundry: Main Level, Laundry Room
    Features
    • Breakfast Area, Dining Area, Entry Level Bedroom, Open Floorplan, Kitchen - Gourmet, Kitchen Island, Pantry, Primary Bath(s), Recessed Lighting, Upgraded Countertops, Walk-In Closet(s), Tray Ceiling(s)
    • Flooring: Luxury Vinyl, Tile/Brick, Carpet
    • Has basement: No
    • Number of fireplaces: 1
    • Fireplace features: Double Sided, Gas/Propane
    Interior area
    • Total structure area: 3,200
    • Total interior livable area: 3,200 sqft
    • Finished area above ground: 3,200
    • Finished area below ground: 0

    Property

    Parking
    • Total spaces: 4
    • Parking features: Garage Faces Front, Inside Entrance, Concrete, Attached, Driveway
    • Attached garage spaces: 2
    • Uncovered spaces: 2
    Accessibility
    • Accessibility features: None
    Features
    • Levels: Two
    • Stories: 2
    • Patio & porch: Patio, Porch, Screened Porch
    • Exterior features: Extensive Hardscape, Sidewalks, Underground Lawn Sprinkler
    • Pool features: Community
    • Has view: Yes
    • View description: Garden
    Lot
    • Size: 8,811 sqft
    • Dimensions: 75.00 x 117.48 x 75.00 x 117.48
    • Features: Front Yard, Landscaped, Rear Yard
    Details
    • Additional structures: Above Grade, Below Grade
    • Parcel number: 33411.00951.00
    • Zoning: AR-1
    • Special conditions: Standard

    Construction

    Type & style
    • Home type: SingleFamily
    • Architectural style: Craftsman,Coastal
    • Property subtype: Single Family Residence
    Materials
    • Stick Built, Vinyl Siding, Stone
    • Foundation: Slab
    • Roof: Architectural Shingle
    Condition
    • Excellent
    • New construction: No
    • Year built: 2023
    Details
    • Builder model: Tidewater
    • Builder name: Lennar

    Utilities & green energy

    • Sewer: Public Sewer
    • Water: Public
    Green energy
    • Energy efficient items: HVAC

    Community & neighborhood

    Security
    • Security features: Exterior Cameras
    Location
    • Region: Lewes
    • Subdivision: Kindleton

    HOA & financial

    HOA
    • Has HOA: Yes
    • HOA fee: $225 monthly
    • Amenities included: Common Grounds, Pool
    • Services included: Management, Pool(s), Reserve Funds, Road Maintenance, Common Area Maintenance, Trash

    Other

    Other facts
    • Listing agreement: Exclusive Right To Sell
    • Listing terms: Cash,Conventional
    • Ownership: Fee Simple

    Price history

    DateEventPrice
    12/9/2024Sold$659,900-2.9%$206/sqft
    Source: Bright MLS #DESU2068348 Report a problem
    12/5/2024Pending sale$679,900$212/sqft
    Source: Bright MLS #DESU2068348 Report a problem
    10/4/2024Contingent$679,900$212/sqft
    Source: Bright MLS #DESU2068348 Report a problem
    8/20/2024Listed for sale$679,900+18.1%$212/sqft
    Source: Bright MLS #DESU2068348 Report a problem
    9/29/2023Sold$575,500$180/sqft
    Source: Public Record Report a problem

    Public tax history

    YearProperty taxesTax assessment
    2025$1,259 -33.5%$297,950 +675.9%
    2024$1,893 +668.6%$38,400 +668%
    2023$246 +3.6%$5,000 +100%
    2022$238 +0.9%$2,500 -50%
    2021$235 $5,000
    2020-- $5,000

    Find assessor info on the county website

    Neighborhood: 19958

    Nearby schools

    GreatSchools rating
    Schools provided by the listing agent
    • District: Cape Henlopen

    Source: Bright MLS. This data may not be complete. We recommend contacting the local school district to confirm school assignments for this home.

    Get pre-qualified for a loan
    At Zillow Home Loans, we can pre-qualify you in as little as 5 minutes with no impact to your credit score.

    An equal housing lender. NMLS #10287.

    Sell for more on Zillow
    Get a Zillow Showcase℠ listing at no additional cost and you could sell for .
    $658,100
    2% more
    +$13,162
    With Zillow Showcase(estimated)
    $671,262