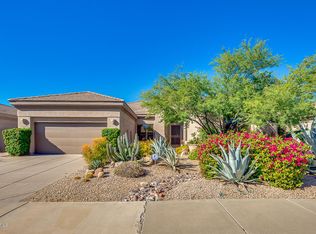
POPULAR STELLA MODEL IN TERRAVITA! 3 BEDROOMS, 2.5 BATHS, FLEX ROOM, DEN/STUDY, LIVING ROOM, DINING ROOM, GREAT ROOM, KITCHEN WITH BREAKFAST NOOK AND TWO CAR GARAGE. NEWLY REMODELED. BEAUTIFUL BACKYARD AND LANDSCAPING. Welcoming entrance to this lovely home. Open floor plan with multiple windows and hardwood flooring. Bright lovely kitchen with glassed upper cabinets, Taj Mahal Quartzite counters and island, double ovens, 6-burner stove top with upgraded hood and venting, coffee bar. Great Room has stacked stone wall with fireplace, plantation shutters and double doors to patio area. Abundance of recessed lighting! Primary bedroom is spacious with lots of windows and double doors to patio area. Carpeted flooring in all the right places. addition info under Doc tab - Click MORE Spa-like bathroom with double sink vanity, dressing counter space, quartzite counters, frameless walk-in shower, free standing luxury oval tub. Two additional bedrooms with custom window treatments. A full bath with double sink vanity and tub/shower combo. Flex/bonus room with wood flooring. Oversized office/den/study. Laundry room with ample cabinets and quartzite counter. Garage with epoxy flooring. Backyard paradise: covered patio, pool with water feature, manicured landscaping, putting green, skin coated interior wall! Outstanding attention to detail and design in this special home. Very special!
1) BRAND NEW epoxy floor garage
2) Entire EXTERIOR of home PAINTED in FALL 2024
3) 2 BRAND NEW air-conditioning units installed SUMMER of 2023
4) ALL NEW KITCHEN APPLIANCES
Sold for $1,365,000
$1,365,000
34016 N 60TH Place, Scottsdale, AZ 85266
3beds
2,532sqft
Single Family Residence
Built in 1996
8,400 Square Feet Lot
$1,334,700 Zestimate®
$539/sqft
$3,541 Estimated rent
Home value
$1,334,700
$1.21M - $1.47M
$3,541/mo
Zestimate® history
Owner options
List your home for rent
$3,541/mo
Rent Zestimate®
Find your next renter with Zillow Rental Manager. Plus, with online applications, you can quickly screen prospective tenants – for free.
$3,541/mo
Rent Zestimate®
Refinance and save
$6,542/mo
Est. payment
Refinancing to a lower rate could help reduce your monthly payments and save thousands over the life of the loan.
$6,542/mo
Est. payment
Explore your selling options
Work with a Zillow partner agent
Leverage their expertise and Zillow's premium Showcase listings to get your home seen by more buyers.
Get startedList with your own agent
Get your home in front of millions of buyers by listing it on Zillow.
Learn how to do itSell it yourself
Take full control of how buyers see your home on Zillow by listing For Sale by Owner (FSBO).
List your homeWhat's special
Covered patioOpen floor planManicured landscapingSpa-like bathroomDouble ovensCustom window treatmentsBeautiful backyard and landscaping
Zillow last checked:
Listing updated:
Listed by:
Robert Lontkowski 480-375-1940,
Sonoran Properties Associates
Bought with:
Ronit Urman, BR009182000
Urman
Source: ARMLS,MLS#: 6789249
Facts & features
Interior
Bedrooms & bathrooms
- Bedrooms: 3
- Bathrooms: 3
- Full bathrooms: 2
- 1/2 bathrooms: 1
Primary bedroom
- Area: 243.11
- Dimensions: 16.10 x 15.10
Bedroom 2
- Area: 191.52
- Dimensions: 13.30 x 14.40
Bedroom 3
- Area: 145.2
- Dimensions: 12.10 x 12.00
Den
- Area: 129.6
- Dimensions: 10.80 x 12.00
Family room
- Length: 20.8
Garage
- Area: 403.52
- Dimensions: 20.80 x 19.40
Great room
- Area: 320.46
- Dimensions: 14.70 x 21.80
Kitchen
- Area: 193.2
- Dimensions: 13.80 x 14.00
Office
- Area: 153.69
- Dimensions: 10.90 x 14.10
Heating
- Natural Gas
Cooling
- Central Air, Ceiling Fan(s), Programmable Thmstat
Appliances
- Included: Dryer, Washer, Water Softener Owned, Refrigerator, Built-in Microwave, Dishwasher, Disposal, Gas Cooktop
- Laundry: Inside
Features
- High Speed Internet, Granite Counters, Double Vanity, Eat-in Kitchen, Breakfast Bar, 9+ Flat Ceilings, No Interior Steps, Kitchen Island, Pantry, Full Bth Master Bdrm, Separate Shwr & Tub
- Flooring: Carpet, Tile, Wood
- Windows: Skylight(s), Solar Screens, Double Pane Windows
- Has basement: No
- Number of fireplaces: 1
- Fireplace features: Family Room, Gas
Interior area
- Total structure area: 2,532
- Total interior livable area: 2,532 sqft
Property
Parking
- Total spaces: 2
- Parking features: Garage Door Opener, Direct Access, Attch'd Gar Cabinets
- Garage spaces: 2
Features
- Stories: 1
- Patio & porch: Covered, Patio
- Exterior features: Misting System, Private Street(s), Private Yard
- Has private pool: Yes
- Pool features: Variable Speed Pump, Play Pool
- Spa features: None
- Fencing: Block
Lot
- Size: 8,400 Square Feet
- Features: Sprinklers In Rear, Sprinklers In Front, Desert Back, Desert Front, Auto Timer H2O Front, Auto Timer H2O Back
Details
- Parcel number: 21161193
Construction
Type & style
- Home type: SingleFamily
- Architectural style: Ranch
- Property subtype: Single Family Residence
Materials
- Stucco, Wood Frame, Painted
- Roof: Tile
Condition
- Year built: 1996
Details
- Builder name: Del Webb
Utilities & green energy
- Sewer: Public Sewer
- Water: City Water
Green energy
- Energy efficient items: Multi-Zones
Community & HOA
Community
- Features: Pool, Golf, Pickleball, Gated, Community Spa Htd, Guarded Entry, Concierge, Tennis Court(s), Biking/Walking Path, Fitness Center
- Security: Fire Sprinkler System, Security Guard
- Subdivision: Terravita
HOA
- Has HOA: Yes
- Services included: Maintenance Grounds, Street Maint
- HOA fee: $305 monthly
- HOA name: TCC
- HOA phone: 480-488-3456
- Second HOA fee: $441 quarterly
- Second HOA name: CCMC
- Second HOA phone: 480-595-7533
Location
- Region: Scottsdale
Financial & listing details
- Price per square foot: $539/sqft
- Tax assessed value: $889,600
- Annual tax amount: $2,814
- Date on market: 2/3/2026
- Cumulative days on market: 46 days
- Listing terms: Cash,Conventional,VA Loan
- Ownership: Fee Simple
Price history
| Date | Event | Price |
|---|---|---|
| 1/31/2025 | Sold | $1,365,000-2.2%$539/sqft |
Source:  ARMLS #6789249 Report a problem ARMLS #6789249 Report a problem | ||
| 1/14/2025 | Pending sale | $1,395,000$551/sqft |
Source: ARMLS #6789249 Report a problem | ||
| 11/29/2024 | Listed for sale | $1,395,000+193.7%$551/sqft |
Source: ARMLS #6789249 Report a problem | ||
| 2/28/2018 | Sold | $475,000-2.7%$188/sqft |
Source: ARMLS #5645378 Report a problem | ||
| 12/26/2017 | Price change | $488,000-4.3%$193/sqft |
Source: Russ Lyon Sotheby's International Realty #5645378 Report a problem | ||
| 9/29/2017 | Price change | $510,000-2.6%$201/sqft |
Source: Russ Lyon Sotheby's International Realty #5645378 Report a problem | ||
| 8/11/2017 | Price change | $523,500-0.3%$207/sqft |
Source: Russ Lyon Sotheby's International Realty #5645378 Report a problem | ||
| 5/25/2017 | Price change | $524,900-0.8%$207/sqft |
Source: Sonoran Properties Associates #5526500 Report a problem | ||
| 4/23/2017 | Price change | $528,9000%$209/sqft |
Source: Sonoran Properties Associates #5526500 Report a problem | ||
| 4/3/2017 | Price change | $529,000-2.7%$209/sqft |
Source: Sonoran Properties Associates #5526500 Report a problem | ||
| 2/22/2017 | Price change | $543,800-6.2%$215/sqft |
Source: Sonoran Properties Associates #5526500 Report a problem | ||
| 1/16/2017 | Price change | $579,900-7.1%$229/sqft |
Source: Sonoran Properties Associates #5526500 Report a problem | ||
| 1/6/2017 | Price change | $624,500-0.9%$247/sqft |
Source: Sonoran Properties Associates #5526500 Report a problem | ||
| 11/17/2016 | Listed for sale | $629,900+15.5%$249/sqft |
Source: Sonoran Properties Associates #5526500 Report a problem | ||
| 12/10/2007 | Sold | $545,400+21.2%$215/sqft |
Source: Public Record Report a problem | ||
| 9/14/2004 | Sold | $449,900+96.1%$178/sqft |
Source: Public Record Report a problem | ||
| 8/1/1996 | Sold | $229,410$91/sqft |
Source: Public Record Report a problem | ||
Public tax history
| Year | Property taxes | Tax assessment |
|---|---|---|
| 2025 | $2,663 +0.4% | $88,960 -6.1% |
| 2024 | $2,652 +1.8% | $94,720 +73.3% |
| 2023 | $2,605 -0.1% | $54,662 +1.7% |
| 2022 | $2,609 -9.1% | $53,760 +8.4% |
| 2021 | $2,869 -0.8% | $49,580 +4.3% |
| 2020 | $2,892 +3.1% | $47,520 +0.7% |
| 2019 | $2,806 | $47,170 +4.5% |
| 2018 | $2,806 +4.3% | $45,150 +1.9% |
| 2017 | $2,692 +5.8% | $44,300 +6.5% |
| 2016 | $2,544 +5% | $41,610 -5.2% |
| 2015 | $2,423 | $43,900 +14.3% |
| 2014 | -- | $38,400 +14.4% |
| 2013 | -- | $33,560 |
| 2012 | -- | $33,560 -3% |
| 2011 | -- | $34,600 -11.3% |
| 2010 | -- | $39,020 -13.2% |
| 2009 | -- | $44,950 -9.9% |
| 2008 | -- | $49,900 +13.5% |
| 2007 | -- | $43,950 +59.8% |
| 2006 | -- | $27,500 |
| 2005 | -- | $27,500 +3.6% |
| 2004 | -- | $26,550 |
| 2003 | -- | $26,550 +14.9% |
| 2002 | -- | $23,100 |
Find assessor info on the county website
Neighborhood: 85266
Nearby homes
- $955,3003 bd2 ba2.3k sqft34042 N 60th Pl, Scottsdale, AZ 85266Off Market
- $901,900-- bd2 ba1.7k sqft33990 N 60th Pl, Scottsdale, AZ 85266Off Market
- $841,800-- bd3 ba2.3k sqft34068 N 60th Pl, Scottsdale, AZ 85266Off Market
- $1,055,900-- bd3 ba2.3k sqft6025 E Brilliant Sky Dr, Scottsdale, AZ 85266Off Market
- $966,3003 bd3 ba2k sqft34094 N 60th Pl, Scottsdale, AZ 85266Off Market
- $1,107,5003 bd2 ba2.5k sqft6037 E Brilliant Sky Dr, Scottsdale, AZ 85266Off Market
- $1,342,3004 bd4 ba3.4k sqft34021 N 59th Way, Scottsdale, AZ 85266Off Market
- $1,163,6004 bd3 ba3.4k sqft34045 N 59th Way, Scottsdale, AZ 85266Off Market
Nearby schools
GreatSchools rating
- 8/10Black Mountain Elementary SchoolGrades: PK-6Distance: 0.4 mi
- 10/10Cactus Shadows High SchoolGrades: 8-12Distance: 0.7 mi
- 4/10Sonoran Trails Middle SchoolGrades: 6-8Distance: 4.3 mi
Schools provided by the listing agent
- Elementary: Black Mountain Elementary School
- Middle: Sonoran Trails Middle School
- High: Cactus Shadows High School
- District: Cave Creek Unified District
Source: ARMLS. This data may not be complete. We recommend contacting the local school district to confirm school assignments for this home.
Get a cash offer in 3 minutes
Find out how much your home could sell for in as little as 3 minutes with a no-obligation cash offer.
Estimated market value
$1,334,700
Get a cash offer in 3 minutes
Find out how much your home could sell for in as little as 3 minutes with a no-obligation cash offer.
Estimated market value
$1,334,700
- Arizona
- Maricopa County
- Scottsdale
- 85266
- 34016 N 60TH Place
Nearby cities
Nearby neighborhoods
Nearby zip codes
Other Scottsdale Topics
