Beautifully maintained, spacious ranch-style home with an additional second-floor suite, in the highly desirable Coastal Club community in Lewes, Delaware. This Schell Brothers Mayberry model offers 4 bedrooms, 3 full baths, and a bright, open floor plan with engineered hardwood flooring, vaulted ceilings, and abundant natural light. The great room features a gas fireplace and a wall of windows overlooking the landscaped backyard. The gourmet kitchen includes quartz countertops, gas cooktop, double ovens, stainless steel appliances, glass‑front cabinetry, soft‑close drawers, an oversized island, and a walk‑in pantry. A custom bar with lighted glass cabinetry, granite countertop and minifridge enhances entertaining, and the extended dining/morning room adds valuable living space for large families and groups. The main‑level primary suite includes double vanities and an oversized floor-to-ceiling tiled shower. Two additional bedrooms, a flex room, and full bath nearby complete the first floor. A private second‑floor guest suite offers a walk‑in closet and fully tiled bath. Outdoor living includes a rear sundeck with built‑in gas line and a spacious 11,000 sq. ft. homesite, with an ag-well for irrigation. Additional features include a laundry room with utility sink and a walk‑in attic for storage. Coastal Club amenities include indoor/outdoor pools, infinity pool with swim‑up bar, fitness center, tennis and pickleball courts, walking trails, a dog park, and on‑site dining. Minutes to Lewes Beach, Cape Henlopen State Park, shopping, restaurants, and the Cape May–Lewes Ferry.
For sale
$819,900
34017 Smiths Point Ln, Lewes, DE 19958
4beds
2,700sqft
Single Family Residence
Built in 2019
0.25 Acres Lot
$794,600 Zestimate®
$304/sqft
$333/mo HOA
What's special
Flex roomGas fireplaceOversized islandGreat roomBright open floor planAg-well for irrigationVaulted ceilings
- 116 days
- 296
- 5
Zillow last checked:
Listing updated:
Listed by:
Chris Carr 855-885-4663,
HomeZu (855) 885-4663
Source: Bright MLS,MLS#: DESU2111230
Facts & features
Interior
Bedrooms & bathrooms
- Bedrooms: 4
- Bathrooms: 3
- Full bathrooms: 3
- Main level bathrooms: 2
- Main level bedrooms: 3
Rooms
- Room types: Living Room, Primary Bedroom, Bedroom 2, Bedroom 3, Bedroom 4, Den, Primary Bathroom, Full Bath
Primary bedroom
- Level: Main
- Area: 255 Square Feet
- Dimensions: 17 X 15
Bedroom 2
- Level: Main
- Area: 156 Square Feet
- Dimensions: 13 X 12
Bedroom 3
- Level: Main
- Area: 156 Square Feet
- Dimensions: 13 X 12
Bedroom 4
- Level: Upper
- Area: 340 Square Feet
- Dimensions: 17 X 20
Primary bathroom
- Level: Main
Den
- Level: Main
- Area: 195 Square Feet
- Dimensions: 15 X 13
Other
- Level: Upper
Other
- Level: Main
Living room
- Level: Main
- Area: 380 Square Feet
- Dimensions: 19 X 20
Heating
- Forced Air, Natural Gas
Cooling
- Central Air, Electric
Appliances
- Included: Microwave, Instant Hot Water
- Laundry: Main Level
Features
- Bar, 9'+ Ceilings
- Flooring: Hardwood
- Windows: Insulated Windows
- Has basement: No
- Number of fireplaces: 1
- Fireplace features: Heatilator
Interior area
- Total structure area: 2,844
- Total interior livable area: 2,700 sqft
- Finished area above ground: 2,700
- Finished area below ground: 0
Property
Parking
- Total spaces: 2
- Parking features: Garage Faces Front, Concrete, Attached, Driveway
- Attached garage spaces: 2
- Has uncovered spaces: Yes
Accessibility
- Accessibility features: None
Features
- Levels: Two
- Stories: 2
- Patio & porch: Deck
- Exterior features: Lawn Sprinkler
- Pool features: Community
Lot
- Size: 0.25 Acres
Details
- Additional structures: Above Grade, Below Grade
- Parcel number: 33411.00770.00
- Zoning: MR
- Special conditions: Standard
Construction
Type & style
- Home type: SingleFamily
- Architectural style: Coastal
- Property subtype: Single Family Residence
Materials
- Combination
- Foundation: Crawl Space
- Roof: Asphalt
Condition
- Excellent
- New construction: No
- Year built: 2019
Details
- Builder model: Mayberry
- Builder name: Schell Brothers
Utilities & green energy
- Electric: 220 Volts
- Sewer: Public Sewer
- Water: Public
- Utilities for property: Natural Gas Available
Community & HOA
Community
- Features: Pool
- Subdivision: Coastal Club
HOA
- Has HOA: Yes
- HOA fee: $333 monthly
Location
- Region: Lewes
Financial & listing details
- Price per square foot: $304/sqft
- Tax assessed value: $657,200
- Annual tax amount: $1,388
- Date on market: 5/5/2026
- Listing agreement: Exclusive Agency
- Listing terms: Conventional
- Ownership: Fee Simple
Estimated market value
$794,600
$755,000 - $834,000
$3,186/mo
Price history
| Date | Event | Price |
|---|---|---|
| 5/5/2026 | Listed for sale | $819,900-1.8%$304/sqft |
Source:  Bright MLS #DESU2111230 Report a problem Bright MLS #DESU2111230 Report a problem | ||
| 4/21/2026 | Listing removed | $835,000$309/sqft |
Source: Bright MLS #DESU2102264 Report a problem | ||
| 3/4/2026 | Price change | $835,000-0.3%$309/sqft |
Source: Bright MLS #DESU2102264 Report a problem | ||
| 1/3/2026 | Listed for sale | $837,500-0.3%$310/sqft |
Source: Bright MLS #DESU2102264 Report a problem | ||
| 12/2/2025 | Listing removed | $839,900$311/sqft |
Source: Bright MLS #DESU2088196 Report a problem | ||
| 10/15/2025 | Price change | $839,900-1.2%$311/sqft |
Source: Bright MLS #DESU2088196 Report a problem | ||
| 8/28/2025 | Price change | $849,900-1.2%$315/sqft |
Source: Bright MLS #DESU2088196 Report a problem | ||
| 6/10/2025 | Listed for sale | $859,900+49.3%$318/sqft |
Source: Bright MLS #DESU2088196 Report a problem | ||
| 8/22/2019 | Sold | $575,987$213/sqft |
Source: Public Record Report a problem | ||
Public tax history
| Year | Property taxes | Tax assessment |
|---|---|---|
| 2025 | $1,388 -31.7% | $328,600 +696.6% |
| 2024 | $2,033 +0.1% | $41,250 |
| 2023 | $2,031 +3.6% | $41,250 |
| 2022 | $1,961 +0.9% | $41,250 |
| 2021 | $1,943 +0.3% | $41,250 |
| 2020 | $1,937 | $41,250 -87.6% |
| 2019 | $1,937 | $333,550 |
Find assessor info on the county website
Monthly payment
Est. payment
Payment breakdown
Explore the cost of this home by adjusting the details. Changes won't be saved.Climate risks
Neighborhood: 19958
Nearby schools
Schools provided by the listing agent
- District: Cape Henlopen
Source: Bright MLS. This data may not be complete. We recommend contacting the local school district to confirm school assignments for this home.
Similar homes
- $799,9004 bd4 ba2.8k sqftNone Available, Lewes, DE 19958For Sale
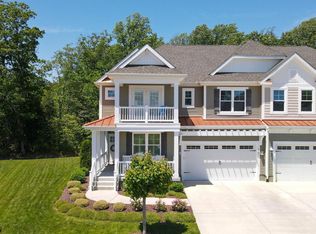
 MLS ID #DESU2111920, Russell Griffin, Keller Williams Realty. Bright MLS
 - $775,0003 bd2 ba2.2k sqftNone Available, Lewes, DE 19958For Sale
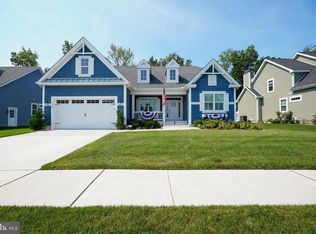 MLS ID #DESU2116006, Lee Ann Wilkinson, Berkshire Hathaway HomeServices PenFed Realty. Bright MLS
 - $849,0005 bd4 ba1.9k sqftNone Available, Lewes, DE 19958For Sale
 MLS ID #DESU2116110, Mark D'Ambrogi, Crowley Associates Realty. Bright MLS

 - $719,5003 bd4 ba3k sqft35061 Kindleton Ln, Lewes, DE 19958For Sale By Owner
- $954,9003 bd4 ba2.3k sqftNone Available, Lewes, DE 19958For SaleMLS ID #DESU2118054, Vid Lopez, RE/MAX Associates. Bright MLS
- $634,9003 bd2 ba2.7k sqftNone Available, Lewes, DE 19958For SaleMLS ID #DESU2118532, Lee Ann Wilkinson, Berkshire Hathaway HomeServices PenFed Realty. Bright MLS
- $925,0003 bd2 ba2.2k sqftNone Available, Lewes, DE 19958For SaleMLS ID #DESU2115300, Dustin Oldfather, Compass. Bright MLS
- $575,0004 bd3 ba2.4k sqftNone Available, Lewes, DE 19958For SaleMLS ID #DESU2105624, Greg Seger, Northrop Realty. Bright MLS
- $599,9005 bd3 ba3.3k sqftNone Available, Lewes, DE 19958For SaleMLS ID #DESU2108908, Lee Ann Wilkinson, Berkshire Hathaway HomeServices PenFed Realty. Bright MLS
- $779,0003 bd3 ba2.2k sqftNone Available, Rehoboth Beach, DE 19971For SaleMLS ID #DESU2119042, EDIE PAGE, Delaware Coastal Realty. Bright MLS
- $1,199,9003 bd3 ba3.2k sqftNone Available, Lewes, DE 19958For SaleMLS ID #DESU2113002, John Howard, Long & Foster Real Estate, Inc.. Bright MLS
- $649,9004 bd3 ba3k sqftNone Available, Lewes, DE 19958For SaleMLS ID #DESU2112144, Lee Ann Wilkinson, Berkshire Hathaway HomeServices PenFed Realty. Bright MLS
- $549,9003 bd2 ba2.1k sqftNone Available, Lewes, DE 19958For SaleMLS ID #DESU2113296, Krystal Casey, Keller Williams Realty. Bright MLS
- $679,0003 bd3 ba2.2k sqftNone Available, Lewes, DE 19958For SaleMLS ID #DESU2099274, ALLEN JARMON, NextHome Tomorrow Realty. Bright MLS
- $799,9004 bd3 ba2.9k sqftNone Available, Harbeson, DE 19951For SaleMLS ID #DESU2107728, Lee Ann Wilkinson, Berkshire Hathaway HomeServices PenFed Realty. Bright MLS
- $415,0004 bd2 ba1.4k sqftNone Available, Lewes, DE 19958For SaleMLS ID #DESU2113218, Leo Schwarz, Tesla Realty Group, LLC. Bright MLS
- $569,0004 bd3 ba2.2k sqftNone Available, Millsboro, DE 19966For SaleMLS ID #DESU2119010, Brian Barrows, Monument Sotheby's International Realty. Bright MLS
- $589,0004 bd3 ba2.5k sqftNone Available, Lewes, DE 19958For SaleMLS ID #DESU2114990, Dustin Oldfather, Compass. Bright MLS
- $819,9003 bd4 ba2.7k sqftNone Available, Harbeson, DE 19951For SaleMLS ID #DESU2107650, Lee Ann Wilkinson, Berkshire Hathaway HomeServices PenFed Realty. Bright MLS
- $1,074,9004 bd4 ba3.2k sqftNone Available, Lewes, DE 19958For SaleMLS ID #DESU2107726, Lee Ann Wilkinson, Berkshire Hathaway HomeServices PenFed Realty. Bright MLS
