34019 NE Maple WAY is ready to welcome it's next owners! Featuring 4 bedrooms and 3 full bathrooms on 2.5 acres, this home is a testament to thoughtful design and comfort. Hardwood floors guide you through an inviting floor plan with natural light, leading you to the heart of the home, a stunning great room with vaulted ceilings, perfect for relaxation and entertainment. Culinary enthusiasts will delight in the kitchen with quartz countertops, premier appliances, and convenient walk-in pantry. The primary suite offers an elevated retreat with it's own serene bathroom complete with a walk-in shower, jetted tub, and double sinks. Step outside to discover an expansive deck overlooking your private natural canvas, ideal for gatherings or quiet moments alike. Practicality meets convenience with an oversized two-car garage, additional covered storage, and a heated workshop space just outside your door. Notably, this property has basement guest quarters with exterior access, offering flexibility for hosting or additional living arrangements. Located on Northeast Maple Way in the Valley View Estates, this home promises a peaceful lifestyle without sacrificing access to local conveniences. Life here is as seamless as it is beautiful. Embrace the blend of convenience and tranquility at 34019 NE Maple Way, your new chapter begins here.
Sold
$835,000
34019 NE Maple Way, Battle Ground, WA 98604
4beds
2,522sqft
Residential, Single Family Residence
Built in 1988
2.5 Acres Lot
$841,000 Zestimate®
$331/sqft
$3,556 Estimated rent
Home value
$841,000
$799,000 - $883,000
$3,556/mo
Zestimate® history
Owner options
List your home for rent
$3,556/mo
Rent Zestimate®
Find your next renter with Zillow Rental Manager. Plus, with online applications, you can quickly screen prospective tenants – for free.
$3,556/mo
Rent Zestimate®
Refinance and save
$5,632/mo
Est. payment
Refinancing to a lower rate could help reduce your monthly payments and save thousands over the life of the loan.
$5,632/mo
Est. payment
Explore your selling options
Work with a Zillow partner agent
Leverage their expertise and Zillow's premium Showcase listings to get your home seen by more buyers.
Get startedList with your own agent
Get your home in front of millions of buyers by listing it on Zillow.
Learn how to do itSell it yourself
Take full control of how buyers see your home on Zillow by listing For Sale by Owner (FSBO).
List your homeWhat's special
Basement guest quartersHeated workshop spaceNatural lightHardwood floorsPrimary suiteDouble sinksSerene bathroom
Zillow last checked:
Listing updated:
Listed by:
Jacob Sanchez 503-348-4550,
Next Generation Real Estate LLC
Bought with:
Amanda Bennett, 128162
Cascadia NW Real Estate
Source: RMLS (OR),MLS#: 24537443
Facts & features
Interior
Bedrooms & bathrooms
- Bedrooms: 4
- Bathrooms: 3
- Full bathrooms: 3
- Main level bathrooms: 2
Rooms
- Room types: Guest Quarters, Workshop, Laundry, Bedroom 2, Bedroom 3, Dining Room, Family Room, Kitchen, Living Room, Primary Bedroom
Primary bedroom
- Features: Builtin Features, Hardwood Floors, Closet, Double Sinks, Ensuite, Jetted Tub, Quartz, Tile Floor, Vaulted Ceiling, Walkin Shower
- Level: Main
- Area: 182
- Dimensions: 14 x 13
Bedroom 2
- Features: Closet, Wallto Wall Carpet
- Level: Main
- Area: 99
- Dimensions: 11 x 9
Bedroom 3
- Features: Closet, Wallto Wall Carpet
- Level: Main
- Area: 110
- Dimensions: 11 x 10
Dining room
- Features: Great Room, Hardwood Floors, Vaulted Ceiling
- Level: Main
- Area: 234
- Dimensions: 18 x 13
Family room
- Features: Ceiling Fan, Exterior Entry, Hardwood Floors, Vaulted Ceiling, Wallto Wall Carpet
- Level: Main
- Area: 391
- Dimensions: 17 x 23
Kitchen
- Features: Dishwasher, Eat Bar, Great Room, Hardwood Floors, Instant Hot Water, Microwave, Pantry, Convection Oven, Free Standing Range, Peninsula, Plumbed For Ice Maker, Quartz
- Level: Main
- Area: 198
- Width: 11
Living room
- Features: Exterior Entry, Fireplace, Great Room, Hardwood Floors, Vaulted Ceiling, Wallto Wall Carpet
- Level: Main
- Area: 324
- Dimensions: 18 x 18
Heating
- Forced Air, Fireplace(s)
Cooling
- Heat Pump
Appliances
- Included: Cooktop, Dishwasher, Free-Standing Range, Instant Hot Water, Microwave, Plumbed For Ice Maker, Convection Oven, Electric Water Heater, Tank Water Heater
- Laundry: Laundry Room
Features
- Ceiling Fan(s), Granite, Vaulted Ceiling(s), Closet Organizer, Closet, Walkin Shower, Sink, Great Room, Eat Bar, Pantry, Peninsula, Quartz, Built-in Features, Double Vanity
- Flooring: Hardwood, Vinyl, Wall to Wall Carpet, Tile
- Windows: Double Pane Windows, Vinyl Frames
- Basement: Crawl Space,Daylight,Finished
- Number of fireplaces: 1
- Fireplace features: Propane
Interior area
- Total structure area: 2,522
- Total interior livable area: 2,522 sqft
Property
Parking
- Total spaces: 2
- Parking features: Driveway, RV Access/Parking, RV Boat Storage, Garage Door Opener, Attached, Oversized
- Attached garage spaces: 2
- Has uncovered spaces: Yes
Accessibility
- Accessibility features: Garage On Main, Parking, Pathway, Utility Room On Main, Walkin Shower, Accessibility
Features
- Stories: 1
- Patio & porch: Covered Patio, Deck, Porch
- Exterior features: Yard, Exterior Entry
- Has spa: Yes
- Spa features: Bath
- Has view: Yes
- View description: Seasonal, Territorial, Valley
Lot
- Size: 2.5 Acres
- Features: Cleared, Corner Lot, Gentle Sloping, Level, Private, Acres 1 to 3
Details
- Additional structures: GuestQuarters, RVParking, RVBoatStorage, Workshop
- Parcel number: 267054000
- Zoning: R-5
Construction
Type & style
- Home type: SingleFamily
- Architectural style: Custom Style,Daylight Ranch
- Property subtype: Residential, Single Family Residence
Materials
- Cement Siding, T111 Siding
- Foundation: Concrete Perimeter, Slab
- Roof: Composition
Condition
- Updated/Remodeled
- New construction: No
- Year built: 1988
Utilities & green energy
- Gas: Propane
- Sewer: Septic Tank
- Water: Public
- Utilities for property: DSL, Satellite Internet Service
Community & HOA
Community
- Security: Security System, Security System Owned
- Subdivision: Valley View Estates
HOA
- Has HOA: Yes
- Amenities included: Commons, Management, Road Maintenance, Snow Removal
- HOA fee: $250 annually
Location
- Region: Battle Ground
Financial & listing details
- Price per square foot: $331/sqft
- Tax assessed value: $723,005
- Annual tax amount: $5,328
- Date on market: 3/5/2024
- Cumulative days on market: 40 days
- Listing terms: Cash,Conventional,FHA,VA Loan
- Road surface type: Paved, Pervious Pavement
Price history
| Date | Event | Price |
|---|---|---|
| 5/3/2024 | Sold | $835,000+4.4%$331/sqft |
Source:  RMLS (OR) #24537443 Report a problem RMLS (OR) #24537443 Report a problem | ||
| 4/15/2024 | Pending sale | $799,999$317/sqft |
Source: RMLS (OR) #24537443 Report a problem | ||
| 4/10/2024 | Listed for sale | $799,999$317/sqft |
Source: RMLS (OR) #24537443 Report a problem | ||
| 3/27/2024 | Pending sale | $799,999$317/sqft |
Source: RMLS (OR) #24537443 Report a problem | ||
Public tax history
| Year | Property taxes | Tax assessment |
|---|---|---|
| 2025 | $4,891 -26.4% | $723,005 +7.9% |
| 2024 | $6,643 +30% | $669,939 +3.7% |
| 2023 | $5,110 -1.9% | $646,063 +3.3% |
| 2022 | $5,208 +8% | $625,714 +22.1% |
| 2021 | $4,821 +4.3% | $512,299 +6% |
| 2020 | $4,622 | $483,363 +7.5% |
| 2019 | $4,622 +19.3% | $449,554 +3.5% |
| 2018 | $3,875 -24.4% | $434,483 +10.6% |
| 2017 | $5,126 +28.2% | $392,750 +4.2% |
| 2016 | $4,000 +9.2% | $377,002 +19.4% |
| 2015 | $3,662 -9.8% | $315,739 +5.5% |
| 2014 | $4,059 | $299,369 +17.4% |
| 2013 | $4,059 +11.4% | $255,093 +7.1% |
| 2012 | $3,643 +14.1% | $238,258 -8.1% |
| 2011 | $3,193 +2.4% | $259,362 -0.7% |
| 2010 | $3,120 -2.6% | $261,119 -16.1% |
| 2009 | $3,202 | $311,194 -20.3% |
| 2008 | -- | $390,600 |
| 2007 | -- | $390,600 +94% |
| 2005 | -- | $201,300 |
| 2004 | -- | $201,300 +15.1% |
| 2001 | $2,270 +1.4% | $174,900 +2.2% |
| 2000 | $2,239 | $171,100 |
Find assessor info on the county website
Neighborhood: 98604
Nearby homes
- $748,9004 bd3 ba3.1k sqft13807 NE Valley View Ln, Battle Ground, WA 98604Off Market
- $659,0003 bd2 ba1.8k sqft34216 NE Maple Way, Battle Ground, WA 98604Off Market
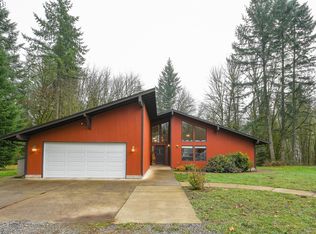
- $211,9003 bd2 ba1k sqft34216 NE Maple Way, Battle Ground, WA 98604Off Market
- $673,4005 bd2 ba1.8k sqft13914 NE Mountain View Dr, Battle Ground, WA 98604Off Market
- $611,8002 bd2 ba2k sqft13811 NE Mountain View Dr, Battle Ground, WA 98604Off Market
- $749,1004 bd4 ba3.6k sqft13608 NE Mountain View Dr, Battle Ground, WA 98604Off Market
- $594,7003 bd2 ba1.1k sqft14073 NE Valley View Ln, Battle Ground, WA 98604Off Market
- $562,1003 bd2 ba1.5k sqft13872 NE Valley View Ln, Battle Ground, WA 98604Off Market
Nearby schools
GreatSchools rating
- 6/10Amboy Middle SchoolGrades: 5-8Distance: 5.2 mi
- 6/10Battle Ground High SchoolGrades: 9-12Distance: 5.9 mi
- 7/10Yacolt Primary SchoolGrades: PK-4Distance: 5.8 mi
Schools provided by the listing agent
- Elementary: Yacolt
- Middle: Amboy
- High: Battle Ground
Source: RMLS (OR). This data may not be complete. We recommend contacting the local school district to confirm school assignments for this home.
Get a cash offer in 3 minutes
Find out how much your home could sell for in as little as 3 minutes with a no-obligation cash offer.
Estimated market value
$841,000
Get a cash offer in 3 minutes
Find out how much your home could sell for in as little as 3 minutes with a no-obligation cash offer.
Estimated market value
$841,000
- Washington
- Clark County
- Battle Ground
- 98604
- 34019 NE Maple Way
