Skip main navigation
Under contract
  • Price cut: $11K (7/15)
    $399,000

    3402 15th Ave W, Bradenton, FL 34205

    4beds
    2,317sqft
    : 
    $2,589/mo
    Get pre-qualified
    Single Family Residence
    Built in 1955
    9,601 Square Feet Lot
    $-- Zestimate®
    $172/sqft
    $-- HOA

    What's special

    Oversized double corner lotExpansive family roomElegant plantation shutters
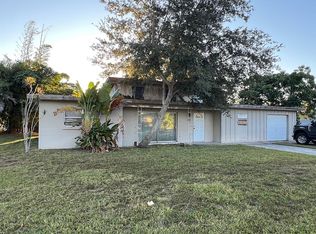
    Under contract-accepting backup offers. Virtually Staged. Opportunity, versatility, and value come together in this spacious West Bradenton home offering 4 bedrooms, a flex room/office, 2 bathrooms, and a flexible layout designed to fit a variety of lifestyles. Situated on an oversized double corner lot, this property provides the space and functionality today's buyers are looking for. If you're accommodating extended family, creating a private guest retreat, working from home, or exploring rental opportunities, the thoughtfully designed multigenerational floor plan offers exceptional flexibility. A separate exterior entrance to one bedroom provides added privacy, making it ideal for guests, an in-law suite, or a dedicated home office. Inside, you'll find generous living spaces filled with natural light, complemented by elegant plantation shutters. The expansive family room can easily be customized to fit all your needs. Three bedrooms feature energy-efficient mini-split A/C systems, allowing for individualized comfort year-round. Step outside to enjoy the large, fully fenced grassy yard with plenty of room for pets, play, gardening, or entertaining. A detached workshop and storage building (10x20, 2020) offers excellent space for projects, hobbies, or additional storage. This beautiful homes has a newer metal roof (2023) that adds great value. Located just minutes from Anna Maria Island, the Riverwalk, shopping, dining, and within a short walk of Manatee High School. This home offers the perfect combination of convenience and everyday comfort. If you've been searching for a property with room to grow and endless possibilities, this is one you won't want to miss.
    19 days
    |
    681
    |
    28
    |

    Likely to sell faster than

    Zillow last checked:

    Listing updated:

    Listed by:

    Rachel Tritschler 941-993-5892,

    RE/MAX ALLIANCE GROUP 941-954-5454,

    Alexander Tritschler 941-993-6542,

    RE/MAX ALLIANCE GROUP

    Source: Stellar MLS,MLS#: A4698857MLS LogoOriginating MLS: Sarasota - Manatee

      Facts & features

      Interior

      Bedrooms & bathrooms
      • Bedrooms: 4
      • Bathrooms: 2
      • Full bathrooms: 2
      Rooms
      • Room types: Den/Library/Office
      Primary bedroom
      • Features: Walk-In Closet(s)
      • Level: First
      • Area: 264 Square Feet
      • Dimensions: 11x24
      Bedroom 1
      • Features: Ceiling Fan(s), Built-in Closet
      • Level: First
      • Area: 156 Square Feet
      • Dimensions: 13x12
      Bedroom 2
      • Features: Ceiling Fan(s), Built-in Closet
      • Level: First
      • Area: 99 Square Feet
      • Dimensions: 9x11
      Bedroom 3
      • Features: Ceiling Fan(s), Built-in Closet
      • Level: First
      • Area: 273 Square Feet
      • Dimensions: 21x13
      Dining room
      • Features: Split Vanities, No Closet
      • Level: First
      • Area: 100 Square Feet
      • Dimensions: 10x10
      Family room
      • Features: No Closet
      • Level: First
      • Area: 180 Square Feet
      • Dimensions: 10x18
      Kitchen
      • Features: Kitchen Island, No Closet
      • Level: First
      • Area: 120 Square Feet
      • Dimensions: 10x12
      Laundry
      • Features: Water Closet/Priv Toilet, Walk-In Closet(s)
      • Level: First
      • Area: 70 Square Feet
      • Dimensions: 7x10
      Living room
      • Features: Linen Closet
      • Level: First
      • Area: 228 Square Feet
      • Dimensions: 12x19
      Office
      • Features: Ceiling Fan(s), Built-in Closet
      • Level: First
      • Area: 99 Square Feet
      • Dimensions: 9x11
      Heating
      • Central, Electric
      Cooling
      • Central Air, Ductless
      Appliances
      • Included: Dishwasher, Dryer, Microwave, Range, Refrigerator, Washer
      • Laundry: Laundry Room
      Features
      • Ceiling Fan(s), Crown Molding, Split Bedroom, Thermostat, In-Law Floorplan
      • Flooring: Ceramic Tile, Luxury Vinyl
      • Doors: French Doors
      • Windows: Hurricane Shutters
      • Has fireplace: No
      Interior area
      • Total structure area: 2,317
      • Total interior livable area: 2,317 sqft
      Video & virtual tour

      Property

      Parking
      • Parking features: Driveway
      • Has uncovered spaces: Yes
      Features
      • Levels: One
      • Stories: 1
      • Patio & porch: Patio
      • Exterior features: Lighting, Storage
      • Fencing: Chain Link,Vinyl
      Lot
      • Size: 9,601 Square Feet
      • Features: Corner Lot
      Details
      • Additional structures: Shed(s)
      • Parcel number: 4007100003
      • Zoning: RSF4.5
      • Special conditions: None

      Construction

      Type & style
      • Home type: SingleFamily
      • Property subtype: Single Family Residence
      Materials
      • Block
      • Foundation: Slab
      • Roof: Metal
      Condition
      • New construction: No
      • Year built: 1955

      Utilities & green energy

      • Sewer: Public Sewer
      • Water: Public
      • Utilities for property: BB/HS Internet Available, Cable Available, Electricity Connected, Public, Sewer Connected, Water Connected

      Community & HOA

      Community
      • Security: Fire Alarm
      • Pet fee: $0 monthly
      • Subdivision: ACREAGE
      HOA
      • Has HOA: No
      Location
      • Region: Bradenton

      Financial & listing details

      • Price per square foot: $172/sqft
      • Tax assessed value: $317,780
      • Annual tax amount: $2,549
      • Date on market: 7/4/2026
      • Cumulative days on market: 352 days
      • Ownership: Fee Simple
      • Total actual rent: 0
      • Electric utility on property: Yes
      • Road surface type: Paved

        Estimated market value

        Not available

        Estimated sales range

        Not available

        Not available

        Price history

        DateEventPrice
        7/17/2026Contingent$399,000$172/sqft
        Source: Stellar MLS #A4698857 Report a problem
        7/15/2026Price change$399,000-2.7%$172/sqft
        Source: Stellar MLS #A4698857 Report a problem
        7/4/2026Listed for sale$410,000$177/sqft
        Source: Stellar MLS #A4698857 Report a problem
        7/4/2026Listing removed$410,000$177/sqft
        Source: NextHome #A4659890 Report a problem
        5/13/2026Listed for sale$410,000$177/sqft
        Source: Stellar MLS #A4659890 Report a problem
        5/3/2026Pending sale$410,000$177/sqft
        Source: Stellar MLS #A4659890 Report a problem
        4/1/2026Price change$410,000-3.5%$177/sqft
        Source: Stellar MLS #A4659890 Report a problem
        3/20/2026Price change$425,000-1.2%$183/sqft
        Source: Stellar MLS #A4659890 Report a problem
        3/6/2026Price change$430,000-1.1%$186/sqft
        Source: Stellar MLS #A4659890 Report a problem
        2/12/2026Price change$435,000-5.2%$188/sqft
        Source: Stellar MLS #A4659890 Report a problem
        1/1/2026Price change$459,000-4.4%$198/sqft
        Source: Stellar MLS #A4659890 Report a problem
        9/29/2025Price change$480,000-3%$207/sqft
        Source: Stellar MLS #A4659890 Report a problem
        9/5/2025Price change$495,000-2.9%$214/sqft
        Source: Stellar MLS #A4659890 Report a problem
        8/16/2025Price change$510,000-3.8%$220/sqft
        Source: Stellar MLS #A4659890 Report a problem
        7/24/2025Listed for sale$530,000-15.1%$229/sqft
        Source: Stellar MLS #A4659890 Report a problem
        7/4/2025Listing removed--
        Source: Owner Report a problem
        6/18/2025Listed for sale$624,500+200.2%$270/sqft
        Source: Owner Report a problem
        5/23/2017Sold$208,000-5.4%$90/sqft
        Source: Public Record Report a problem
        4/7/2017Price change$219,900-2.3%$95/sqft
        Source: XENA VALLONE REALTY INC #A4180479 Report a problem
        3/11/2017Listed for sale$225,000+90.7%$97/sqft
        Source: XENA VALLONE REALTY INC #A4180479 Report a problem
        5/3/2002Sold$118,000$51/sqft
        Source: Public Record Report a problem

        Public tax history

        YearProperty taxesTax assessment
        2025$2,549 +3.7%$196,193 +2.9%
        2024$2,458 +2.3%$190,664 +3%
        2023$2,403 +22.8%$185,111 +21%
        2022$1,956 +0.8%$153,036 +3%
        2021$1,942 +1.5%$148,579 +1.4%
        2020$1,913 +1.9%$146,528 +2.3%
        2019$1,877 $143,234 +1.9%
        2018$1,877 +1.1%$140,563 +68.8%
        2017$1,856 +96.5%$83,269 +2.1%
        2016$945 $81,556 +0.7%
        2015$945 $80,989 +0.8%
        2014$945 +1.4%$80,346 +1.5%
        2013$932 +93127%$79,159 -0.5%
        2012$1 $79,592 -8.7%
        2011$1 $87,147 -9.1%
        2010-- $95,893 -18.9%
        2009$1,494 -9.9%$118,251 -13.4%
        2008$1,659 -25.1%$136,599 -19.4%
        2007$2,215 -4.8%$169,382 +2.5%
        2006$2,326 +17.3%$165,251 +42.7%
        2005$1,983 +10.1%$115,782 +11.7%
        2004$1,801 +5.9%$103,631 +7.8%
        2003$1,701 +117.3%$96,161 +39.3%
        2002$783 +4%$69,045 +1.6%
        2001$752 +2.7%$67,958 +3%
        2000$732 $65,979
        Find assessor info on the county website

        Monthly payment

        Est. payment

        Payment breakdown

        Explore the cost of this home by adjusting the details. Changes won't be saved.
        All calculations are estimates and provided by Zillow, Inc. for informational purposes only. Actual amounts may vary.
        HOA fees may include property taxes on listings classified as Co-Ops. Contact the listing agent and/or owner for fee details.
        Mortgage interest rates are dependent on a number of factors, including credit score, down payment, and repayment length. Interest rate data provided by Zillow Group Marketplace, Inc. as of 1/1/1970 from various mortgage lenders with which we have lead or other similar arrangements; the Estimated Payment is an average of those rates.
        See how much you could borrow to make a competitive offer.

        Climate risks

        Neighborhood: 34205

        Getting around

        28 / 100
        Car-Dependent
        27 / 100
        Some Transit
        38 / 100
        Somewhat Bikeable

        Nearby schools

        GreatSchools rating
        Schools provided by the listing agent
        • Elementary: Miller Elementary
        • Middle: W.D. Sugg Middle
        • High: Manatee High

        Source: Stellar MLS. This data may not be complete. We recommend contacting the local school district to confirm school assignments for this home.

        A local agent can set up tours, give advice and negotiate with sellers.

        A local lender can help you make sure your offer is ready when you are.

        Browse local experts

        Similar homes