Move-in ready and thoughtfully updated, this home offers the perfect blend of modern finishes and low-maintenance living. Beautiful tile flooring flows throughout the kitchen, bathrooms, living room, and entryway, creating a seamless, easy-care feel from room to room. The kitchen and bathrooms have been refreshed with newly painted cabinetry and elegant granite countertops, giving the home a clean, updated look ready for its next owner. Major systems have been well maintained, with an HVAC system just 6 years old and a roof only 8 years old — offering buyers added peace of mind. The exterior features updated garage doors and a convenient 2-car garage for parking and storage. With key updates already completed, this home is ready to move into without the hassle of major repairs. Don't miss this opportunity — schedule your showing today! Seller does not own the real property. Seller holds an equitable interest in the property pursuant to a valid and assignable contract to purchase the property. This transaction is not a sale of real property. Buyer is purchasing Seller's contractual rights and interests under a contract to purchase real property. Broker is not representing the owner of the real property and is not assisting in the sale of the real property. Broker represents Seller solely in the marketing and assignment of Seller's contractual rights. Seller and Broker do not warrant possession, access, or right of entry beyond that granted in Seller's underlying purchase contract.
For sale
$220,000
3402 87th St, Lubbock, TX 79423
3beds
1,751sqft
Single Family Residence, Residential
Built in 1977
7,840 Square Feet Lot
$211,800 Zestimate®
$126/sqft
$-- HOA
What's special
Modern finishesSeamless easy-care feelUpdated garage doorsBeautiful tile flooringElegant granite countertopsNewly painted cabinetry
- 28 days
- 553
- 28
Likely to sell faster than
Zillow last checked:
Listing updated:
Listed by:
Nathan Bruegel TREC #0788388 806-778-9219,
Wise Cardinal Realty
Source: LBMLS,MLS#: 202612468
Facts & features
Interior
Bedrooms & bathrooms
- Bedrooms: 3
- Bathrooms: 2
- Full bathrooms: 2
Heating
- Central
Cooling
- Central Air
Appliances
- Included: Dishwasher, Gas Range, Microwave, Stainless Steel Appliance(s)
Features
- Beamed Ceilings, Granite Counters
- Number of fireplaces: 1
Interior area
- Total structure area: 1,751
- Total interior livable area: 1,751 sqft
- Finished area above ground: 1,751
Property
Parking
- Total spaces: 2
- Parking features: Attached, Garage, Off Street, On Street, Paved
- Attached garage spaces: 2
- Has uncovered spaces: Yes
Features
- Patio & porch: Awning(s)
- Exterior features: Awning(s)
- Fencing: Back Yard,Fenced,Wood
Lot
- Size: 7,840 Square Feet
Details
- Parcel number: R82674
- Special conditions: Third Party Approval
Construction
Type & style
- Home type: SingleFamily
- Architectural style: Ranch
- Property subtype: Single Family Residence, Residential
Materials
- Brick Veneer
- Foundation: Slab
- Roof: Composition
Condition
- Updated/Remodeled
- New construction: No
- Year built: 1977
Community & HOA
Community
- Security: None
Location
- Region: Lubbock
Financial & listing details
- Price per square foot: $126/sqft
- Tax assessed value: $214,269
- Annual tax amount: $1,242
- Date on market: 9/8/2026
- Listing terms: Cash,Private Financing Available
- Road surface type: Paved
Estimated market value
$211,800
$201,000 - $222,000
$1,596/mo
Price history
| Date | Event | Price |
|---|---|---|
| 9/8/2026 | Listed for sale | $220,000$126/sqft |
Source:  LBMLS #202612468 Report a problem LBMLS #202612468 Report a problem | ||
Public tax history
| Year | Property taxes | Tax assessment |
|---|---|---|
| 2025 | $1,242 -2.7% | $214,269 -5.7% |
| 2024 | $1,276 -0.6% | $227,256 +7% |
| 2023 | $1,284 -45.9% | $212,298 +10% |
| 2022 | $2,373 +0.8% | $192,998 +10% |
| 2021 | $2,355 +0.7% | $175,453 +6.9% |
| 2020 | $2,339 +0.5% | $164,160 +3.9% |
| 2019 | $2,327 +0.4% | $158,001 +19.2% |
| 2018 | $2,318 | $132,575 |
| 2017 | $2,318 +162.6% | $132,575 -2.6% |
| 2016 | $883 | $136,172 +10% |
| 2015 | $883 | $123,793 |
| 2014 | $883 | $123,793 +3.4% |
| 2013 | -- | $119,743 |
| 2012 | -- | $119,743 |
| 2011 | -- | $119,743 +1.4% |
| 2010 | -- | $118,123 +3.6% |
| 2009 | -- | $114,073 |
| 2008 | -- | $114,073 +5% |
| 2007 | -- | $108,652 +3.2% |
| 2006 | -- | $105,268 |
| 2005 | -- | $105,268 +7.6% |
| 2004 | -- | $97,824 |
| 2003 | -- | $97,824 +14.6% |
| 2002 | $826 +4.3% | $85,350 +4.3% |
| 2001 | $792 +0.1% | $81,819 |
| 2000 | $791 | $81,819 |
Find assessor info on the county website
Monthly payment
Est. payment
Payment breakdown
Explore the cost of this home by adjusting the details. Changes won't be saved.Climate risks
Neighborhood: Raintree
Nearby schools
Schools provided by the listing agent
- Elementary: Honey
- Middle: Evans
- High: Monterey
Source: LBMLS. This data may not be complete. We recommend contacting the local school district to confirm school assignments for this home.


Similar homes
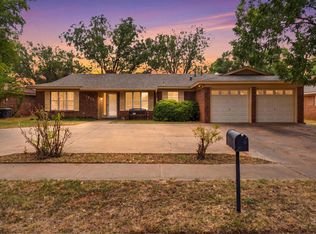
- $214,0003 bd2 ba1.7k sqft8402 Geneva Ave, Lubbock, TX 79423For Sale
 MLS ID #202609143, Betsy Mitchell, Keller Williams Realty. LBMLS
 - $230,0003 bd2 ba1.7k sqft2813 74th Pl, Lubbock, TX 79423For Sale
 MLS ID #202612656, Mary Beadles, Keller Williams Realty. LBMLS
 - $195,0003 bd2 ba1.5k sqft2625 76th St, Lubbock, TX 79423For Sale
 MLS ID #202611359, Paul Zapata, Thrive Real Estate. LBMLS
 - $200,0003 bd2 ba1.5k sqft1802 76th St, Lubbock, TX 79423For Sale
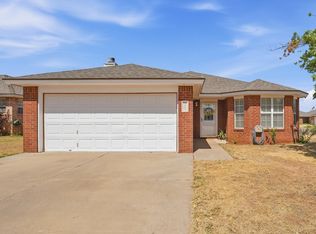 MLS ID #202612832, Ruby Gabler, JPAR. LBMLS
