Skip main navigation
Closed
  • $525,000

    3402 Acadia Ln, Mount Juliet, TN 37122

    3beds
    1,877sqft
    Single Family Residence, Residential
    Built in 2008
    5,227.2 Square Feet Lot
    $512,800 Zestimate®
    $280/sqft
    $2,256 Estimated rent

    Home value

    $512,800

    $472,000 - $559,000

    $2,256/mo

    Zestimate® history
    Loading
    Loading...

    Owner options

    List your home for rent

    $2,256/mo

    Rent Zestimate®

    Find your next renter with Zillow Rental Manager. Plus, with online applications, you can quickly screen prospective tenants – for free.

    Learn more

    $2,256/mo

    Rent Zestimate®

    Refinance and save

    $3,218/mo

    Est. payment

    Refinancing to a lower rate could help reduce your monthly payments and save thousands over the life of the loan.

    See today's rates

    $3,218/mo

    Est. payment

    Explore your selling options

    Work with a Zillow partner agent

    Leverage their expertise and Zillow's premium Showcase listings to get your home seen by more buyers.

    Get started

    List with your own agent

    Get your home in front of millions of buyers by listing it on Zillow.

    Learn how to do it

    Sell it yourself

    Take full control of how buyers see your home on Zillow by listing For Sale by Owner (FSBO).

    List your home

    What's special

    Private courtyardBeautifully landscaped backyardOpen floor planBreakfast barNatural lightAmple cabinetryKitchen equipped with appliances
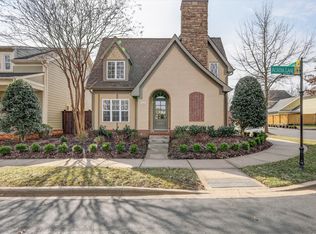
    Seller has an accepted offer with a 48-hour right of first refusal contingency. Welcome to your dream home in a desirable gated community in Mt. Juliet! This beautifully maintained 3-bedroom, 2.5-bath residence offers a perfect blend of comfort and style, ideal for families or those seeking a tranquil retreat. Step inside to discover an inviting open floor plan filled with natural light. The spacious living room seamlessly connects to the kitchen equipped with appliances, granite countertops, and ample cabinetry. Enjoy casual meals at the breakfast bar or host dinner parties in the adjoining dining area. Retreat to the generous primary suite, featuring a private ensuite bath with dual sinks, and a walk-in shower. Two additional bedrooms provide plenty of space for family, guests, or a home office, with a well-appointed full bath conveniently located nearby. A half bath on the main level adds extra convenience for visitors. Outside, unwind in your private courtyard, ideal for morning coffee or evening gatherings. The beautifully landscaped backyard is perfect for pets or play. Located in a secure, family-friendly community, you'll enjoy access to amenities such as a community pool, walking trails, and parks. With top-rated schools and shopping just minutes away, this home offers the perfect blend of suburban charm and modern convenience. Don't miss your chance to make this lovely home your own—schedule a showing today!

    Zillow last checked:

    Listing updated:

    Listing Provided by:

    Chance Baker 615-556-6578,

    United Real Estate Middle Tennessee

    Bought with:

    Lacey Crockett, 276384

    Blackwell Realty & Auction

    Source: RealTracs MLS as distributed by MLS GRID,MLS#: 2755677MLS Logo

    Facts & features

    Interior

    Bedrooms & bathrooms
    • Bedrooms: 3
    • Bathrooms: 3
    • Full bathrooms: 2
    • 1/2 bathrooms: 1
    • Main level bedrooms: 1
    Heating
    • Heat Pump
    Cooling
    • Electric
    Appliances
    • Included: Electric Oven, Electric Range
    Features
    • High Ceilings, Open Floorplan, Walk-In Closet(s)
    • Flooring: Carpet, Wood, Tile
    • Number of fireplaces: 1
    • Fireplace features: Gas
    Interior area
    • Total structure area: 1,877
    • Total interior livable area: 1,877 sqft
    • Finished area above ground: 1,877

    Property

    Parking
    • Total spaces: 2
    • Parking features: Garage Door Opener, Detached
    • Garage spaces: 2
    Features
    • Levels: One
    • Stories: 2
    • Pool features: Association
    • Fencing: Back Yard
    Lot
    • Size: 5,227 sqft
    • Dimensions: 40 x 127.5
    • Features: Zero Lot Line
    Details
    • Parcel number: 096G G 02200 000
    • Special conditions: Standard

    Construction

    Type & style
    • Home type: SingleFamily
    • Property subtype: Single Family Residence, Residential
    Condition
    • New construction: No
    • Year built: 2008

    Utilities & green energy

    • Sewer: Public Sewer
    • Water: Public
    • Utilities for property: Electricity Available, Water Available

    Community & neighborhood

    Location
    • Region: Mount Juliet
    • Subdivision: Providence Ph A2 Sec 2

    HOA & financial

    HOA
    • Has HOA: Yes
    • HOA fee: $220 monthly
    • Amenities included: Clubhouse, Playground, Pool, Sidewalks
    • Services included: Maintenance Grounds, Recreation Facilities

    Price history

    DateEventPrice
    1/24/2025Sold$525,000$280/sqft
    Source: RealTracs MLS as distributed by MLS GRID #2755677 Report a problem
    12/3/2024Contingent$525,000$280/sqft
    Source: RealTracs MLS as distributed by MLS GRID #2755677 Report a problem
    11/6/2024Listed for sale$525,000+121.5%$280/sqft
    Source: RealTracs MLS as distributed by MLS GRID #2755677 Report a problem
    12/13/2013Sold$237,000-3.6%$126/sqft
    Source: RealTracs MLS as distributed by MLS GRID #1471136 Report a problem
    10/9/2013Price change$245,900-1.6%$131/sqft
    Source: The Dream Team Mt Juliet, LLC #1471136 Report a problem
    9/14/2013Price change$249,900-3.8%$133/sqft
    Source: The Dream Team Mt Juliet, LLC #1471136 Report a problem
    8/14/2013Price change$259,900-1.5%$138/sqft
    Source: The Dream Team Mt Juliet, LLC #1471136 Report a problem
    7/27/2013Listed for sale$263,900+7.3%$141/sqft
    Source: The Dream Team Mt Juliet, LLC #1471136 Report a problem
    4/30/2010Sold$246,000$131/sqft
    Source: Public Record Report a problem

    Public tax history

    YearProperty taxesTax assessment
    2025$1,996 +8.9%$90,750
    2024$1,832 $90,750
    2023$1,832 $90,750
    2022$1,832 $90,750
    2021-- $90,750 +21%
    2020$2,014 +6.6%$75,000
    2019$1,889 -6.2%$75,000
    2018$2,014 0%$75,000
    2017$2,014 -14.1%$75,000
    2016$2,345 +12.9%$75,000
    2015$2,078 +29.9%$75,000 +29.9%
    2014$1,600 $57,751
    2013$1,600 +0%$57,751
    2012$1,600 +2.6%$57,751
    2011$1,560 $57,751
    2010-- $57,751 -10.7%
    2009$1,573 +331.1%$64,666 +331.1%
    2008$365 +15.4%$15,000 +17.6%
    2007$316 $12,750

    Find assessor info on the county website

    Neighborhood: 37122

    Nearby schools

    GreatSchools rating
    Schools provided by the listing agent
    • Elementary: Rutland Elementary
    • Middle: Gladeville Middle School
    • High: Wilson Central High School

    Source: RealTracs MLS as distributed by MLS GRID. This data may not be complete. We recommend contacting the local school district to confirm school assignments for this home.

    Get a cash offer in 3 minutes
    Find out how much your home could sell for in as little as 3 minutes with a no-obligation cash offer.
    Estimated market value
    $512,800
    Get a cash offer in 3 minutes
    Find out how much your home could sell for in as little as 3 minutes with a no-obligation cash offer.
    Estimated market value
    $512,800