Impeccably updated split-level home tucked away on a quiet cul-de-sac in the heart of Fairfax! This move-in ready home offers a perfect blend of style, function, and location. Step inside to discover a stunning full kitchen remodel (2024) with modern cabinetry, quartz countertops, stainless steel appliances, and sleek finishes. Enjoy abundant natural light through brand-new windows (2023) and unwind in the spacious living and dining areas, perfect for both everyday living and entertaining. The upper level features updated bathrooms and comfortable bedrooms, while the walk-out lower level boasts new flooring (2020), a cozy rec room, half bath, and access to a private, fenced backyard. Major system upgrades include: new furnace (2024), updated 240V electrical panel (2024), EV charging outlet (2024), water heater (2016), and A/C unit (2015) for peace of mind. Enjoy the convenience of nearby shopping and dining at Mosaic District, Tysons Corner, and Fair Oaks Mall, with easy access to I-66, I-495, Route 50, and the Vienna Metro. Just minutes from George Mason University, local parks, and top-rated Fairfax County schools. Membership to Mantua Swim & Tennis Club is also available and transferable – a rare opportunity to bypass the long waitlist!
Sold for $1,050,000
$1,050,000
3402 Albion Ct, Fairfax, VA 22031
5beds
2,145sqft
Single Family Residence
Built in 1963
10,512 Square Feet Lot
$1,062,200 Zestimate®
$490/sqft
$3,910 Estimated rent
Home value
$1,062,200
$998,000 - $1.14M
$3,910/mo
Zestimate® history
Owner options
List your home for rent
$3,910/mo
Rent Zestimate®
Find your next renter with Zillow Rental Manager. Plus, with online applications, you can quickly screen prospective tenants – for free.
$3,910/mo
Rent Zestimate®
Refinance and save
$6,870/mo
Est. payment
Refinancing to a lower rate could help reduce your monthly payments and save thousands over the life of the loan.
$6,870/mo
Est. payment
Explore your selling options
Work with a Zillow partner agent
Leverage their expertise and Zillow's premium Showcase listings to get your home seen by more buyers.
Get startedList with your own agent
Get your home in front of millions of buyers by listing it on Zillow.
Learn how to do itSell it yourself
Take full control of how buyers see your home on Zillow by listing For Sale by Owner (FSBO).
List your homeWhat's special
Modern cabinetryPrivate fenced backyardUpdated bathroomsQuiet cul-de-sacComfortable bedroomsCozy rec roomStunning full kitchen remodel
Zillow last checked:
Listing updated:
Listed by:
Lilian Jorgenson 703-407-0766,
Long & Foster Real Estate, Inc.
Bought with:
Dorry Kee, 0225029954
RE/MAX Executives
Source: Bright MLS,MLS#: VAFX2239992
Facts & features
Interior
Bedrooms & bathrooms
- Bedrooms: 5
- Bathrooms: 3
- Full bathrooms: 2
- 1/2 bathrooms: 1
Rooms
- Room types: Living Room, Dining Room, Primary Bedroom, Bedroom 2, Bedroom 3, Bedroom 4, Bedroom 5, Kitchen, Family Room, Breakfast Room
Primary bedroom
- Features: Flooring - HardWood
- Level: Upper
- Area: 168 Square Feet
- Dimensions: 14 x 12
Bedroom 2
- Features: Flooring - HardWood
- Level: Upper
- Area: 110 Square Feet
- Dimensions: 11 x 10
Bedroom 3
- Features: Flooring - HardWood
- Level: Upper
- Area: 143 Square Feet
- Dimensions: 11 x 13
Bedroom 4
- Features: Flooring - HardWood
- Level: Upper
- Area: 108 Square Feet
- Dimensions: 12 x 9
Bedroom 5
- Features: Flooring - Carpet
- Level: Lower
- Area: 121 Square Feet
- Dimensions: 11 x 11
Breakfast room
- Features: Flooring - HardWood
- Level: Main
- Area: 128 Square Feet
- Dimensions: 16 x 8
Dining room
- Features: Flooring - HardWood
- Level: Main
- Area: 120 Square Feet
- Dimensions: 10 x 12
Family room
- Features: Flooring - HardWood
- Level: Lower
- Area: 286 Square Feet
- Dimensions: 22 x 13
Kitchen
- Features: Flooring - HardWood
- Level: Main
- Area: 120 Square Feet
- Dimensions: 10 x 12
Living room
- Features: Flooring - HardWood
- Level: Main
- Area: 240 Square Feet
- Dimensions: 12 x 20
Heating
- Forced Air, Natural Gas
Cooling
- Ceiling Fan(s), Central Air, Electric
Appliances
- Included: Microwave, Dryer, Washer, Dishwasher, Disposal, Refrigerator, Ice Maker, Cooktop, Gas Water Heater
Features
- Breakfast Area, Chair Railings, Walk-In Closet(s), Upgraded Countertops, Recessed Lighting, Primary Bath(s), Kitchen - Table Space, Eat-in Kitchen, Formal/Separate Dining Room, Family Room Off Kitchen, Dining Area
- Flooring: Carpet, Wood
- Windows: Window Treatments
- Basement: Exterior Entry,Rear Entrance
- Number of fireplaces: 1
- Fireplace features: Wood Burning
Interior area
- Total structure area: 2,145
- Total interior livable area: 2,145 sqft
- Finished area above ground: 1,578
- Finished area below ground: 567
Property
Parking
- Total spaces: 1
- Parking features: Attached Carport
- Carport spaces: 1
Accessibility
- Accessibility features: None
Features
- Levels: Multi/Split,Three
- Stories: 3
- Pool features: None
Lot
- Size: 10,512 Square Feet
- Features: Cul-De-Sac
Details
- Additional structures: Above Grade, Below Grade
- Parcel number: 0582 11 0022
- Zoning: 130
- Special conditions: Standard
Construction
Type & style
- Home type: SingleFamily
- Property subtype: Single Family Residence
Materials
- Brick
- Foundation: Other
Condition
- New construction: No
- Year built: 1963
Utilities & green energy
- Sewer: Public Sewer
- Water: Public
Community & HOA
Community
- Subdivision: Mantua Hills
HOA
- Has HOA: No
Location
- Region: Fairfax
Financial & listing details
- Price per square foot: $490/sqft
- Tax assessed value: $957,830
- Annual tax amount: $11,279
- Date on market: 6/18/2025
- Listing agreement: Exclusive Right To Sell
- Ownership: Fee Simple
Price history
| Date | Event | Price |
|---|---|---|
| 8/18/2025 | Sold | $1,050,000$490/sqft |
Source:  Bright MLS #VAFX2239992 Report a problem Bright MLS #VAFX2239992 Report a problem | ||
| 7/2/2025 | Contingent | $1,050,000$490/sqft |
Source: Bright MLS #VAFX2239992 Report a problem | ||
| 6/18/2025 | Listed for sale | $1,050,000+78.6%$490/sqft |
Source: Bright MLS #VAFX2239992 Report a problem | ||
| 2/1/2013 | Sold | $588,000$274/sqft |
Source: Public Record Report a problem | ||
Public tax history
| Year | Property taxes | Tax assessment |
|---|---|---|
| 2025 | $11,255 +17.1% | $957,830 +17.3% |
| 2024 | $9,613 +6.1% | $816,420 +2.7% |
| 2023 | $9,063 +6.2% | $794,630 +7.6% |
| 2022 | $8,533 | $738,490 +7.8% |
| 2021 | -- | $685,170 +3.9% |
| 2020 | $7,881 +1.5% | $659,220 +1.5% |
| 2019 | $7,761 +4.2% | $649,220 +4.3% |
| 2018 | $7,447 +4.4% | $622,370 +2.5% |
| 2017 | $7,131 +2.4% | $607,370 +2.4% |
| 2016 | $6,963 +7.4% | $593,370 +3.5% |
| 2015 | $6,483 +5.9% | $573,200 +5.6% |
| 2014 | $6,124 | $542,660 +4.5% |
| 2013 | -- | $519,200 +7.8% |
| 2012 | -- | $481,680 |
| 2011 | -- | $481,680 +6.2% |
| 2010 | -- | $453,440 -10.4% |
| 2009 | -- | $505,970 -5% |
| 2008 | -- | $532,860 -8.1% |
| 2007 | -- | $579,990 +66.2% |
| 2003 | -- | $348,900 +13% |
| 2002 | -- | $308,760 +16.6% |
| 2001 | -- | $264,735 |
Find assessor info on the county website
Neighborhood: Mantua
Nearby homes
- $962,000-- bd2 ba1.9k sqft3400 Albion Ct, Fairfax, VA 22031Off Market
- $937,300-- bd3 ba1.5k sqft9320 Glenbrook Rd, Fairfax, VA 22031Off Market
- $1,054,2005 bd3 ba2.9k sqft3404 Albion Ct, Fairfax, VA 22031Off Market
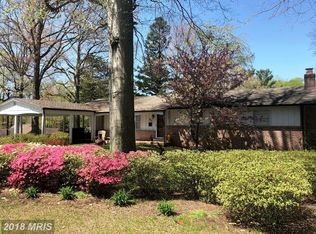
- $924,600-- bd3 ba1.6k sqft9318 Glenbrook Rd, Fairfax, VA 22031Off Market
- $1,064,3004 bd3 ba2.8k sqft3403 Albion Ct, Fairfax, VA 22031Off Market
- $1,080,8004 bd3 ba2.3k sqft3401 Albion Ct, Fairfax, VA 22031Off Market
- $1,300,0004 bd4 ba3.7k sqft9322 Glenbrook Rd, Fairfax, VA 22031Sold
- $1,100,0004 bd3 ba2.1k sqft3405 Albion Ct, Fairfax, VA 22031Sold
Nearby schools
GreatSchools rating
- 10/10Mantua Elementary SchoolGrades: PK-6Distance: 0.8 mi
- 9/10Frost Middle SchoolGrades: 7-8Distance: 1.5 mi
- 9/10Woodson High SchoolGrades: 9-12Distance: 1.3 mi
Schools provided by the listing agent
- Elementary: Mantua
- Middle: Frost
- High: Woodson
- District: Fairfax County Public Schools
Source: Bright MLS. This data may not be complete. We recommend contacting the local school district to confirm school assignments for this home.
Get a cash offer in 3 minutes
Find out how much your home could sell for in as little as 3 minutes with a no-obligation cash offer.
Estimated market value
$1,062,200
Get a cash offer in 3 minutes
Find out how much your home could sell for in as little as 3 minutes with a no-obligation cash offer.
Estimated market value
$1,062,200
- Virginia
- Fairfax County
- Fairfax
- 22031
- Mantua
- 3402 Albion Ct
