This home is READY FOR SUMMER! This hidden pocket of Abilene is off the beaten path yet convenient to all things Abilene. Walking distance to Cooper High School, adjacent to a huge greenbelt where kids can play. Sit on the side porch and watch kids play. Or use the side entrance into the office as your dedicated entrance to your home business or office. BACK YARD IS SET UP TO PARTY WITH FRIENDS. Covered patio, penny-covered cocktail bar, grilling area, hot tub and swimming pool and fire pit. Enjoy the mowing-free turf in the backyard around firepit. Make tons of great memories having fun in this entertainers delight. SOLAR IS PAID OFF. Workshop with electricity, garage storage shelves. This property has been maximized for storage and fun! Please verify all measurements.
Sold
Price Unknown
3402 Amarillo Ct, Abilene, TX 79602
3beds
1,978sqft
Single Family Residence
Built in 2005
9,147 Square Feet Lot
$372,700 Zestimate®
$--/sqft
$4,684 Estimated rent
Home value
$372,700
$354,000 - $391,000
$4,684/mo
Zestimate® history
Owner options
List your home for rent
$4,684/mo
Rent Zestimate®
Find your next renter with Zillow Rental Manager. Plus, with online applications, you can quickly screen prospective tenants – for free.
$4,684/mo
Rent Zestimate®
Refinance and save
Refinancing to a lower rate could help reduce your monthly payments and save thousands over the life of the loan.
Explore your selling options
Work with a Zillow partner agent
Leverage their expertise and Zillow's premium Showcase listings to get your home seen by more buyers.
Get startedList with your own agent
Get your home in front of millions of buyers by listing it on Zillow.
Learn how to do itSell it yourself
Take full control of how buyers see your home on Zillow by listing For Sale by Owner (FSBO).
List your homeWhat's special
Swimming poolHot tubPenny-covered cocktail barGrilling areaCovered patioFire pitSide porch
Zillow last checked:
Listing updated:
Listed by:
Kelli Kish 0698724 660-624-0130,
Coldwell Banker Apex, REALTORS 325-690-4000
Bought with:
Kristen Kyker, 0621429
Coldwell Banker Apex, REALTORS
Source: NTREIS,MLS#: 21256418
Facts & features
Interior
Bedrooms & bathrooms
- Bedrooms: 3
- Bathrooms: 3
- Full bathrooms: 3
Primary bedroom
- Features: Built-in Features, Dual Sinks, En Suite Bathroom, Granite Counters, Stone Counters, Separate Shower
- Level: First
- Dimensions: 16 x 17
Bedroom
- Features: Ceiling Fan(s)
- Level: First
- Dimensions: 12 x 12
Bedroom
- Features: Ceiling Fan(s)
- Level: First
- Dimensions: 12 x 12
Living room
- Features: Ceiling Fan(s), Fireplace
- Level: First
- Dimensions: 20 x 15
Office
- Features: Built-in Features, Ceiling Fan(s), Other
- Level: First
- Dimensions: 11 x 12
Heating
- Active Solar, Central, Fireplace(s), Heat Pump
Cooling
- Central Air, Ceiling Fan(s), Electric
Appliances
- Included: Dishwasher, Electric Cooktop, Electric Oven, Disposal, Gas Water Heater, Ice Maker, Microwave, Refrigerator
- Laundry: Laundry in Utility Room
Features
- Built-in Features, Cathedral Ceiling(s), Decorative/Designer Lighting Fixtures, Double Vanity, Eat-in Kitchen, Granite Counters, High Speed Internet, Kitchen Island, Open Floorplan, Cable TV, Walk-In Closet(s)
- Flooring: Ceramic Tile
- Windows: Window Coverings
- Has basement: No
- Number of fireplaces: 1
- Fireplace features: Family Room, Wood Burning
Interior area
- Total interior livable area: 1,978 sqft
Property
Parking
- Total spaces: 2
- Parking features: Door-Single, Driveway, Garage Faces Side, Storage
- Attached garage spaces: 2
Features
- Levels: One
- Stories: 1
- Patio & porch: Deck, Covered
- Exterior features: Fire Pit, Outdoor Living Area, Private Yard, Storage
- Pool features: Cabana, Fenced, Gunite, Heated, In Ground, Pool, Pool/Spa Combo, Waterfall
- Fencing: Wood
Lot
- Size: 9,147 Square Feet
- Features: Cul-De-Sac, Landscaped, Subdivision, Few Trees
Details
- Additional structures: Outbuilding, Storage
- Parcel number: 53447
- Other equipment: Irrigation Equipment, Other
Construction
Type & style
- Home type: SingleFamily
- Architectural style: Traditional,Detached
- Property subtype: Single Family Residence
Materials
- Brick
- Foundation: Slab
- Roof: Composition,Shingle
Condition
- Year built: 2005
Utilities & green energy
- Sewer: Public Sewer
- Water: Public
- Utilities for property: Natural Gas Available, Sewer Available, Separate Meters, Water Available, Cable Available
Green energy
- Energy generation: Solar
Community & HOA
Community
- Subdivision: Chimney Wood Add
HOA
- Has HOA: No
Location
- Region: Abilene
Financial & listing details
- Tax assessed value: $332,004
- Annual tax amount: $7,525
- Date on market: 5/1/2026
- Cumulative days on market: 4 days
- Listing terms: Cash,Conventional,FHA,VA Loan
- Road surface type: Asphalt
Price history
| Date | Event | Price |
|---|---|---|
| 6/12/2026 | Sold | -- |
Source: NTREIS #21256418 Report a problem | ||
| 5/14/2026 | Pending sale | $365,000$185/sqft |
Source: NTREIS #21256418 Report a problem | ||
| 5/5/2026 | Contingent | $365,000$185/sqft |
Source: NTREIS #21256418 Report a problem | ||
| 5/1/2026 | Listed for sale | $365,000+8.3%$185/sqft |
Source: NTREIS #21256418 Report a problem | ||
| 8/3/2022 | Sold | -- |
Source: NTREIS #20071681 Report a problem | ||
| 6/15/2022 | Pending sale | $337,000$170/sqft |
Source:  Coldwell Banker Apex, Realtors #20071681 Report a problem Coldwell Banker Apex, Realtors #20071681 Report a problem | ||
| 6/15/2022 | Contingent | $337,000$170/sqft |
Source: NTREIS #20071681 Report a problem | ||
| 6/7/2022 | Listed for sale | $337,000$170/sqft |
Source: NTREIS #20071681 Report a problem | ||
| 6/6/2022 | Pending sale | $337,000$170/sqft |
Source: Coldwell Banker Apex, Realtors #20071681 Report a problem | ||
| 6/6/2022 | Contingent | $337,000$170/sqft |
Source: NTREIS #20071681 Report a problem | ||
| 6/2/2022 | Listed for sale | $337,000+46.6%$170/sqft |
Source: NTREIS #20071681 Report a problem | ||
| 8/5/2015 | Listing removed | $229,900$116/sqft |
Source: Dalzell, REALTORS (Radford Hills) #13126592 Report a problem | ||
| 7/2/2015 | Pending sale | $229,900$116/sqft |
Source: Dalzell, REALTORS (Radford Hills) #13126592 Report a problem | ||
| 6/29/2015 | Price change | $229,900-4.2%$116/sqft |
Source: Dalzell, REALTORS (Radford Hills) #13126592 Report a problem | ||
| 6/2/2015 | Pending sale | $239,900$121/sqft |
Source: Dalzell, REALTORS (Radford Hills) #13126592 Report a problem | ||
| 4/8/2015 | Listed for sale | $239,900+10%$121/sqft |
Source: Dalzell, REALTORS (Radford Hills) #13126592 Report a problem | ||
| 9/21/2011 | Listing removed | $218,000$110/sqft |
Source: iseemedia #11591059 Report a problem | ||
| 7/20/2011 | Price change | $218,000-3.1%$110/sqft |
Source: Coldwell Banker Panian and Mash, REALTORS #11591059 Report a problem | ||
| 5/11/2011 | Listed for sale | $224,900$114/sqft |
Source: Coldwell Banker Panian and Mash, REALTORS #11591059 Report a problem | ||
Public tax history
| Year | Property taxes | Tax assessment |
|---|---|---|
| 2025 | $5,623 -4.5% | $332,004 +2.8% |
| 2024 | $5,885 +2.7% | $322,964 +1.9% |
| 2023 | $5,732 -5.3% | $316,827 +14% |
| 2022 | $6,056 | $277,807 +9.5% |
| 2021 | -- | $253,680 +5.3% |
| 2020 | $5,707 -4.6% | $241,019 -2.8% |
| 2019 | $5,985 +12.9% | $248,028 +3.6% |
| 2018 | $5,300 | $239,452 +2.1% |
| 2017 | $5,300 +7.3% | $234,557 +3% |
| 2016 | $4,939 +16.1% | $227,663 +0.8% |
| 2015 | $4,254 | $225,867 +6.5% |
| 2014 | $4,254 | $212,013 -1% |
| 2013 | -- | $214,074 +0.7% |
| 2012 | -- | $212,590 +5.6% |
| 2011 | -- | $201,285 +0% |
| 2010 | -- | $201,249 +3.5% |
| 2009 | -- | $194,504 |
| 2008 | -- | $194,504 +5.9% |
| 2007 | -- | $183,724 +4% |
| 2006 | -- | $176,593 |
Find assessor info on the county website
Neighborhood: Red Bud Park
Nearby homes
- $225,4003 bd2 ba1.6k sqft1901 Chimneywood Ct, Abilene, TX 79602Off Market
- $261,6003 bd2 ba1.7k sqft3410 Amarillo Ct, Abilene, TX 79602Off Market
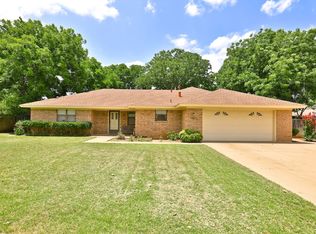
- $218,500-- bd2 ba1.5k sqft1909 Chimneywood Ct, Abilene, TX 79602Off Market
- $248,1003 bd2 ba1.7k sqft3418 Amarillo Ct, Abilene, TX 79602Off Market
- $253,5003 bd2 ba1.8k sqft1917 Chimneywood Ct, Abilene, TX 79602Off Market
- $--3 bd2 ba1.8k sqft3432 Amarillo Ct, Abilene, TX 79602Sold
- $251,3003 bd2 ba1.8k sqft3420 Amarillo Ct, Abilene, TX 79602Off Market
- $2,7953 bd2 ba1.6k sqft1949 Chimneywood Ct, Abilene, TX 79602For Rent
Nearby schools
GreatSchools rating
- 6/10Alcorta Elementary SchoolGrades: K-5Distance: 0.6 mi
- 3/10Madison Middle SchoolGrades: 6-8Distance: 0.8 mi
- 5/10Cooper High SchoolGrades: 9-12Distance: 0.3 mi
Schools provided by the listing agent
- Elementary: Jackson
- Middle: Madison
- High: Abilene
- District: Abilene ISD
Source: NTREIS. This data may not be complete. We recommend contacting the local school district to confirm school assignments for this home.
- Texas
- Taylor County
- Abilene
- 79602
- Red Bud Park
- 3402 Amarillo Ct
Nearby cities
Nearby neighborhoods
Nearby zip codes
Other Abilene Topics
