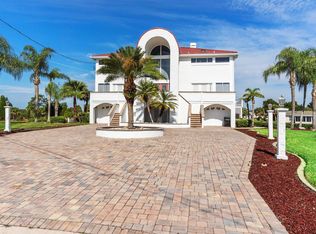
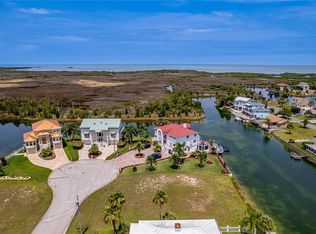
Welcome to Hernando Beach South, now a golf cart community with a 30 mph speed limit to allow for safe access to all the dining and amenities of the area. Turn onto Amberjack Drive then you’ll see this amazing home nestled at the end of the cul de sac. SITUATED ON A WATERFRONT LOT WITH STUNNING VIEWS of the Florida Gulf. One of the best views in Hernando Beach. A double driveway with 2 separate 2 car garage doors opens into 1,768 square feet of unfinished garage and storage space. This structurally sound house never received any flooding or wind damage from the hurricanes. THIS AMAZING HOME IS OVER 2,800 SQ FEET WITH 3 BEDROOMS, 2 FULL BATHS AND A LOFT. The main living area is on the second level with large great room with open ceiling to the third level and windows that allow for an abundance of natural light. BRAND NEW INSIDE AIR HANDLER & OUTSIDE CONDENSER. The kitchen has a breakfast nook with bay windows and a dining room on the adjacent side of the kitchen. The great room has French doors that open out to the covered lanai that presents the best feature of this home, an unobstructed view of the protected wildlife sanctuary. WATCH BREATHTAKING SUNSETS, birds and water creatures while enjoying the tranquil resort style living. There are also 2 large bedrooms, a full bath, laundry room and storage closet on this level. The third level has an impressive open loft with built in desk and cabinets that overlooks the great room, also features a large storage closet with center cabinets. The loft also has French doors that open to a covered deck. Balcony walkway to the Primary Suite This Primary suite is spacious with an ample size walk-in closet with another center cabinet for extra storage. Enjoy an additional covered deck with French doors from the Primary. Built in 2000 by the original owners, this home has great potential and will require some updates. There is an HOA with minimal dues that protects you from short term rentals and unsightly yard debris on this side of Hernando Beach. Backyard includes a covered patio with mature landscaping. Dream location for boating, watersports and fishing. You’ve got to come see for yourself!
Sold for $550,000
$550,000
3402 AMBERJACK DRIVE, HERNANDO BEACH, FL 34607
3beds
2,896sqft
Single Family Residence
Built in 2000
9,330 Square Feet Lot
$535,500 Zestimate®
$190/sqft
$2,783 Estimated rent
Home value
$535,500
$477,000 - $605,000
$2,783/mo
Zestimate® history
Owner options
List your home for rent
$2,783/mo
Rent Zestimate®
Find your next renter with Zillow Rental Manager. Plus, with online applications, you can quickly screen prospective tenants – for free.
$2,783/mo
Rent Zestimate®
Refinance and save
$3,908/mo
Est. payment
Refinancing to a lower rate could help reduce your monthly payments and save thousands over the life of the loan.
$3,908/mo
Est. payment
Explore your selling options
Work with a Zillow partner agent
Leverage their expertise and Zillow's premium Showcase listings to get your home seen by more buyers.
Get startedList with your own agent
Get your home in front of millions of buyers by listing it on Zillow.
Learn how to do itSell it yourself
Take full control of how buyers see your home on Zillow by listing For Sale by Owner (FSBO).
List your homeWhat's special
Waterfront lotAbundance of natural lightCovered deckImpressive open loftOpen ceilingCul de sacFrench doors
Zillow last checked:
Listing updated:
Listed by:
Chris May 813-833-5222,
TAMPA BAY REALTY & INVESTMENT GROUP 813-380-0191,
Danelle Castillo 813-380-0191,
TAMPA BAY REALTY & INVESTMENT GROUP
Bought with:
Christine Hogan, 3491999
EPIQUE REALTY INC
Source: Stellar MLS,MLS#: TB8400327 Originating MLS: Suncoast Tampa
Originating MLS: Suncoast Tampa
Facts & features
Interior
Bedrooms & bathrooms
- Bedrooms: 3
- Bathrooms: 2
- Full bathrooms: 2
Primary bedroom
- Features: En Suite Bathroom, Walk-In Closet(s)
- Level: Third
- Area: 246.4 Square Feet
- Dimensions: 15.4x16
Bedroom 1
- Features: Built-In Shelving, Built-in Closet
- Level: Second
- Area: 160.74 Square Feet
- Dimensions: 14.1x11.4
Bedroom 2
- Features: Built-In Shelving, Built-in Closet
- Level: Second
Primary bathroom
- Features: Dual Sinks, Makeup/Vanity Space, Shower No Tub, Split Vanities, Water Closet/Priv Toilet, Window/Skylight in Bath, Linen Closet
- Level: Third
Bathroom 1
- Features: Tub With Shower, Linen Closet
- Level: Second
Balcony porch lanai
- Level: Third
- Area: 92.4 Square Feet
- Dimensions: 15.4x6
Balcony porch lanai
- Level: Second
- Area: 240 Square Feet
- Dimensions: 24x10
Balcony porch lanai
- Level: Third
- Area: 92.4 Square Feet
- Dimensions: 6x15.4
Dinette
- Level: Second
- Area: 144.76 Square Feet
- Dimensions: 15.4x9.4
Dining room
- Level: Second
- Area: 206.36 Square Feet
- Dimensions: 15.4x13.4
Foyer
- Features: No Closet
- Level: Second
Great room
- Features: Storage Closet
- Level: Second
- Area: 465.6 Square Feet
- Dimensions: 24x19.4
Kitchen
- Features: Tile Counters
- Level: Second
- Area: 120 Square Feet
- Dimensions: 10x12
Laundry
- Features: Other, Linen Closet
- Level: Second
Loft
- Features: Ceiling Fan(s), Walk-In Closet(s)
- Level: Third
- Area: 267.96 Square Feet
- Dimensions: 15.4x17.4
Heating
- Central
Cooling
- Central Air
Appliances
- Included: Oven, Cooktop, Dishwasher, Disposal, Dryer, Electric Water Heater, Microwave, Refrigerator, Washer
- Laundry: Electric Dryer Hookup, Inside, Laundry Room, Washer Hookup
Features
- Ceiling Fan(s), High Ceilings, Kitchen/Family Room Combo, L Dining, Open Floorplan, PrimaryBedroom Upstairs, Walk-In Closet(s)
- Flooring: Carpet, Tile
- Doors: French Doors
- Windows: Skylight(s)
- Has fireplace: No
Interior area
- Total structure area: 4,664
- Total interior livable area: 2,896 sqft
Property
Parking
- Total spaces: 4
- Parking features: Deeded, Garage Door Opener, Golf Cart Garage, Golf Cart Parking, Ground Level, Oversized
- Attached garage spaces: 4
- Details: Garage Dimensions: 30x40
Features
- Levels: Three Or More
- Stories: 3
- Patio & porch: Covered, Rear Porch
- Exterior features: Balcony, Private Mailbox
- Has view: Yes
- View description: Bay/Harbor - Full
- Has water view: Yes
- Water view: Bay/Harbor - Full
- Waterfront features: Waterfront, Canal - Saltwater, Saltwater Canal Access, Gulf/Ocean Access, Minimum Wake Zone, Seawall
- Body of water: JEWFISH CANAL
Lot
- Size: 9,330 Square Feet
Details
- Parcel number: R2422316237001330260
- Zoning: RES
- Special conditions: None
Construction
Type & style
- Home type: SingleFamily
- Architectural style: Coastal
- Property subtype: Single Family Residence
Materials
- Block, Wood Frame
- Foundation: Raised
- Roof: Metal
Condition
- New construction: No
- Year built: 2000
Details
- Builder name: Sun Country group
Utilities & green energy
- Sewer: Public Sewer
- Water: Public
- Utilities for property: Cable Available, Electricity Connected, Public, Sewer Connected, Street Lights, Water Connected
Community & HOA
Community
- Features: Community Boat Ramp, Fishing, Intracoastal Waterway, Water Access, Waterfront, Deed Restrictions, Golf Carts OK, Golf, Park
- Pet fee: $0 monthly
- Subdivision: HERNANDO BEACH
HOA
- Has HOA: Yes
- HOA fee: $22 monthly
- HOA name: Chris
- HOA phone: 727-859-9734
Location
- Region: Hernando Beach
Financial & listing details
- Price per square foot: $190/sqft
- Tax assessed value: $729,378
- Annual tax amount: $5,575
- Date on market: 6/25/2025
- Cumulative days on market: 58 days
- Listing terms: Cash,Conventional
- Ownership: Fee Simple
- Total actual rent: 0
- Electric utility on property: Yes
- Road surface type: Paved
Price history
| Date | Event | Price |
|---|---|---|
| 9/25/2025 | Sold | $550,000-18.5%$190/sqft |
Source:  Stellar MLS #TB8400327 Report a problem Stellar MLS #TB8400327 Report a problem | ||
| 8/26/2025 | Pending sale | $674,900$233/sqft |
Source: Stellar MLS #TB8400327 Report a problem | ||
| 6/25/2025 | Listed for sale | $674,900$233/sqft |
Source: Stellar MLS #TB8400327 Report a problem | ||
Public tax history
| Year | Property taxes | Tax assessment |
|---|---|---|
| 2025 | $5,537 -0.7% | $399,624 +2.9% |
| 2024 | $5,575 +0.6% | $388,362 +3% |
| 2023 | $5,542 -0.2% | $377,050 +3% |
| 2022 | $5,551 -2.7% | $366,068 +3% |
| 2021 | $5,703 +6.4% | $355,406 +1.4% |
| 2020 | $5,359 | $350,499 +2.3% |
| 2019 | -- | $342,619 +1.9% |
| 2018 | $4,558 -9.1% | $336,231 +2.1% |
| 2017 | $5,014 | $329,315 +2.1% |
| 2016 | $5,014 +4.6% | $322,542 +0.7% |
| 2015 | $4,794 +1.9% | $320,300 +0.8% |
| 2014 | $4,706 +3.5% | $317,758 -1% |
| 2013 | $4,547 +5.1% | $320,871 +0.3% |
| 2012 | $4,325 -1.4% | $319,763 -2.5% |
| 2011 | $4,385 | $327,886 -8.3% |
| 2010 | -- | $357,670 +2.7% |
| 2009 | $4,682 -1.9% | $348,267 +0.1% |
| 2008 | $4,774 -10.1% | $347,919 +5.6% |
| 2006 | $5,309 | $329,546 +3% |
| 2005 | -- | $319,948 +3% |
| 2004 | $5,382 +0.5% | $310,629 +1.9% |
| 2003 | $5,357 +2.3% | $304,837 +2.4% |
| 2002 | $5,238 +3.1% | $297,692 +1.6% |
| 2001 | $5,083 +413.7% | $293,004 +470.2% |
| 2000 | $989 | $51,390 |
Find assessor info on the county website
Neighborhood: 34607
Nearby homes
- $571,2003 bd2 ba1.6k sqft3408 Amberjack Dr, Hernando Beach, FL 34607Off Market
- $808,0004 bd4 ba5.3k sqft3405 Amberjack Dr, Hernando Beach, FL 34607Off Market
- $103,6010.28 acres3415 Amberjack Dr, Hernando Beach, FL 34607Off Market
- $95,93110,258 sqft3416 Amberjack Dr, Hernando Beach, FL 34607Off Market
- $660,2003 bd3 ba2.3k sqft3423 Amberjack Dr, Hernando Beach, FL 34607Off Market
- $689,8004 bd3 ba3.2k sqft3424 Amberjack Dr, Hernando Beach, FL 34607Off Market
- $1,150,0005 bd4 ba5.3k sqft3397 Bluefish Dr, Hernando Beach, FL 34607Off Market
- $369,6002 bd2 ba2k sqft3464 Amberjack Dr, Hernando Beach, FL 34607Off Market
Nearby schools
GreatSchools rating
- 5/10Westside Elementary SchoolGrades: PK-5Distance: 2.5 mi
- 4/10Fox Chapel Middle SchoolGrades: 6-8Distance: 6.1 mi
- 3/10Weeki Wachee High SchoolGrades: 9-12Distance: 10.7 mi
Schools provided by the listing agent
- Elementary: Westside Elementary-HN
- Middle: Fox Chapel Middle School
- High: Weeki Wachee High School
Source: Stellar MLS. This data may not be complete. We recommend contacting the local school district to confirm school assignments for this home.
Get a cash offer in 3 minutes
Find out how much your home could sell for in as little as 3 minutes with a no-obligation cash offer.
Estimated market value
$535,500
Get a cash offer in 3 minutes
Find out how much your home could sell for in as little as 3 minutes with a no-obligation cash offer.
Estimated market value
$535,500
- Florida
- Hernando County
- Hernando Beach
- 34607
- 3402 AMBERJACK DRIVE
