Fully detached oversized home on a 25×100 lot (built 20×55) offering exceptional space and flexibility. Owner’s duplex features an open layout with a large modern kitchen with stainless steel appliances & quartz countertops, formal dining room, and bright living room leading to a spacious deck—perfect for entertaining. This level also includes 2 additional rooms ideal for bedrooms, a library, or home office. Upstairs offers 2 more bedrooms, an office, and a ¾ bath. The first floor features its own beautifully updated kitchen, living room, 3 bedrooms, an additional office/bedroom, and 2 full baths—ideal for extended living or rental potential. Additional highlights include a large basement, private backyard with a jacuzzi, 2-car garage, and extra parking. Conveniently located near shopping, dining, and transportation.
For sale
$1,699,000
3402 Avenue J, Brooklyn, NY 11210
--beds
2,350sqft
Multi Family
Built in 1925
-- sqft lot
$1,614,000 Zestimate®
$723/sqft
$-- HOA
What's special
Extra parkingOpen layoutStainless steel appliancesFormal dining roomBeautifully updated kitchenLarge modern kitchenQuartz countertops
- 92 days |
- 255 |
- 2 |
Zillow last checked:
Listing updated:
Listed by:
Talk of the Town Realty Corp. 718-251-7400,
Glenna Werner 718-490-5742
Source: BNYMLS,MLS#: 500733
Facts & features
Interior
Bedrooms & bathrooms
- Bathrooms: 4
- Full bathrooms: 3
- 3/4 bathrooms: 1
Heating
- Natural Gas, Steam/Radiator
Cooling
- A/C Unit
Appliances
- Included: Dishwasher, Dryer, Refrigerator, Washer, Gas Water Heater
- Laundry: Laundry Area
Features
- Flooring: Ceramic Tile, Hardwood
- Basement: Finished,Full
Interior area
- Total structure area: 2,350
- Total interior livable area: 2,350 sqft
Property
Parking
- Total spaces: 6
- Parking features: Private Drive, 6+ Spaces
- Has uncovered spaces: Yes
Features
- Stories: 2
- Patio & porch: Deck
Lot
- Size: 2,500 Square Feet
- Dimensions: 25x100
- Features: Front Yard
Details
- Foundation area: 1100
- Parcel number: 076160039
- Zoning: R4
- Special conditions: Arm's Length
Construction
Type & style
- Home type: MultiFamily
- Property subtype: Multi Family
Materials
- Brick, Siding
- Foundation: Concrete Perimeter
- Roof: Pitched
Condition
- Year built: 1925
Utilities & green energy
- Electric: 110 V, 220 Volts
Community & HOA
Community
- Subdivision: Brooklyn
Location
- Region: Brooklyn
Financial & listing details
- Price per square foot: $723/sqft
- Tax assessed value: $924,000
- Annual tax amount: $9,039
- Date on market: 4/21/2026
- Cumulative days on market: 297 days
Estimated market value
$1,614,000
$1.53M - $1.69M
$4,643/mo
Price history
| Date | Event | Price |
|---|---|---|
| 4/21/2026 | Price change | $1,699,000-0.1%$723/sqft |
Source:  BNYMLS #500733 Report a problem BNYMLS #500733 Report a problem | ||
| 9/30/2025 | Price change | $1,700,000+13.3%$723/sqft |
Source: BNYMLS #496198 Report a problem | ||
| 11/20/2024 | Listed for sale | $1,500,000+785%$638/sqft |
Source:  OneKey® MLS as distributed by MLS GRID #3591290 Report a problem OneKey® MLS as distributed by MLS GRID #3591290 Report a problem | ||
| 10/25/2012 | Listing removed | $1,150 |
Source: Hotpads for Rent Report a problem | ||
| 10/22/2012 | Price change | $1,150+2.2% |
Source: Hotpads for Rent Report a problem | ||
| 9/22/2012 | Listed for rent | $1,125 |
Source: Hotpads for Rent Report a problem | ||
| 2/24/1995 | Sold | $169,500$72/sqft |
Source: Public Record Report a problem | ||
Public tax history
| Year | Property taxes | Tax assessment |
|---|---|---|
| 2025 | $9,422 +2.5% | $55,440 -15% |
| 2024 | $9,196 | $65,220 -8.7% |
| 2023 | -- | $71,400 +22.2% |
| 2022 | -- | $58,440 +12.3% |
| 2021 | -- | $52,020 -9.4% |
| 2020 | $8,080 +3.9% | $57,420 +25.8% |
| 2019 | $7,780 +3.3% | $45,660 +26.8% |
| 2018 | $7,530 +5.7% | $35,996 +3% |
| 2017 | $7,125 +15.9% | $34,953 +6% |
| 2016 | $6,145 | $32,976 |
| 2015 | $6,145 +63.5% | $32,976 +3.7% |
| 2014 | $3,757 | $31,796 +6% |
| 2013 | -- | $29,997 +3% |
| 2012 | -- | $29,128 +6% |
| 2011 | -- | $27,480 -2.1% |
| 2010 | -- | $28,062 +5.9% |
| 2009 | -- | $26,497 +6% |
| 2008 | -- | $24,998 |
| 2007 | -- | $24,998 +0.9% |
| 2006 | -- | $24,787 +6% |
| 2005 | -- | $23,385 +5.9% |
| 2004 | -- | $22,081 +6% |
| 2003 | -- | $20,832 |
| 2002 | -- | $20,832 +0.9% |
| 2001 | -- | $20,656 +6% |
| 2000 | -- | $19,488 |
Find assessor info on the county website
Monthly payment
Climate risks
Neighborhood: Midwood
Nearby schools
GreatSchools rating
- 7/10Ps 193 Gil HodgesGrades: PK-5Distance: 0.5 mi
- 7/10Andries Hudde SchoolGrades: 6-8Distance: 0.3 mi
- 6/10Midwood High SchoolGrades: 9-12Distance: 0.7 mi
- $1,068,100-- bd-- ba2.3k sqft3406 Avenue J, Brooklyn, NY 11210Off Market
- $870,300-- bd-- ba-- sqft3406 Avenue J #J, Brooklyn, NY 11210Off Market
- $1,166,9007 bd3 ba2.3k sqft3408 Avenue J, Brooklyn, NY 11210Off Market
- $1,224,30011 bd6 ba2k sqft1179 E 34th St, Brooklyn, NY 11210Off Market
- $1,324,0007 bd2 ba2.3k sqft3412 Avenue J, Brooklyn, NY 11210For Sale
- $1,173,0006 bd3 ba2.4k sqft3324 Avenue J, Brooklyn, NY 11210Off Market
- $870,300-- bd-- ba-- sqft3324 Avenue J #J, Brooklyn, NY 11210Off Market
- $966,600-- bd-- ba2k sqft1181 E 34th St, Brooklyn, NY 11210Off Market
A local agent can set up tours, give advice and negotiate with sellers.
Similar homes
- $1,699,0008 bd6 ba2.5k sqft3402 Avenue, Brooklyn, NY 11210Active
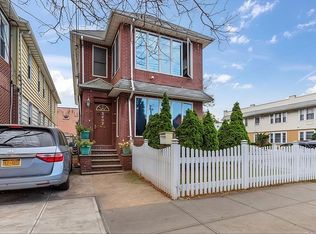 MLS ID #S1791397, Glenna Werner, Listing by: Talk of the Town Realty. StreetEasy
 - $1,239,0005 bd3 ba2.2k sqft1077 E 36th St, Brooklyn, NY 11210For Sale
 MLS ID #501273, Babak Bazargan, Listing by: MadisonEstates Sothebys Realty. BNYMLS
 - $1,799,0008 bd3 ba3k sqft644 E 24th St, Brooklyn, NY 11210For Sale
 MLS ID #502244, Lisa Pullini, Listing by: Pullini Realty Corp.. BNYMLS
 - $1,850,0004 bd4 ba2.5k sqft199 Bay 25th St, Brooklyn, NY 11214For Sale
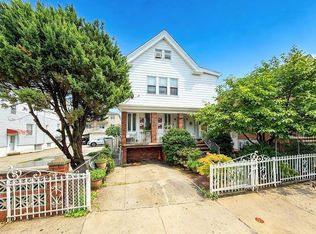 MLS ID #502897, Yifei (Eric) Zhao, Listing by: Tiger Realty. BNYMLS
 - $1,650,0004 bd3 ba3.1k sqft34 Amherst St, Brooklyn, NY 11235For SaleMLS ID #502676, Victor Li, Listing by: Amerihomes Realty of NY, Inc. BNYMLS
- $1,499,0006 bd3 ba2.1k sqft904 Avenue C, Brooklyn, NY 11218For SaleMLS ID #502915, Neimat Ullah, Listing by: US National Real Estate Inc. BNYMLS
- $990,0003 bd3 ba1.8k sqft3107 Avenue J, Brooklyn, NY 11210For SaleMLS ID #502280, Karen Behfar, Listing by: Behfar Team, LLC. BNYMLS
- $1,358,0004 bd3 ba2.1k sqft1469 W 9th St, Brooklyn, NY 11204ActiveMLS ID #S1836095, Michelle Zhang, Listing by: Remax Edge. StreetEasy
- $1,575,0005 bd4 ba2k sqft153 Mackenzie St, Brooklyn, NY 11235For SaleMLS ID #500959, Irina Kurdakova, Listing by: Amerihomes Realty of NY, Inc.. BNYMLS
- $1,388,0005 bd3 ba3.5k sqft1664 Hendrickson St, Brooklyn, NY 11234For SaleMLS ID #501958, Lee S Wasserman, Listing by: Bergen Basin Realty LLC. BNYMLS
- $1,488,8886 bd3 ba2.6k sqft2151 E 71st St, Brooklyn, NY 11234For SaleMLS ID #501603, Patricia Grimaldi, Listing by: Bergen Basin Realty LLC. BNYMLS
- $1,799,9003 bd3 ba2.7k sqft65 Amherst St, Brooklyn, NY 11235For SaleMLS ID #500120, Victor Li, Listing by: Amerihomes Realty of NY, Inc. BNYMLS
- $1,580,0006 bd3 ba2k sqft242 62nd St, Brooklyn, NY 11220For SaleMLS ID #499872, Xiao (Emma) Zhu, Listing by: RE/MAX Edge. BNYMLS
- $1,828,999-- bd3 ba2.4k sqft1847 65th St, Brooklyn, NY 11204For SaleMLS ID #502722, Marietta Vinocur, Listing by: DiTommaso Real Estate. BNYMLS
- $1,450,0006 bd3 ba2.4k sqft429 74th St, Brooklyn, NY 11209For SaleMLS ID #502596, Mei Hua (Michelle) Dong, Listing by: RE/MAX Edge. BNYMLS
- $1,799,0003 bd3 ba1.8k sqft1739 E 26th St, Brooklyn, NY 11229For SaleMLS ID #502410, Lisa Lilker Reich, Listing by: MadisonEstates Sothebys Realty. BNYMLS
- $2,088,0006 bd5 ba2.6k sqft132 Bay 28th St, Brooklyn, NY 11214For SaleMLS ID #501834, Gennaro Lefosse, Listing by: eXp Realty BKNY. BNYMLS
- $1,488,8884 bd3 ba2k sqft347 Bay 10th St, Brooklyn, NY 11228For SaleMLS ID #501991, Pamela A. Zappulla, Listing by: DiTommaso Real Estate. BNYMLS
- $1,825,0007 bd4 ba3k sqft315 89th St, Brooklyn, NY 11209For SaleMLS ID #499013, Charles A. Fabbella, Listing by: Ben Bay Realty Co of Bay Ridge. BNYMLS
- $2,200,0005 bd4 ba2.1k sqft3129 Coney Island Ave, Brooklyn, NY 11235ActiveMLS ID #S1836564, Sora Adames-Lopez, Listing by: Keller Williams Realty Empire. StreetEasy
