Stunning ranch-style home in Villa Bella! Features 5 Beds, 3 Baths, 2-car garage. Enjoy the quality of this recent build as you walk in and are greeted by high ceilings, LVT flooring, comfy carpet in the bedrooms, and generous amounts of natural lighting. The open concept living room, kitchen, and dining room is perfect for entertaining guests. The sparkling kitchen is equipped with quartz countertops, a massive kitchen island, breakfast bar, and stainless steel appliances that include a double oven. The dining room is surrounded by windows and natural light, making meals feel calm and refreshing. Retreat into the spacious Primary Bedroom which includes a walk-in shower, dual vanity, and walk-in closet. Two more bedrooms and a shared bathroom complete the main floor. Downstairs in the finished walkout basement, you will find a massive family room, two more bedrooms, workout space, and another full bathroom. Stepping out onto the back porch reveals serene views of the open space behind the home, while navigating under reveals a concrete patio with enough room for a grill and furniture. Additional refinements include landscaping, a brand new solar system, custom blinds, and recent driveway sealant and rear deck reinforcements. Schedule a showing today!
Closed
$465,000
3402 Bella Luna Dr, Pueblo, CO 81001
5beds
3,164sqft
Single Family Residence
Built in 2023
6,969 Square Feet Lot
$459,200 Zestimate®
$147/sqft
$3,199 Estimated rent
Home value
$459,200
$418,000 - $505,000
$3,199/mo
Zestimate® history
Owner options
List your home for rent
$3,199/mo
Rent Zestimate®
Find your next renter with Zillow Rental Manager. Plus, with online applications, you can quickly screen prospective tenants – for free.
$3,199/mo
Rent Zestimate®
Refinance and save
$2,740/mo
Est. payment
Refinancing to a lower rate could help reduce your monthly payments and save thousands over the life of the loan.
$2,740/mo
Est. payment
Explore your selling options
Work with a Zillow partner agent
Leverage their expertise and Zillow's premium Showcase listings to get your home seen by more buyers.
Get startedList with your own agent
Get your home in front of millions of buyers by listing it on Zillow.
Learn how to do itSell it yourself
Take full control of how buyers see your home on Zillow by listing For Sale by Owner (FSBO).
List your homeWhat's special
Finished walkout basementSparkling kitchenWorkout spaceStainless steel appliancesQuartz countertopsMassive family roomSpacious primary bedroom
Zillow last checked:
Listing updated:
Listed by:
Jami Baker Orr Team 719-647-7252,
Keller Williams Performance Realty
Bought with:
Justin Yates, FA100098090
eXp Realty, LLC
Source: PAR,MLS#: 234613
Facts & features
Interior
Bedrooms & bathrooms
- Bedrooms: 5
- Bathrooms: 3
- Full bathrooms: 3
- 3/4 bathrooms: 1
- Main level bedrooms: 3
Primary bedroom
- Level: Main
- Area: 166.98
- Dimensions: 12.1 x 13.8
Bedroom 2
- Level: Main
- Area: 107.67
- Dimensions: 11.1 x 9.7
Bedroom 3
- Level: Main
- Area: 111.36
- Dimensions: 11.6 x 9.6
Bedroom 4
- Level: Basement
- Area: 143.64
- Dimensions: 11.4 x 12.6
Bedroom 5
- Level: Basement
- Area: 116.15
- Dimensions: 11.5 x 10.1
Dining room
- Level: Main
- Area: 123.5
- Dimensions: 13 x 9.5
Family room
- Level: Basement
- Area: 858.41
- Dimensions: 18.11 x 47.4
Kitchen
- Level: Main
- Area: 213.4
- Dimensions: 11 x 19.4
Living room
- Level: Main
- Area: 266.88
- Dimensions: 13.9 x 19.2
Features
- Ceiling Fan(s), Walk-In Closet(s), Walk-in Shower, Hard Surface Counter Top
- Windows: Window Coverings
- Basement: Full,Walk-Out Access,Finished,Radon Mitigation System,Sump Pump
- Has fireplace: No
Interior area
- Total structure area: 3,164
- Total interior livable area: 3,164 sqft
Property
Parking
- Total spaces: 2
- Parking features: 2 Car Garage Attached, Garage Door Opener
- Attached garage spaces: 2
Features
- Patio & porch: Porch-Covered-Front, Patio-Covered-Rear, Deck-Open-Rear
- Exterior features: Outdoor Lighting-Front, Outdoor Lighting-Rear
- Fencing: Wood Fence-Rear
Lot
- Size: 6,969 Square Feet
- Features: Sprinkler System-Front, Sprinkler System-Rear, Lawn-Front, Rock-Front, Rock-Rear, Trees-Front, Trees-Rear
Details
- Parcel number: 0416302013
- Zoning: PUD
- Special conditions: Standard
Construction
Type & style
- Home type: SingleFamily
- Architectural style: Ranch
- Property subtype: Single Family Residence
Condition
- Year built: 2023
Community & HOA
Community
- Security: Smoke Detector/CO, Security System Owned
- Subdivision: Villa Bella Sub
Location
- Region: Pueblo
Financial & listing details
- Price per square foot: $147/sqft
- Tax assessed value: $504,190
- Annual tax amount: $3,540
- Date on market: 3/5/2026
- Road surface type: Paved
Price history
| Date | Event | Price |
|---|---|---|
| 3/3/2026 | Sold | $465,000$147/sqft |
Source:  PAR #234613 Report a problem PAR #234613 Report a problem | ||
| 2/16/2026 | Pending sale | $465,000$147/sqft |
Source:  elevateMLS #6850004 Report a problem elevateMLS #6850004 Report a problem | ||
| 12/5/2025 | Price change | $465,000-2.1%$147/sqft |
Source: PAR #234613 Report a problem | ||
| 9/12/2025 | Listed for sale | $475,000-2%$150/sqft |
Source: PAR #234613 Report a problem | ||
| 9/11/2025 | Listing removed | $484,900$153/sqft |
Source: elevateMLS #9747568 Report a problem | ||
| 8/4/2025 | Price change | $484,900-3%$153/sqft |
Source: PAR #232808 Report a problem | ||
| 6/17/2025 | Listed for sale | $499,900+8.8%$158/sqft |
Source: PAR #232808 Report a problem | ||
| 1/30/2024 | Sold | $459,351-1.2%$145/sqft |
Source: elevateMLS #7312298 Report a problem | ||
| 11/17/2023 | Price change | $464,950-3.1%$147/sqft |
Source: elevateMLS #7312298 Report a problem | ||
| 10/31/2023 | Price change | $479,950+1.1%$152/sqft |
Source: elevateMLS #7312298 Report a problem | ||
| 10/16/2023 | Price change | $474,950-3.7%$150/sqft |
Source: elevateMLS #7312298 Report a problem | ||
| 9/26/2023 | Listed for sale | $492,950$156/sqft |
Source: elevateMLS #7312298 Report a problem | ||
Public tax history
| Year | Property taxes | Tax assessment |
|---|---|---|
| 2025 | $3,464 +1264.8% | $31,520 -18.4% |
| 2024 | $254 +6276.4% | $38,620 +1426.5% |
| 2023 | $4 +0.5% | $2,530 +6225% |
| 2022 | $4 -0.3% | $40 |
| 2021 | $4 -2.2% | -- |
| 2020 | $4 | $41 |
| 2018 | $4 | $41 |
| 2017 | $4 | $41 |
| 2016 | $4 | $41 |
| 2015 | $4 +1% | $41 |
| 2014 | $4 -0.7% | $41 |
| 2013 | $4 -0.7% | $41 |
| 2012 | $4 | $41 |
| 2011 | $4 +103% | $41 |
| 2010 | $2 | $41 |
Find assessor info on the county website
Neighborhood: University
Nearby homes
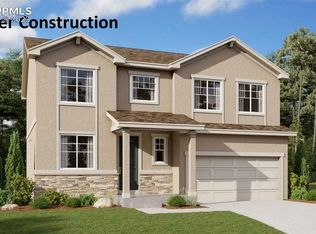
- $454,9504 bd3 ba3.7k sqft3406 Bella Luna Dr, Pueblo, CO 81001Sold
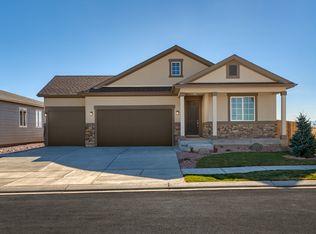
- $510,0005 bd4 ba3.8k sqft3342 Bella Luna Dr, Pueblo, CO 81001Sold

- $472,3005 bd3 ba1.8k sqft3410 Bella Luna Dr, Pueblo, CO 81001Off Market
- $524,9504 bd5 ba2.8k sqft3338 Bella Luna Dr, Pueblo, CO 81001Sold
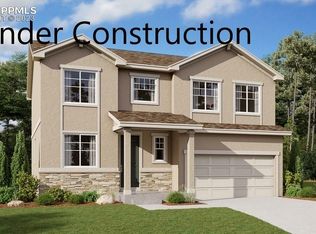
- $432,9913 bd3 ba3.2k sqft3405 Bella Luna Dr, Pueblo, CO 81001Sold
- $564,9003 bd2 ba3.9k sqft3401 Bella Luna Dr, Pueblo, CO 81001For Sale
- $421,1003 bd2 ba3k sqft3343 Bella Luna Dr, Pueblo, CO 81001Off Market
- $424,9694 bd3 ba3.1k sqft3409 Bella Luna Dr, Pueblo, CO 81001Sold
Nearby schools
GreatSchools rating
- 4/10North Mesa Elementary SchoolGrades: PK-5Distance: 4.7 mi
- 4/10Pleasant View Middle SchoolGrades: 6-8Distance: 3.9 mi
- 7/10Pueblo County High SchoolGrades: 9-12Distance: 6.7 mi
Schools provided by the listing agent
- District: 60
Source: PAR. This data may not be complete. We recommend contacting the local school district to confirm school assignments for this home.


Get pre-qualified for a loan
At Zillow Home Loans, we can pre-qualify you in as little as 5 minutes with no impact to your credit score.An equal housing lender. NMLS #10287.
Sell for more on Zillow
Get a Zillow Showcase℠ listing at no additional cost and you could sell for .
$459,200
2% more
+$9,184
With Zillow Showcase(estimated)
$468,384
- Colorado
- Pueblo County
- Pueblo
- 81001
- University
- 3402 Bella Luna Dr
Nearby cities
Nearby neighborhoods
Nearby zip codes
Other Pueblo Topics
