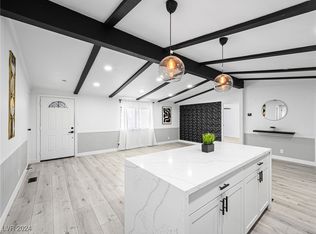
Great opportunitу fοr іnvestor. Ιt haѕ great potentialѕ. 3 bedѕ, 2 baths. You can make it become your dream home!
Pending
$112,000
3402 Big Sur Dr, Las Vegas, NV 89122
3beds
1,344sqft
Manufactured Home, Single Family Residence
Built in 1982
4,791 Square Feet Lot
$-- Zestimate®
$83/sqft
$80/mo HOA
What's special
- 225 days
- 29
- 0
Zillow last checked:
Listing updated:
Listed by:
Julia Feng B.0144606 702-588-1080,
EverNest Realty Las Vegas Corp
Source: LVR,MLS#: 2751442 Originating MLS: Greater Las Vegas Association of Realtors Inc
Originating MLS: Greater Las Vegas Association of Realtors IncFacts & features
Interior
Bedrooms & bathrooms
- Bedrooms: 3
- Bathrooms: 2
- Full bathrooms: 2
Primary bedroom
- Description: Closet
- Dimensions: 14x11
Bedroom 2
- Description: Closet
- Dimensions: 11x10
Bedroom 3
- Description: Closet
- Dimensions: 11x10
Kitchen
- Description: Laminate Countertops
Heating
- Central, Gas
Cooling
- Central Air, Electric
Appliances
- Included: Built-In Gas Oven, Dryer, Disposal, Refrigerator, Washer
- Laundry: Electric Dryer Hookup, Main Level
Features
- BathroomonMainLevel, Bedroom on Main Level, Primary Downstairs, None
- Flooring: Other
- Has fireplace: No
Interior area
- Total structure area: 1,344
- Total interior livable area: 1,344 sqft
Video & virtual tour
Property
Parking
- Total spaces: 1
- Parking features: Attached Carport, Assigned, One Space, Guest
- Carport spaces: 1
Features
- Stories: 1
- Exterior features: None
- Pool features: Community
- Fencing: Block,Back Yard,Wood
Lot
- Size: 4,791 Square Feet
- Features: Desert Landscaping, Landscaped, < 1/4 Acre
Details
- Parcel number: 16116110046
- Zoning description: Single Family
- Special conditions: Real Estate Owned
- Horse amenities: None
Construction
Type & style
- Home type: MobileManufactured
- Architectural style: One Story
- Property subtype: Manufactured Home, Single Family Residence
Materials
- Roof: Composition,Shingle
Condition
- Resale
- Year built: 1982
Utilities & green energy
- Electric: Photovoltaics None
- Sewer: Public Sewer
- Water: Public
- Utilities for property: Underground Utilities
Community & HOA
Community
- Features: Pool
- Subdivision: Desert Inn Mobile Estate 2
HOA
- Has HOA: Yes
- Amenities included: Park, Pool
- Services included: Association Management
- HOA fee: $80 monthly
- HOA name: Desert Inn Mobile
- HOA phone: 702-454-4123
Location
- Region: Las Vegas
Financial & listing details
- Price per square foot: $83/sqft
- Tax assessed value: $123,846
- Annual tax amount: $406
- Date on market: 1/27/2026
- Listing agreement: Exclusive Right To Sell
- Listing terms: Cash,Conventional,FHA,VA Loan
Foreclosure details
Estimated market value
Not available
Estimated sales range
Not available
Not available
Price history
| Date | Event | Price |
|---|---|---|
| 8/25/2025 | Sold | $122,009-12.9%$91/sqft |
Source: Public Record Report a problem | ||
| 8/12/2025 | Pending sale | $140,000$104/sqft |
Source:  LVR #2708755 Report a problem LVR #2708755 Report a problem | ||
| 8/9/2025 | Listed for sale | $140,000+105.9%$104/sqft |
Source: LVR #2708755 Report a problem | ||
| 6/14/2011 | Listing removed | $68,000$51/sqft |
Source: Realty ONE Group #1082020 Report a problem | ||
| 11/14/2010 | Price change | $68,000-5.6%$51/sqft |
Source: Realty ONE Group #1082020 Report a problem | ||
| 10/9/2010 | Listed for sale | $72,000-15.3%$54/sqft |
Source: Realty ONE Group #1082020 Report a problem | ||
| 4/17/1998 | Sold | $85,000$63/sqft |
Source: Public Record Report a problem | ||
Public tax history
| Year | Property taxes | Tax assessment |
|---|---|---|
| 2026 | $726 -60.6% | $43,346 +6.7% |
| 2025 | $1,841 -31.8% | $40,636 +8.6% |
| 2024 | $2,698 +312.3% | $37,422 +19% |
| 2023 | $654 +79.9% | $31,446 +2.2% |
| 2022 | $364 +3.2% | $30,781 +5.7% |
| 2021 | $352 -0.2% | $29,124 +2.4% |
| 2020 | $353 +6.4% | $28,440 +8% |
| 2019 | $332 +6.9% | $26,340 |
| 2018 | $310 | $26,340 +10.4% |
| 2017 | $310 | $23,852 +42% |
| 2016 | $310 +23% | $16,799 +15.2% |
| 2015 | $252 -54.2% | $14,585 +52% |
| 2014 | $551 | $9,596 |
| 2013 | -- | $9,596 +1.4% |
| 2012 | -- | $9,459 -58.4% |
| 2011 | -- | $22,731 -9.4% |
| 2010 | -- | $25,091 -20.3% |
| 2009 | -- | $31,466 |
| 2008 | -- | $31,466 -10.5% |
| 2007 | -- | $35,175 +19.9% |
| 2006 | -- | $29,337 +14.3% |
| 2005 | -- | $25,676 +7% |
| 2004 | -- | $23,993 +0% |
| 2003 | -- | $23,986 -0.5% |
| 2002 | -- | $24,100 +0.3% |
| 2001 | -- | $24,030 |
Find assessor info on the county website
Monthly payment
Climate risks
Neighborhood: Sunrise Manor
Nearby schools
Schools provided by the listing agent
- Elementary: Smith, Hal,Smith, Hal
- Middle: Harney Kathleen & Tim
- High: Chaparral
Source: LVR. This data may not be complete. We recommend contacting the local school district to confirm school assignments for this home.
Similar homes
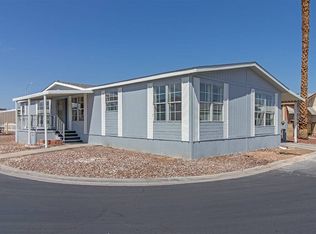
- $115,0003 bd2 ba1.5k sqft6420 E Tropicana Ave Unit 31, Las Vegas, NV 89122For Sale
 MLS ID #11686566, Jacqueline Gonzalez-keith, ABC Mobile Homes. My State MLS
 - $114,9003 bd2 ba1.8k sqft6420 E Tropicana Ave Unit 316, Las Vegas, NV 89122For Sale
 MLS ID #11937389, Jacqueline Gonzalez-keith, ABC Mobile Homes. My State MLS
 - $114,9002 bd2 ba1.2k sqft6420 E Tropicana Ave Unit 401, Las Vegas, NV 89122For Sale
 MLS ID #11830240, Jacqueline Gonzalez-keith, ABC Mobile Homes. My State MLS
 - $118,9003 bd2 ba1.3k sqftSunrise Estates, Las Vegas, NV 89142For Sale
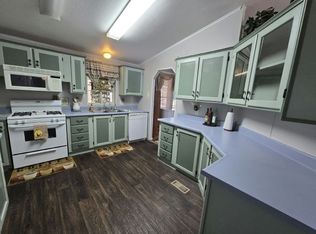 MLS ID #612409, SALES. MHBO
