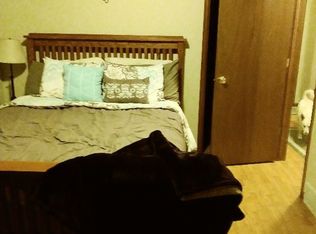
Welcome to 3402 Black Walnut Ct, a beautifully updated tri-level home ideally situated on a large corner lot in one of Loveland's most scenic lake-side neighborhoods. Surrounded by breathtaking natural beauty and just minutes from Loveland Lake, Boyd Lake, and Horseshoe Lake, this home offers the perfect balance of comfort, style, and outdoor lifestyle with walking and biking trails nearby. From the moment you arrive, you'll appreciate the inviting covered front porch, perfect for morning coffee or relaxing evenings. Step inside to discover 4 spacious bedrooms and 2 updated bathrooms, thoughtfully designed to maximize functionality and flow. The home has been tastefully refreshed with upgraded flooring, modern paint, updated bathrooms, and enhanced lighting throughout, creating a bright and welcoming atmosphere. Large windows flood the interior with natural light, highlighting the clean finishes and contemporary feel. The main living area is anchored by a cozy gas fireplace, ideal for Colorado winters and adding warmth and character to the space. The kitchen features upgraded appliances, offering both style and efficiency for everyday living or entertaining guests. Outside, the expansive corner lot provides added privacy and versatility. Enjoy outdoor living year-round with a covered back patio, ideal for entertaining, grilling, or unwinding after a day on the trails or at the lake. Whether you're paddleboarding, biking, walking scenic paths, or enjoying peaceful sunsets, this location truly delivers the Colorado lifestyle. Conveniently located near parks, trails, shopping, and dining, 3402 Black Walnut Ct is a rare opportunity to own a well-updated home in a highly desirable Loveland setting. Lake-area living at its best-don't miss it.
Sold for $435,000
$435,000
3402 Black Walnut Ct, Loveland, CO 80538
4beds
1,727sqft
Single Family Residence
Built in 1989
7,419 Square Feet Lot
$432,800 Zestimate®
$252/sqft
$2,465 Estimated rent
Home value
$432,800
$411,000 - $454,000
$2,465/mo
Zestimate® history
Owner options
List your home for rent
$2,465/mo
Rent Zestimate®
Find your next renter with Zillow Rental Manager. Plus, with online applications, you can quickly screen prospective tenants – for free.
$2,465/mo
Rent Zestimate®
Refinance and save
$2,567/mo
Est. payment
Refinancing to a lower rate could help reduce your monthly payments and save thousands over the life of the loan.
$2,567/mo
Est. payment
Explore your selling options
Work with a Zillow partner agent
Leverage their expertise and Zillow's premium Showcase listings to get your home seen by more buyers.
Get startedList with your own agent
Get your home in front of millions of buyers by listing it on Zillow.
Learn how to do itSell it yourself
Take full control of how buyers see your home on Zillow by listing For Sale by Owner (FSBO).
List your homeWhat's special
Zillow last checked:
Listing updated:
Listed by:
Alejandro Garcia 970-646-1619,
Group Centerra
Bought with:
Chris Hartsfield, 100067250
eXp Realty, LLC
Source: IRES as distributed by MLS GRID,MLS#: 1048610
Facts & features
Interior
Bedrooms & bathrooms
- Bedrooms: 4
- Bathrooms: 2
- Full bathrooms: 1
- 3/4 bathrooms: 1
- Main level bathrooms: 1
Primary bedroom
- Description: Luxury Vinyl
- Features: Full Primary Bath
- Level: Upper
- Area: 165 Square Feet
- Dimensions: 11 x 15
Bedroom 2
- Description: Carpet
- Level: Upper
- Area: 110 Square Feet
- Dimensions: 10 x 11
Bedroom 3
- Description: Carpet
- Level: Upper
- Area: 110 Square Feet
- Dimensions: 10 x 11
Bedroom 4
- Description: Carpet
- Level: Basement
- Area: 130 Square Feet
- Dimensions: 10 x 13
Dining room
- Description: Linoleum
- Level: Main
- Area: 81 Square Feet
- Dimensions: 9 x 9
Family room
- Description: Luxury Vinyl
- Level: Basement
- Area: 240 Square Feet
- Dimensions: 12 x 20
Kitchen
- Description: Linoleum
- Level: Main
- Area: 110 Square Feet
- Dimensions: 10 x 11
Laundry
- Description: Luxury Vinyl
- Level: Basement
- Area: 50 Square Feet
- Dimensions: 5 x 10
Living room
- Description: Luxury Vinyl
- Level: Main
- Area: 196 Square Feet
- Dimensions: 14 x 14
Heating
- Forced Air
Cooling
- Central Air
Appliances
- Included: Electric Range, Dishwasher, Refrigerator, Washer, Dryer, Microwave, Disposal
- Laundry: Washer/Dryer Hookup
Features
- Eat-in Kitchen
- Flooring: Wood
- Windows: Window Coverings
- Basement: Full
- Has fireplace: Yes
- Fireplace features: Gas
Interior area
- Total structure area: 1,140
- Total interior livable area: 1,727 sqft
- Finished area above ground: 1,140
Property
Parking
- Total spaces: 2
- Parking features: Garage Door Opener
- Attached garage spaces: 2
- Details: Attached
Accessibility
- Accessibility features: Level Lot
Features
- Levels: Tri-Level
- Patio & porch: Enclosed
- Exterior features: Sprinkler System
- Fencing: Fenced
Lot
- Size: 7,419 Square Feet
- Features: Corner Lot, Level, City Limits, Paved, Curbs, Gutters, Sidewalks, Street Light
Details
- Parcel number: R1264478
- Zoning: Res
- Special conditions: Private Owner
Construction
Type & style
- Home type: SingleFamily
- Architectural style: Legal Conforming,Contemporary
- Property subtype: Single Family Residence
Materials
- Frame, Vinyl Siding
- Roof: Composition
Condition
- New construction: No
- Year built: 1989
Utilities & green energy
- Electric: City of LVLD
- Gas: Xcel Energy
- Sewer: Public Sewer
- Water: City
- Utilities for property: Natural Gas Available, Electricity Available, High Speed Avail
Community & HOA
Community
- Security: Fire Alarm
- Subdivision: Evergreen Meadows
HOA
- Has HOA: No
Location
- Region: Loveland
Financial & listing details
- Price per square foot: $252/sqft
- Tax assessed value: $449,600
- Annual tax amount: $2,213
- Date on market: 12/19/2025
- Listing terms: Cash,Conventional,FHA,VA Loan
- Exclusions: Seller's Property Disclosure
- Electric utility on property: Yes
- Road surface type: Asphalt
Price history
| Date | Event | Price |
|---|---|---|
| 1/15/2026 | Sold | $435,000-1.1%$252/sqft |
Source:  IRES as distributed by MLS GRID #1048610 Report a problem IRES as distributed by MLS GRID #1048610 Report a problem | ||
| 12/22/2025 | Pending sale | $440,000$255/sqft |
Source:  REcolorado as distributed by MLS GRID #IR1048610 Report a problem REcolorado as distributed by MLS GRID #IR1048610 Report a problem | ||
| 12/19/2025 | Listed for sale | $440,000+35.4%$255/sqft |
Source: REcolorado as distributed by MLS GRID #IR1048610 Report a problem | ||
| 12/6/2019 | Listing removed | $325,000$188/sqft |
Source: Coldwell Banker Res-Loveland #898093 Report a problem | ||
| 12/6/2019 | Listed for sale | $325,000+1.6%$188/sqft |
Source: Coldwell Banker Res-Loveland #898093 Report a problem | ||
| 12/5/2019 | Sold | $320,000-1.5%$185/sqft |
Source: IRES as distributed by MLS GRID #898093 Report a problem | ||
| 11/6/2019 | Pending sale | $325,000$188/sqft |
Source: Coldwell Banker Residential Brokerage - Loveland #898093 Report a problem | ||
| 11/1/2019 | Listed for sale | $325,000+80.6%$188/sqft |
Source: Coldwell Banker Res-Loveland #898093 Report a problem | ||
| 8/12/2003 | Sold | $180,000+5.9%$104/sqft |
Source: Public Record Report a problem | ||
| 8/9/2002 | Sold | $170,000$98/sqft |
Source: Public Record Report a problem | ||
Public tax history
| Year | Property taxes | Tax assessment |
|---|---|---|
| 2025 | $2,403 +8.6% | $28,100 -10.5% |
| 2024 | $2,213 +20.2% | $31,410 -1% |
| 2023 | $1,840 -2.7% | $31,715 +37.1% |
| 2022 | $1,891 +2.9% | $23,130 -2.8% |
| 2021 | $1,838 +47.3% | $23,795 +2.9% |
| 2020 | $1,248 +21.5% | $23,116 +43.8% |
| 2019 | $1,028 | $16,077 -18.3% |
| 2018 | $1,028 | $19,685 |
| 2017 | $1,028 +16.1% | $19,685 +21.3% |
| 2016 | $885 +47.1% | $16,230 |
| 2015 | $602 +15.6% | $16,230 +17.3% |
| 2014 | $520 | $13,840 |
| 2013 | -- | $13,840 -9.9% |
| 2012 | -- | $15,360 |
| 2011 | -- | $15,360 +4.3% |
| 2010 | -- | $14,720 |
| 2009 | -- | $14,720 -5.5% |
| 2008 | -- | $15,570 |
| 2007 | -- | $15,570 +21.1% |
| 2006 | -- | $12,860 |
| 2005 | -- | $12,860 -11% |
| 2004 | -- | $14,450 +2.4% |
| 2002 | -- | $14,110 |
| 2001 | -- | $14,110 |
Find assessor info on the county website
Neighborhood: 80538
Nearby homes
- $468,9003 bd2 ba1.4k sqft3410 Black Walnut Ct, Loveland, CO 80538Off Market

- $445,0003 bd2 ba1.4k sqft3401 White Ash Ct, Loveland, CO 80538Sold

- $442,2003 bd2 ba1.3k sqft3413 White Ash Ct, Loveland, CO 80538Off Market
- $467,6004 bd2 ba1.6k sqft3418 Black Walnut Ct, Loveland, CO 80538Off Market

- $532,5004 bd2 ba1.8k sqft886 Charter Oak Ct, Loveland, CO 80538Off Market
- $525,2004 bd3 ba1.9k sqft3401 Black Walnut Ct, Loveland, CO 80538Off Market
- $462,6003 bd1 ba1.2k sqft944 White Ash Ct, Loveland, CO 80538Off Market
- $461,3003 bd2 ba1.4k sqft3409 Black Walnut Ct, Loveland, CO 80538Off Market
Nearby schools
GreatSchools rating
- 3/10Peakview Academy At Conrad BallGrades: PK-8Distance: 0.5 mi
- 7/10Mountain View High SchoolGrades: 9-12Distance: 2.5 mi
Schools provided by the listing agent
- Elementary: Peakview Academy at Conrad Ball
- Middle: Ball (Conrad)
- High: Loveland
Source: IRES as distributed by MLS GRID. This data may not be complete. We recommend contacting the local school district to confirm school assignments for this home.
Get a cash offer in 3 minutes
Find out how much your home could sell for in as little as 3 minutes with a no-obligation cash offer.
Estimated market value
$432,800
Get a cash offer in 3 minutes
Find out how much your home could sell for in as little as 3 minutes with a no-obligation cash offer.
Estimated market value
$432,800
- Colorado
- Larimer County
- Loveland
- 80538
- 3402 Black Walnut Ct
Nearby cities
Nearby zip codes
Other Loveland Topics
