ABSOLUTELY GORGEOUS FRESHLY PAINTED HOME IN MANSFIELD ISD! Impressive from the start w lovely mature trees & a long gated driveway. Step inside to find stunning wood look tile floors, formal living AND dining! AMAZING kitchen w ample cabinets opens to nook & family room! Laundry has built in's & separate storage closet plus enough space for deep freezer. Primary suite offers bonus sitting area ideal for exercise equipment or nursery! Luxurious oversized shower, double vanities & closet built ins! HUGE closets in every bdrm PLUS a 2nd primary suite for multi-generational living! Separate entry into the converted garage which could be used for office space or separate guest home! Fall parties in this spacious backyard complete w separate covered patios will be enjoyed by all! Extended parking doubles as RV, trailer or boat parking if needed! Community is walking distance to schools & playground as well as Allan Saxe Park!Conveniently located near hwy, making a DFW commute a breeze!HURRY!
Sold
Price Unknown
3402 Blue Forest Dr, Arlington, TX 76001
3beds
2,801sqft
Single Family Residence
Built in 1995
8,799 Square Feet Lot
$399,700 Zestimate®
$--/sqft
$2,822 Estimated rent
Home value
$399,700
$380,000 - $420,000
$2,822/mo
Zestimate® history
Owner options
List your home for rent
$2,822/mo
Rent Zestimate®
Find your next renter with Zillow Rental Manager. Plus, with online applications, you can quickly screen prospective tenants – for free.
$2,822/mo
Rent Zestimate®
Refinance and save
Refinancing to a lower rate could help reduce your monthly payments and save thousands over the life of the loan.
Explore your selling options
Work with a Zillow partner agent
Leverage their expertise and Zillow's premium Showcase listings to get your home seen by more buyers.
Get startedList with your own agent
Get your home in front of millions of buyers by listing it on Zillow.
Learn how to do itSell it yourself
Take full control of how buyers see your home on Zillow by listing For Sale by Owner (FSBO).
List your homeWhat's special
Zillow last checked:
Listing updated:
Listed by:
Wendy Danner 0745511 817-703-2012,
Twenty-Two Realty 817-703-2012
Bought with:
Blessing Odimegwu
Classic Realty Group
Source: NTREIS,MLS#: 20463577
Facts & features
Interior
Bedrooms & bathrooms
- Bedrooms: 3
- Bathrooms: 3
- Full bathrooms: 3
Primary bedroom
- Features: En Suite Bathroom, Sitting Area in Primary, Walk-In Closet(s)
- Level: First
- Dimensions: 17 x 13
Primary bedroom
- Features: Sitting Area in Primary, Walk-In Closet(s)
- Level: First
- Dimensions: 24 x 22
Bedroom
- Features: Ceiling Fan(s), Walk-In Closet(s)
- Level: First
- Dimensions: 12 x 11
Primary bathroom
- Features: Built-in Features, Double Vanity, En Suite Bathroom, Granite Counters, Garden Tub/Roman Tub, Linen Closet, Sink, Separate Shower
- Level: First
- Dimensions: 12 x 10
Bonus room
- Features: Built-in Features
- Level: First
- Dimensions: 22 x 20
Breakfast room nook
- Level: First
- Dimensions: 10 x 12
Dining room
- Features: Built-in Features, Ceiling Fan(s)
- Level: First
- Dimensions: 12 x 11
Family room
- Features: Built-in Features, Fireplace
- Level: First
- Dimensions: 16 x 15
Other
- Features: Built-in Features, Granite Counters, Separate Shower
- Level: First
- Dimensions: 9 x 5
Other
- Features: Built-in Features, En Suite Bathroom, Granite Counters
- Level: First
- Dimensions: 10 x 4
Kitchen
- Features: Breakfast Bar, Built-in Features, Granite Counters, Pantry
- Level: First
- Dimensions: 14 x 13
Living room
- Level: First
- Dimensions: 13 x 13
Heating
- Central, Electric, Fireplace(s)
Cooling
- Central Air, Ceiling Fan(s), Electric
Appliances
- Included: Dishwasher, Electric Cooktop, Electric Oven, Electric Water Heater, Disposal
- Laundry: Washer Hookup, Electric Dryer Hookup, Laundry in Utility Room
Features
- Built-in Features, Chandelier, Decorative/Designer Lighting Fixtures, Double Vanity, Eat-in Kitchen, Granite Counters, High Speed Internet, In-Law Floorplan, Open Floorplan, Pantry, Cable TV, Walk-In Closet(s)
- Flooring: Carpet, Ceramic Tile, Wood
- Windows: Bay Window(s), Window Coverings
- Has basement: No
- Number of fireplaces: 1
- Fireplace features: Family Room, Masonry, Wood Burning
Interior area
- Total interior livable area: 2,801 sqft
Property
Parking
- Total spaces: 1
- Parking features: Attached Carport, Additional Parking, Converted Garage, Concrete, Carport, Driveway, Electric Gate, Gated, No Garage, Other, Private, Tandem, Boat, RV Access/Parking
- Carport spaces: 1
- Has uncovered spaces: Yes
Features
- Levels: One
- Stories: 1
- Patio & porch: Rear Porch, Front Porch, Patio, Covered
- Exterior features: Covered Courtyard, Courtyard, Lighting, Other, Private Yard, Rain Gutters, Storage
- Pool features: None
- Fencing: Brick,Back Yard,Fenced,High Fence,Privacy,Security,Wood,Wrought Iron
Lot
- Size: 8,799 Square Feet
- Features: Back Yard, Interior Lot, Lawn, Landscaped, Level, Native Plants, Subdivision, Sprinkler System, Few Trees
- Residential vegetation: Partially Wooded
Details
- Parcel number: 06771815
Construction
Type & style
- Home type: SingleFamily
- Architectural style: Traditional,Detached
- Property subtype: Single Family Residence
Materials
- Brick
- Foundation: Slab
- Roof: Composition,Shingle
Condition
- Year built: 1995
Utilities & green energy
- Sewer: Public Sewer
- Water: Public
- Utilities for property: Electricity Connected, Phone Available, Sewer Available, Separate Meters, Underground Utilities, Water Available, Cable Available
Green energy
- Energy efficient items: Lighting
- Water conservation: Water-Smart Landscaping
Community & HOA
Community
- Features: Trails/Paths, Curbs, Sidewalks
- Security: Security Gate, Smoke Detector(s), Security Lights
- Subdivision: Woodland Spgs Add
HOA
- Has HOA: No
Location
- Region: Arlington
Financial & listing details
- Tax assessed value: $416,772
- Annual tax amount: $9,336
- Date on market: 11/3/2023
- Cumulative days on market: 48 days
- Listing terms: Cash,Conventional,FHA,VA Loan
- Electric utility on property: Yes
Price history
| Date | Event | Price |
|---|---|---|
| 7/15/2026 | Listing removed | $400,000$143/sqft |
Source: NTREIS #21206828 Report a problem | ||
| 6/12/2026 | Listed for sale | $400,000$143/sqft |
Source: NTREIS #21206828 Report a problem | ||
| 6/8/2026 | Contingent | $400,000$143/sqft |
Source: NTREIS #21206828 Report a problem | ||
| 4/30/2026 | Price change | $400,000-8.9%$143/sqft |
Source: NTREIS #21206828 Report a problem | ||
| 3/28/2026 | Price change | $439,000-2.4%$157/sqft |
Source: NTREIS #21206828 Report a problem | ||
| 3/12/2026 | Listed for sale | $450,000+3.4%$161/sqft |
Source: NTREIS #21206828 Report a problem | ||
| 12/26/2025 | Listing removed | $2,500$1/sqft |
Source: Zillow Rentals Report a problem | ||
| 11/26/2025 | Listed for rent | $2,500$1/sqft |
Source: Zillow Rentals Report a problem | ||
| 10/15/2025 | Listing removed | $435,000$155/sqft |
Source: NTREIS #20946090 Report a problem | ||
| 7/31/2025 | Price change | $435,000-2.2%$155/sqft |
Source: NTREIS #20946090 Report a problem | ||
| 7/11/2025 | Price change | $445,000-2%$159/sqft |
Source: NTREIS #20946090 Report a problem | ||
| 6/27/2025 | Price change | $454,000-1.1%$162/sqft |
Source: NTREIS #20946090 Report a problem | ||
| 5/30/2025 | Listed for sale | $459,000+2%$164/sqft |
Source: NTREIS #20946090 Report a problem | ||
| 11/9/2024 | Listing removed | $449,990$161/sqft |
Source: NTREIS #20767172 Report a problem | ||
| 10/30/2024 | Listed for sale | $449,990+6.1%$161/sqft |
Source: NTREIS #20767172 Report a problem | ||
| 12/20/2023 | Sold | -- |
Source: NTREIS #20463577 Report a problem | ||
| 12/12/2023 | Contingent | $424,100$151/sqft |
Source: NTREIS #20463577 Report a problem | ||
| 12/7/2023 | Price change | $424,1000%$151/sqft |
Source: NTREIS #20463577 Report a problem | ||
| 11/30/2023 | Price change | $424,250-0.1%$151/sqft |
Source: NTREIS #20463577 Report a problem | ||
| 11/15/2023 | Price change | $424,500-0.1%$152/sqft |
Source: NTREIS #20463577 Report a problem | ||
| 11/11/2023 | Listed for sale | $424,900$152/sqft |
Source: NTREIS #20463577 Report a problem | ||
| 11/6/2023 | Contingent | $424,900$152/sqft |
Source: NTREIS #20463577 Report a problem | ||
| 11/3/2023 | Listed for sale | $424,900$152/sqft |
Source: NTREIS #20463577 Report a problem | ||
Public tax history
| Year | Property taxes | Tax assessment |
|---|---|---|
| 2025 | $9,336 +0.5% | $416,772 |
| 2024 | $9,290 -7% | $416,772 -6.5% |
| 2023 | $9,986 +5.2% | $445,775 +18.1% |
| 2022 | $9,488 +11.9% | $377,568 +16.7% |
| 2021 | $8,480 +11.3% | $323,436 +12.8% |
| 2020 | $7,621 -5% | $286,771 -4.4% |
| 2019 | $8,018 +16.6% | $300,026 +20.8% |
| 2018 | $6,879 +4.7% | $248,419 +5.5% |
| 2017 | $6,568 +10.1% | $235,559 +9.8% |
| 2016 | $5,966 +1.9% | $214,479 +3.2% |
| 2015 | $5,853 | $207,800 |
| 2014 | $5,853 | $207,800 +5.9% |
| 2013 | -- | $196,200 +1.1% |
| 2012 | -- | $194,000 -4.7% |
| 2011 | -- | $203,600 0% |
| 2010 | -- | $203,700 -3.9% |
| 2009 | -- | $211,900 |
| 2008 | -- | $211,900 +8.2% |
| 2007 | -- | $195,800 |
| 2006 | -- | $195,800 |
| 2005 | -- | $195,800 +2.1% |
| 2004 | -- | $191,800 +3.3% |
| 2003 | -- | $185,700 +1.3% |
| 2002 | -- | $183,400 +8.6% |
| 2001 | -- | $168,900 |
| 2000 | -- | $168,900 |
Find assessor info on the county website
Neighborhood: Southwest
Nearby homes
- $416,8004 bd2 ba2.5k sqft3404 Blue Forest Dr, Arlington, TX 76001Off Market

- $378,3004 bd3 ba2.2k sqft3400 Blue Forest Dr, Arlington, TX 76001Off Market
- $604,7004 bd5 ba3.9k sqft3403 Forestway Ct, Arlington, TX 76001Off Market
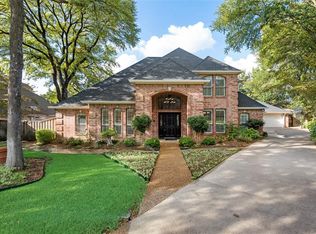
- $434,8004 bd3 ba2.8k sqft3405 Forestway Ct, Arlington, TX 76001Off Market
- $--3 bd3 ba2.3k sqft3406 Blue Forest Dr, Arlington, TX 76001Sold
- $510,7004 bd3 ba3.1k sqft3401 Forestway Ct, Arlington, TX 76001Off Market
- $368,3003 bd2 ba2k sqft3403 Blue Forest Dr, Arlington, TX 76001Off Market
- $468,2004 bd3 ba2.6k sqft3401 Blue Forest Dr, Arlington, TX 76001Off Market
Nearby schools
GreatSchools rating
- 9/10Carol Holt Elementary SchoolGrades: PK-4Distance: 0.2 mi
- 5/10T A Howard Middle SchoolGrades: 7-8Distance: 0.8 mi
- 5/10Summit High SchoolGrades: 9-12Distance: 2.1 mi
Schools provided by the listing agent
- Elementary: Carol Holt
- Middle: Howard
- High: Legacy
- District: Mansfield ISD
Source: NTREIS. This data may not be complete. We recommend contacting the local school district to confirm school assignments for this home.
Get a cash offer in 3 minutes
Find out how much your home could sell for in as little as 3 minutes with a no-obligation cash offer.
Estimated market value
$399,700
Get a cash offer in 3 minutes
Find out how much your home could sell for in as little as 3 minutes with a no-obligation cash offer.
Estimated market value
$399,700
- Texas
- Tarrant County
- Arlington
- 76001
- Southwest
- 3402 Blue Forest Dr
Nearby cities
Nearby neighborhoods
Nearby zip codes
Other Arlington Topics
