What a beautiful neighborhood and 2 public golf courses to enjoy. This house sits on a large lot with mature trees and lush landscaping, large back yard and a pool. If you have been looking for a traditional home you can put your mark on, this is it. Ready for todays upgrades this home features both formal living and dining rooms and a walk in wet bar in the family room that over looks the pool. Extra large primary with large bath are upstairs with the other three bedrooms and large secondary bath with double sinks, off two of the bedrooms is the enclosed balcony, can be used as a study or game/play room, it's unique and the sq ft is not included in total sq ft. Recent Pex plumbing installed and water heater.
For sale
Price cut: $15K (7/12)
$315,000
3402 Boca Raton Dr, Missouri City, TX 77459
4beds
2,708sqft
Single Family Residence
Built in 1973
0.27 Acres Lot
$309,500 Zestimate®
$116/sqft
$40/mo HOA
What's special
- 67 days |
- 569 |
- 60 |
Zillow last checked:
Listing updated:
Listed by:
Vickey Wachtel TREC #0562145 281-728-1221,
Imagine Realty International
Source: HAR,MLS#: 90247136
Facts & features
Interior
Bedrooms & bathrooms
- Bedrooms: 4
- Bathrooms: 3
- Full bathrooms: 2
- 1/2 bathrooms: 1
Rooms
- Room types: Family Room, Utility Room
Primary bedroom
- Level: Second
- Area: 357
- Dimensions: 21x17
Bedroom
- Level: Second
- Area: 132
- Dimensions: 12x11
Bedroom
- Level: Second
- Area: 132
- Dimensions: 12x11
Bedroom
- Level: Second
- Area: 168
- Dimensions: 14x12
Dining room
- Level: First
- Area: 182
- Dimensions: 14x13
Family room
- Level: First
- Area: 374
- Dimensions: 22x17
Game room
- Level: Second
- Area: 156.8
- Dimensions: 28x5.6
Kitchen
- Level: First
- Area: 338
- Dimensions: 26x13
Living room
- Level: First
- Area: 216
- Dimensions: 18x12
Primary bath
- Level: Second
- Area: 165
- Dimensions: 15x11
Utility room
- Level: First
- Area: 72
- Dimensions: 12x6
Heating
- Electric
Cooling
- Electric
Appliances
- Included: Disposal, Electric Oven, Microwave, Electric Cooktop, Dishwasher
- Laundry: Electric Dryer Hookup, Washer Hookup
Features
- Crown Molding, All Bedrooms Up
- Flooring: Carpet, Laminate, Tile
- Number of fireplaces: 1
- Fireplace features: Gas, Wood Burning
Interior area
- Total structure area: 2,708
- Total interior livable area: 2,708 sqft
Property
Parking
- Total spaces: 2
- Parking features: Detached
- Garage spaces: 2
Accessibility
- Accessibility features: Master Bath Disabled Access
Features
- Stories: 2
- Patio & porch: Patio/Deck
- Exterior features: Side Yard
- Has private pool: Yes
- Pool features: Gunite, In Ground
- Fencing: Back Yard
Lot
- Size: 0.27 Acres
- Features: Subdivided, 0 Up To 1/4 Acre
Details
- Parcel number: 5904000380600907
Construction
Type & style
- Home type: SingleFamily
- Architectural style: French
- Property subtype: Single Family Residence
Materials
- Brick, Wood Siding
- Foundation: Slab
- Roof: Composition
Condition
- New construction: No
- Year built: 1973
Utilities & green energy
- Water: Water District
Community & HOA
Community
- Subdivision: Quail Valley La Quinta
HOA
- Has HOA: Yes
- HOA fee: $476 annually
Location
- Region: Missouri City
Financial & listing details
- Price per square foot: $116/sqft
- Tax assessed value: $303,436
- Annual tax amount: $6,905
- Date on market: 6/12/2026
- Listing terms: Cash,Conventional,FHA
- Exclusions: None
- Road surface type: Asphalt, Curbs
Estimated market value
$309,500
$294,000 - $325,000
$3,138/mo
Price history
| Date | Event | Price |
|---|---|---|
| 7/31/2026 | Listed for sale | $315,000$116/sqft |
Source:  HAR #90247136 Report a problem HAR #90247136 Report a problem | ||
| 7/26/2026 | Pending sale | $315,000$116/sqft |
Source: HAR #90247136 Report a problem | ||
| 7/12/2026 | Price change | $315,000-4.5%$116/sqft |
Source: HAR #90247136 Report a problem | ||
| 6/12/2026 | Listed for sale | $330,000$122/sqft |
Source: HAR #90247136 Report a problem | ||
Public tax history
| Year | Property taxes | Tax assessment |
|---|---|---|
| 2025 | $2,264 -19.5% | $303,436 -8% |
| 2024 | $2,814 +10.6% | $329,955 +10% |
| 2023 | $2,545 -34.5% | $299,959 +10% |
| 2022 | $3,886 +3.8% | $272,690 +10% |
| 2021 | $3,745 -1.2% | $247,900 +0.1% |
| 2020 | $3,790 +4.5% | $247,580 +10% |
| 2019 | $3,627 +0.7% | $225,070 +1.6% |
| 2018 | $3,603 +9% | $221,510 +3.2% |
| 2017 | $3,304 | $214,630 +4.3% |
| 2016 | $3,304 +5.3% | $205,750 +7.4% |
| 2015 | $3,137 -21% | $191,510 +10% |
| 2014 | $3,972 | $174,100 +10% |
| 2013 | -- | $158,270 -0.6% |
| 2012 | -- | $159,290 +3.8% |
| 2011 | -- | $153,510 |
| 2010 | -- | $153,510 +0.4% |
| 2009 | -- | $152,880 -10.4% |
| 2008 | -- | $170,590 +3.8% |
| 2007 | -- | $164,270 +7.4% |
| 2006 | -- | $152,940 |
| 2005 | -- | $152,940 +4.3% |
| 2004 | -- | $146,600 |
| 2003 | -- | -- |
| 2002 | -- | -- |
| 2001 | -- | -- |
| 2000 | -- | -- |
Find assessor info on the county website
Monthly payment
Est. payment
Payment breakdown
Explore the cost of this home by adjusting the details. Changes won't be saved.Climate risks
Neighborhood: Quail Valley
Nearby schools
GreatSchools rating
- 4/10Lantern Lane Elementary SchoolGrades: PK-5Distance: 0.7 mi
- 9/10Quail Valley Middle SchoolGrades: 6-8Distance: 1.3 mi
- 7/10Lawrence E Elkins High SchoolGrades: 9-12Distance: 2 mi
Schools provided by the listing agent
- Elementary: Lantern Lane Elementary School
- Middle: Quail Valley Middle School
- High: Elkins High School
Source: HAR. This data may not be complete. We recommend contacting the local school district to confirm school assignments for this home.
- $316,3003 bd2 ba2.4k sqft3318 Boca Raton Dr, Missouri City, TX 77459Off Market
- $372,0004 bd4 ba2.7k sqft3406 Boca Raton Dr, Missouri City, TX 77459Off Market
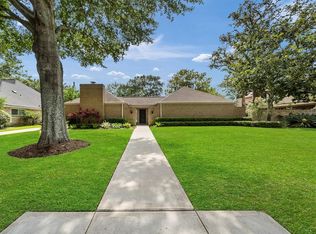
- $368,2004 bd3 ba2.8k sqft3407 Kiamesha Dr, Missouri City, TX 77459Off Market
- $402,1005 bd5 ba3.3k sqft3411 Kiamesha Dr, Missouri City, TX 77459Off Market
- $288,5004 bd3 ba2.2k sqft3314 Boca Raton Dr, Missouri City, TX 77459Off Market
- $412,2004 bd3 ba2.9k sqft3410 Boca Raton Dr, Missouri City, TX 77459Off Market
- $329,2004 bd2 ba2.6k sqft3403 Boca Raton Dr, Missouri City, TX 77459Off Market
- $355,4004 bd3 ba3.1k sqft3319 Boca Raton Dr, Missouri City, TX 77459Off Market
A local agent can set up tours, give advice and negotiate with sellers.
Similar homes
- $349,0004 bd3 ba2.3k sqft3211 Double Lake Dr, Missouri City, TX 77459For Sale
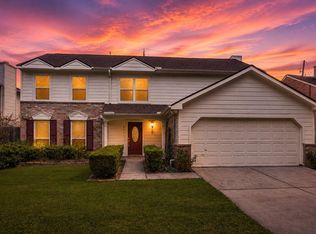 MLS ID #7788060, Wai Wing Lung, SKW Realty. HAR
 - $269,9903 bd3 ba2.6k sqft2718 Kissing Camel Ct, Missouri City, TX 77459For Sale
 MLS ID #39589373, Marcia Barnette, Republic of Texas Properties. HAR
 - $365,0004 bd3 ba2.4k sqft2307 Oakview Dr, Missouri City, TX 77459For Sale
 MLS ID #14465160, Roxanne Gray, Land & Luxe Realty. HAR
 - $350,0004 bd3 ba2.5k sqft4215 Shady Village Ct, Missouri City, TX 77459For Sale
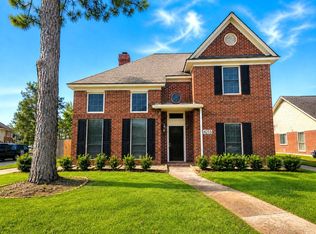 MLS ID #19493232, Kevin Jiang, World Elite Realty. HAR
 - $419,0004 bd3 ba2.8k sqft3915 Pleasant Valley Dr, Missouri City, TX 77459For SaleMLS ID #62154175, Helen Ngo, RA Brokers. HAR
- $299,9003 bd3 ba2.2k sqft2210 Redcliff Dr, Missouri City, TX 77489For SaleMLS ID #76216155, Celeste Rodriguez, Walzel Properties - League City/Pearland. HAR
- $269,0003 bd3 ba2k sqft3406 Duncaster Ct, Missouri City, TX 77459For SaleMLS ID #52855538, Elena Quiroz, HomeSmart. HAR
- $345,0004 bd3 ba2.5k sqft2322 Edgewood Dr, Missouri City, TX 77459For SaleMLS ID #45807396, Jennifer Yu, Sky Enterprises Realty. HAR
- $370,0003 bd3 ba2.4k sqft1323 Village Garden Dr, Missouri City, TX 77459For SaleMLS ID #48299133, Carol Shomali, Prompt Realty & Mortgage, Inc. HAR
- $337,0005 bd3 ba1.7k sqft3118 Flintwood Dr, Sugar Land, TX 77479For SaleMLS ID #74010037, Tiffany Jen, Jen Palmer Properties, Inc.. HAR
- $330,0004 bd3 ba2.4k sqft11003 Renwick Dr, Houston, TX 77096For SaleMLS ID #57397245, Paulina Medina Oyervidez, Compass RE Texas, LLC - The Heights. HAR
- $358,0004 bd2 ba2k sqft2914 Cottonfield Way, Sugar Land, TX 77479For SaleMLS ID #69655504, Kelly Wang, KingFay Inc. HAR
- $280,0004 bd3 ba2.5k sqft12410 Seaswept Dr, Houston, TX 77071For SaleMLS ID #5435088, Mayra Lozano, LPT Realty, LLC. HAR
- $319,0003 bd3 ba2.2k sqft13907 Piping Rock Ln, Houston, TX 77077For SaleMLS ID #98150429, Gholamhossei Vasighi, Texas United Realty. HAR
- $310,0004 bd3 ba2.1k sqft6714 Winkleman Rd, Houston, TX 77083For SaleMLS ID #47774728, Anh Tran Truong, Keller Williams Signature. HAR
- $360,0004 bd3 ba2.5k sqft14903 Havenridge Dr, Houston, TX 77083For SaleMLS ID #66927130, Aibo Jiang, Century 21 Olympian Area Specialists. HAR
- $342,0003 bd2 ba1.8k sqft3023 Sam Houston Dr, Sugar Land, TX 77479For SaleMLS ID #84664263, Rong He, KingFay Inc. HAR
- $309,9004 bd2 ba1.8k sqft7927 Pella Dr, Houston, TX 77036For SaleMLS ID #75393313, Aaron Yu, eXp Realty, LLC. HAR
- $314,9004 bd3 ba2.2k sqft15455 Empanada Dr, Houston, TX 77083For SaleMLS ID #18127243, Chandresh Patel, Chandresh K. Patel. HAR
- $275,0004 bd3 ba2.6k sqft7207 San Pablo Dr, Houston, TX 77083For SaleMLS ID #51482633, K.C. Lam, RE/MAX Southwest. HAR
