Skip main navigation
Sold for $855,000
  • $855,000

    3402 Brady Hollow Way, Raleigh, NC 27613

    5beds
    3,781sqft
    Single Family Residence
    Built in 2007
    0.25 Acres Lot
    $891,500 Zestimate®
    $226/sqft
    $4,078 Estimated rent

    Home value

    $891,500

    $847,000 - $936,000

    $4,078/mo

    Zestimate® history
    Loading
    Loading...

    Owner options

    List your home for rent

    $4,078/mo

    Rent Zestimate®

    Find your next renter with Zillow Rental Manager. Plus, with online applications, you can quickly screen prospective tenants – for free.

    Learn more

    $4,078/mo

    Rent Zestimate®

    Refinance and save

    $5,639/mo

    Est. payment

    Refinancing to a lower rate could help reduce your monthly payments and save thousands over the life of the loan.

    See today's rates

    $5,639/mo

    Est. payment

    Explore your selling options

    Work with a Zillow partner agent

    Leverage their expertise and Zillow's premium Showcase listings to get your home seen by more buyers.

    Get started

    List with your own agent

    Get your home in front of millions of buyers by listing it on Zillow.

    Learn how to do it

    Sell it yourself

    Take full control of how buyers see your home on Zillow by listing For Sale by Owner (FSBO).

    List your home

    What's special

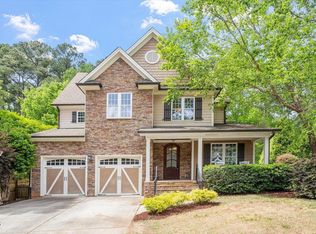
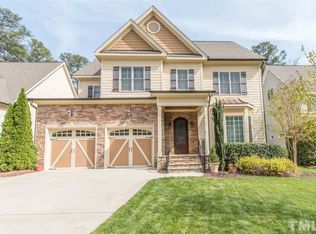
    I'm beautiful inside, but first look at my super entryway and front porch with ample space for relaxing on the front porch, I was a 2007 "Parade of Homes " entry and it shows, Heavy trimwork and quality throughout. Just see my front doors-Wow! My den has gorgeous plantation shutters and coffered ceilings with a quality fireplace for those chilly Winter nights. The kitchen is superb and has a chef's oversized gas stove complete with a large center island for food prep. Spacious primary suite with an extra large double vanity and two walk-in closets. 5 total bedrooms with a tremendous theater room/ playroom on the third floor, All new painted exterior. Rear yard is fenced for children and pets.

    Zillow last checked:

    Listing updated:

    Listed by:

    George Womble 919-616-1290,

    Keller Williams Realty

    Bought with:

    Fred Havasy, 254791

    Keller Williams Realty

    Source: Doorify MLS,MLS#: 2541506MLS Logo

    Facts & features

    Interior

    Bedrooms & bathrooms
    • Bedrooms: 5
    • Bathrooms: 4
    • Full bathrooms: 3
    • 1/2 bathrooms: 1
    Primary bedroom
    • Level: Second
    Bedroom 2
    • Level: Second
    Bedroom 3
    • Level: Second
    Bedroom 4
    • Level: Second
    Bedroom 5
    • Level: Second
    Bonus room
    • Description: Finished Bonus Room
    • Level: Third
    Breakfast room
    • Level: Main
    Dining room
    • Level: Main
    Other
    • Level: Main
    Kitchen
    • Level: Main
    Living room
    • Level: Main
    Office
    • Level: Main
    Utility room
    • Level: Second
    Heating
    • Forced Air, Natural Gas
    Cooling
    • Attic Fan, Zoned, Gas Pack
    Appliances
    • Included: Cooktop, Convection Oven, Double Oven, Dishwasher, Gas Range, Gas Water Heater, Indoor Grill, Microwave, Plumbed For Ice Maker, Range, Refrigerator, Range Hood, Tankless Water Heater, Water Purifier, Water Softener, Wall Oven
    • Laundry: Gas Dryer Hookup, Laundry Room, Upper Level
    Features
    • Ceiling Fan(s), Coffered Ceiling(s), Double Vanity, Entrance Foyer, Eat-in Kitchen, Granite Counters, High Ceilings, High Speed Internet, Pantry, Soaking Tub, Tray Ceiling(s), Walk-In Closet(s), Second Primary Bedroom, Whirlpool Tub, Bathtub/Shower Combination, Walk-In Shower, Water Closet, Bathtub Only, Smooth Ceilings
    • Flooring: Carpet, Combination, Tile, Wood
    • Doors: Storm Door(s)
    • Windows: Blinds, Insulated Windows
    • Basement: Crawl Space
    • Number of fireplaces: 2
    • Fireplace features: Family Room, Gas, Gas Log, Prefabricated
    Interior area
    • Total structure area: 3,781
    • Total interior livable area: 3,781 sqft
    • Finished area above ground: 3,781
    • Finished area below ground: 0

    Property

    Parking
    • Total spaces: 2
    • Parking features: Garage, Garage Door Opener
    • Garage spaces: 2
    Accessibility
    • Accessibility features: Accessible Doors
    Features
    • Levels: Tri-Level
    • Patio & porch: Covered, Enclosed, Patio, Porch, Screened
    • Exterior features: Gas Grill, Playground, Rain Gutters, In Parade of Homes, Fenced Yard
    • Fencing: Privacy
    Lot
    • Size: 0.25 Acres
    • Dimensions: 75 x 128 x 75 x 128
    • Features: Cul-De-Sac, Corner Lot, Garden, Landscaped, Hardwood Trees
    Details
    • Parcel number: 0798234614
    • Other equipment: Irrigation Equipment

    Construction

    Type & style
    • Home type: SingleFamily
    • Architectural style: Transitional
    • Property subtype: Single Family Residence
    Materials
    • Stone
    • Foundation: Block, Pillar/Post/Pier
    Condition
    • New construction: No
    • Year built: 2007

    Utilities & green energy

    • Sewer: Public Sewer
    • Water: Public
    Green energy
    • Energy efficient items: Lighting

    Community & HOA

    Community
    • Security: Smoke Detector(s), Security System
    • Subdivision: Colinwoods at Stonehenge
    HOA
    • Has HOA: Yes
    • Amenities included: Tennis Court(s)
    • Services included: Storm Water Maintenance
    • HOA fee: $288 annually
    • HOA name: Colinwoods Subd HOA Assoc
    Location
    • Region: Raleigh

    Financial & listing details

    • Price per square foot: $226/sqft
    • Tax assessed value: $525,626
    • Annual tax amount: $5,750
    • Date on market: 11/10/2023
    • Listing agreement: Exclusive Right To Sell
    • Listing terms: Cash,Conventional
    • Ownership type: Other

    Price history

    DateEventPrice
    12/20/2023Sold$855,000+0.6%$226/sqft
    Source: Doorify MLS #2541506 Report a problem
    12/7/2023Pending sale$849,900$225/sqft
    Source: Doorify MLS #2541506 Report a problem
    12/1/2023Contingent$849,900$225/sqft
    Source: Doorify MLS #2541506 Report a problem
    12/1/2023Pending sale$849,900$225/sqft
    Source: Doorify MLS #2541506 Report a problem
    11/30/2023Contingent$849,900$225/sqft
    Source: Doorify MLS #2541506 Report a problem
    11/22/2023Listed for sale$849,900+61.9%$225/sqft
    Source: Doorify MLS #2541506 Report a problem
    2/12/2018Sold$525,000-4.5%$139/sqft
    Source: Public Record Report a problem
    12/10/2017Pending sale$549,900$145/sqft
    Source: Envite Realty #2147001 Report a problem
    11/28/2017Price change$549,900-0.9%$145/sqft
    Source: Envite Realty #2147001 Report a problem
    11/6/2017Price change$555,000-0.9%$147/sqft
    Source: Envite Realty #2147001 Report a problem
    10/28/2017Price change$559,900-0.9%$148/sqft
    Source: Envite Realty #2147001 Report a problem
    10/9/2017Price change$565,000-1.7%$149/sqft
    Source: Envite Realty #2147001 Report a problem
    9/12/2017Price change$574,900-0.8%$152/sqft
    Source: Envite Realty #2147001 Report a problem
    8/15/2017Price change$579,500-2.6%$153/sqft
    Source: Bamboo Realty #2122352 Report a problem
    7/26/2017Price change$594,950-0.8%$157/sqft
    Source: Bamboo Realty #2122352 Report a problem
    5/19/2017Price change$599,999-1.6%$159/sqft
    Source: Bamboo Realty #2122352 Report a problem
    5/9/2017Price change$609,900-2.4%$161/sqft
    Source: Bamboo Realty #2122352 Report a problem
    4/20/2017Listed for sale$625,000+33%$165/sqft
    Source: Bamboo Realty #2122352 Report a problem
    2/28/2012Sold$470,000-14.5%$124/sqft
    Source: Public Record Report a problem
    8/17/2011Listing removed$550,000$145/sqft
    Source: Allen Tate Company #1757731 Report a problem
    8/3/2011Price change$550,000-8.3%$145/sqft
    Source: Allen Tate Company #1757731 Report a problem
    11/12/2010Listed for sale$599,900-3.7%$159/sqft
    Source: Jamie Dawson Report a problem
    12/27/2007Sold$623,000$165/sqft
    Source: Doorify MLS #959685 Report a problem

    Public tax history

    YearProperty taxesTax assessment
    2025$6,768 +0.4%$773,784
    2024$6,740 +17.2%$773,784 +47.2%
    2023$5,750 +7.6%$525,646
    2022$5,342 +4%$525,646
    2021$5,135 +1.9%$525,646
    2020$5,041 -9.1%$525,646 +10.2%
    2019$5,548 $477,009
    2018$5,548 +11.4%$477,009
    2017$4,982 +2.1%$477,009
    2016$4,880 -22.8%$477,009 -21.6%
    2015$6,319 +5.5%$608,345
    2014$5,993 $608,345
    2013-- $608,345 -6.3%
    2012-- $648,933
    2011-- $648,933
    2010-- $648,933 +5.7%
    2009-- $613,776
    2008-- --
    Find assessor info on the county website

    Neighborhood: Northwest Raleigh

    Nearby schools

    GreatSchools rating
    Schools provided by the listing agent
    • Elementary: Wake - Barton Pond Elementary
    • Middle: Wake - Carroll Middle
    • High: Wake - Sanderson High

    Source: Doorify MLS. This data may not be complete. We recommend contacting the local school district to confirm school assignments for this home.

    Get a cash offer in 3 minutes
    Find out how much your home could sell for in as little as 3 minutes with a no-obligation cash offer.
    Estimated market value
    $891,500
    Get a cash offer in 3 minutes
    Find out how much your home could sell for in as little as 3 minutes with a no-obligation cash offer.
    Estimated market value
    $891,500