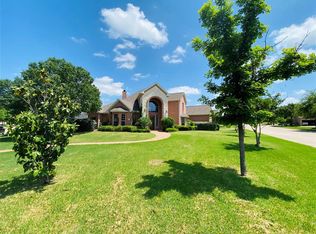
Backyard of your dreams to go along with this charming Castlewood home! Envision summertime fun with an outdoor living center complete with pool and hot tub. While the sun heats up the pool in the morning, you'll love the cool night parties entertaining under the stars. A fire pit perfect for s'mores, built in grill, prep sink, bar seating all covered under the massive extended roof line. Extensive decking is great for extra parking or games. Large backyard grass will delight kids and pets alike! Fabulous free form pool with water feature and attached spa for relaxing after hours. With only a game room and half bath upstairs, you will appreciate the amount of living space on one level. Four bedrooms, a study, two living areas, both with a fireplace, are functional and nicely appointed. Fresh paint and wood floors! The kitchen is bright and airy featuring double stainless ovens, new convection microwave, gas cooktop, bar seating, and a sizeable breakfast nook. The large dining room off the kitchen is ready for holiday meals! The master bedroom is separate from the other bedrooms and overlooks the peaceful backyard. Don't forget about the covered back patio when you don't want to invite the pesky mosquitoes to happy hour. All this and a vibrant and active neighborhood with top-notch amenities. Community clubhouse, swimming pool, playground, tennis and pickle ball courts with lights, soccer field, and huge trail system. Make your dreams come true today!
Sold
Price Unknown
3402 Buckingham Ln, Highland Village, TX 75077
4beds
3,356sqft
Single Family Residence
Built in 2001
0.36 Acres Lot
$644,400 Zestimate®
$--/sqft
$5,367 Estimated rent
Home value
$644,400
$606,000 - $683,000
$5,367/mo
Zestimate® history
Owner options
List your home for rent
$5,367/mo
Rent Zestimate®
Find your next renter with Zillow Rental Manager. Plus, with online applications, you can quickly screen prospective tenants – for free.
$5,367/mo
Rent Zestimate®
Refinance and save
$750/mo
Est. payment
Refinancing to a lower rate could help reduce your monthly payments and save thousands over the life of the loan.
$750/mo
Est. payment
Explore your selling options
Work with a Zillow partner agent
Leverage their expertise and Zillow's premium Showcase listings to get your home seen by more buyers.
Get startedList with your own agent
Get your home in front of millions of buyers by listing it on Zillow.
Learn how to do itSell it yourself
Take full control of how buyers see your home on Zillow by listing For Sale by Owner (FSBO).
List your homeWhat's special
Large backyard grassFresh paintBuilt in grillWood floorsFour bedroomsCovered back patioExtensive decking
Zillow last checked:
Listing updated:
Listed by:
Trinity Hoffmann 0834290,
Fathom Realty, LLC 888-455-6040,
Tricia Hoffmann 0533404 972-740-4108,
Fathom Realty, LLC
Bought with:
Brian White
eXp Realty LLC
Source: NTREIS,MLS#: 21116534
Facts & features
Interior
Bedrooms & bathrooms
- Bedrooms: 4
- Bathrooms: 3
- Full bathrooms: 2
- 1/2 bathrooms: 1
Primary bedroom
- Features: Ceiling Fan(s), Dual Sinks, Double Vanity, En Suite Bathroom, Jetted Tub, Sitting Area in Primary, Separate Shower, Walk-In Closet(s)
- Level: First
- Dimensions: 18 x 13
Bedroom
- Features: Ceiling Fan(s)
- Level: First
- Dimensions: 13 x 13
Bedroom
- Features: Ceiling Fan(s)
- Level: First
- Dimensions: 13 x 15
Bedroom
- Level: First
- Dimensions: 12 x 14
Primary bathroom
- Features: Built-in Features, Dual Sinks, Double Vanity, En Suite Bathroom, Granite Counters, Jetted Tub, Separate Shower
- Level: First
- Dimensions: 9 x 14
Breakfast room nook
- Features: Eat-in Kitchen
- Level: First
- Dimensions: 9 x 12
Dining room
- Level: First
- Dimensions: 16 x 12
Game room
- Level: Second
- Dimensions: 14 x 17
Kitchen
- Features: Breakfast Bar, Built-in Features, Eat-in Kitchen, Granite Counters, Kitchen Island, Pantry, Stone Counters
- Level: First
- Dimensions: 11 x 14
Living room
- Features: Ceiling Fan(s), Fireplace
- Level: First
- Dimensions: 21 x 18
Living room
- Features: Fireplace
- Level: First
- Dimensions: 14 x 18
Office
- Level: First
- Dimensions: 11 x 15
Sunroom
- Level: First
- Dimensions: 13 x 13
Heating
- Central, Natural Gas
Cooling
- Central Air, Electric
Appliances
- Included: Some Gas Appliances, Double Oven, Dishwasher, Electric Oven, Gas Cooktop, Disposal, Microwave, Plumbed For Gas, Refrigerator
- Laundry: Electric Dryer Hookup, Laundry in Utility Room
Features
- Eat-in Kitchen, Granite Counters, High Speed Internet, Kitchen Island, Pantry, Cable TV, Walk-In Closet(s), Wired for Sound
- Flooring: Carpet, Ceramic Tile, Hardwood
- Windows: Window Coverings
- Has basement: No
- Number of fireplaces: 2
- Fireplace features: Gas Log, Gas Starter, Living Room, Stone
Interior area
- Total interior livable area: 3,356 sqft
Property
Parking
- Total spaces: 2
- Parking features: Door-Single, Driveway, Electric Gate, Enclosed, Garage, Garage Door Opener, Garage Faces Side, Boat, RV Access/Parking
- Attached garage spaces: 2
- Has uncovered spaces: Yes
Features
- Levels: One and One Half
- Stories: 1.5
- Patio & porch: Awning(s), Rear Porch, Front Porch, Patio, Screened, Covered
- Exterior features: Fire Pit, Outdoor Grill, Outdoor Living Area, Rain Gutters
- Pool features: Gunite, Heated, In Ground, Pool, Pool Sweep, Pool/Spa Combo, Water Feature, Community
- Fencing: Wood
Lot
- Size: 0.36 Acres
- Features: Back Yard, Interior Lot, Lawn, Landscaped
Details
- Additional structures: Cabana, Outdoor Kitchen
- Parcel number: R224960
- Other equipment: Other
Construction
Type & style
- Home type: SingleFamily
- Architectural style: Traditional,Detached
- Property subtype: Single Family Residence
- Attached to another structure: Yes
Materials
- Brick
- Foundation: Slab
- Roof: Composition
Condition
- Year built: 2001
Utilities & green energy
- Sewer: Public Sewer
- Water: Public
- Utilities for property: Electricity Available, Natural Gas Available, Phone Available, Sewer Available, Separate Meters, Underground Utilities, Water Available, Cable Available
Green energy
- Energy efficient items: Windows
Community & HOA
Community
- Features: Clubhouse, Playground, Park, Pickleball, Pool, Sidewalks, Tennis Court(s), Trails/Paths, Curbs
- Subdivision: Castlewood Sec Four-I
HOA
- Has HOA: Yes
- Services included: All Facilities, Association Management
- HOA fee: $750 annually
- HOA name: Spectrum
- HOA phone: 972-317-2457
Location
- Region: Highland Village
Financial & listing details
- Tax assessed value: $618,222
- Annual tax amount: $11,152
- Date on market: 12/10/2025
- Cumulative days on market: 33 days
- Listing terms: Cash,Conventional,FHA,VA Loan
- Electric utility on property: Yes
Price history
| Date | Event | Price |
|---|---|---|
| 1/20/2026 | Sold | -- |
Source: NTREIS #21116534 Report a problem | ||
| 1/15/2026 | Pending sale | $650,000$194/sqft |
Source: NTREIS #21116534 Report a problem | ||
| 1/5/2026 | Contingent | $650,000$194/sqft |
Source: NTREIS #21116534 Report a problem | ||
| 12/10/2025 | Listed for sale | $650,000$194/sqft |
Source: NTREIS #21116534 Report a problem | ||
| 12/2/2025 | Listing removed | $650,000$194/sqft |
Source: NTREIS #21116534 Report a problem | ||
| 11/26/2025 | Pending sale | $650,000$194/sqft |
Source: NTREIS #21116534 Report a problem | ||
| 11/21/2025 | Listed for sale | $650,000$194/sqft |
Source: NTREIS #21116534 Report a problem | ||
Public tax history
| Year | Property taxes | Tax assessment |
|---|---|---|
| 2025 | $9,575 -5.4% | $617,912 -0.8% |
| 2024 | $10,122 +4.6% | $623,000 +4.8% |
| 2023 | $9,680 -7.9% | $594,299 +8% |
| 2022 | $10,509 +3.4% | $550,515 +10.3% |
| 2021 | $10,167 +1.8% | $499,132 +3.1% |
| 2020 | $9,986 +1.6% | $483,955 +1.2% |
| 2019 | $9,830 +10.2% | $478,134 +13.2% |
| 2018 | $8,920 +7.5% | $422,210 +4.2% |
| 2017 | $8,298 | $405,364 +4.8% |
| 2016 | $8,298 +3.7% | $386,642 +3.7% |
| 2015 | $8,000 | $372,731 +5.1% |
| 2014 | $8,000 | $354,540 +6.3% |
| 2013 | $8,000 | $333,415 +3% |
| 2012 | -- | $323,620 |
| 2011 | -- | $323,620 +2.4% |
| 2010 | -- | $316,090 -4.6% |
| 2009 | -- | $331,335 -6.6% |
| 2007 | $8,384 +4.2% | $354,849 +10.4% |
| 2006 | $8,045 +0.5% | $321,336 +0.8% |
| 2005 | $8,004 | $318,757 +0.7% |
| 2004 | -- | $316,596 +4.1% |
| 2003 | -- | $304,250 -10.3% |
| 2002 | -- | $339,060 |
Find assessor info on the county website
Neighborhood: Castlewood
Nearby homes
- $942,3005 bd4 ba5.1k sqft3404 Buckingham Ln, Highland Village, TX 75077Off Market
- $864,1005 bd4 ba4.4k sqft3400 Buckingham Ln, Highland Village, TX 75077Off Market
- $1,090,4005 bd5 ba4.1k sqft1225 Buckingham Pl, Copper Canyon, TX 75077Off Market
- $1,056,2005 bd6 ba4.3k sqft1201 Buckingham Pl, Copper Canyon, TX 75077Off Market
- $861,4004 bd4 ba3.6k sqft3367 Cantebury Dr, Highland Village, TX 75077Off Market
- $807,1005 bd4 ba3.5k sqft3369 Castlewood Blvd, Highland Village, TX 75077Off Market
- $814,0005 bd4 ba4.3k sqft3406 Buckingham Ln, Highland Village, TX 75077Off Market
- $1,023,0006 bd4 ba5.2k sqft3417 Buckingham Ln, Highland Village, TX 75077Off Market
Nearby schools
GreatSchools rating
- 10/10Heritage Elementary SchoolGrades: PK-5Distance: 1.6 mi
- 8/10Briarhill Middle SchoolGrades: 6-8Distance: 2 mi
- 8/10Marcus High SchoolGrades: 9-12Distance: 2.9 mi
Schools provided by the listing agent
- Elementary: Heritage
- Middle: Briarhill
- High: Marcus
- District: Lewisville ISD
Source: NTREIS. This data may not be complete. We recommend contacting the local school district to confirm school assignments for this home.
Get a cash offer in 3 minutes
Find out how much your home could sell for in as little as 3 minutes with a no-obligation cash offer.
Estimated market value
$644,400
Get a cash offer in 3 minutes
Find out how much your home could sell for in as little as 3 minutes with a no-obligation cash offer.
Estimated market value
$644,400
- Texas
- Denton County
- Highland Village
- 75077
- Castlewood
- 3402 Buckingham Ln
Nearby cities
Nearby neighborhoods
Nearby zip codes
Other Highland Village Topics
- Apartments for Rent in 75077
- Houses for Sale in 75077
- Houses for Rent in 75077
- 75077 Real Estate
- Highland Village Condos
- Houses for Sale in Highland Village
- Newest Listings in Highland Village
- Highland Village Home Values
- Highland Village Real Estate Agents
- Highland Village Refinance
- Highland Village Mortgage Rates
