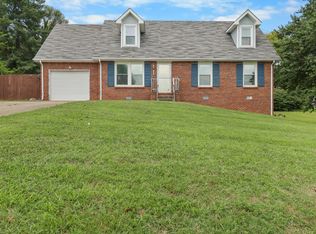
Don't miss 3402 Chaney Ln, a comfortable residence featuring a cozy fireplace. The kitchen is equipped with new all stainless steel appliances for a modern feel. Outside, a patio extends to a fully fenced in backyard, providing functional outdoor space. Recent enhancements include partial flooring replacement and fresh interior paint, completing the updated interior. This updated property blends comfort and convenience for ready enjoyment.
Active
$277,000
3402 Chaney Ln, Clarksville, TN 37042
3beds
1,694sqft
Single Family Residence, Residential
Built in 1990
0.29 Acres Lot
$-- Zestimate®
$164/sqft
$-- HOA
What's special
Cozy fireplaceUpdated interiorFunctional outdoor space
- 28 days |
- 461 |
- 44 |
Likely to sell faster than
Zillow last checked:
Listing updated:
Listed by:
Karen Albright 480-462-5392,
OPENDOOR BROKERAGE, LLC 480-462-5392,
Michelle Huemmer 615-488-4304,
OPENDOOR BROKERAGE, LLC
Source: RealTracs MLS as distributed by MLS GRID,MLS#: 3247701
Facts & features
Interior
Bedrooms & bathrooms
- Bedrooms: 3
- Bathrooms: 2
- Full bathrooms: 2
Heating
- Central
Cooling
- Central Air
Appliances
- Included: Electric Oven, Electric Range, Dishwasher, Refrigerator
Features
- Flooring: Laminate
- Basement: None
- Fireplace features: Gas
Interior area
- Total structure area: 1,694
- Total interior livable area: 1,694 sqft
- Finished area above ground: 1,694
Property
Parking
- Total spaces: 1
- Parking features: Attached
- Attached garage spaces: 1
Features
- Levels: Two
- Stories: 2
Lot
- Size: 0.29 Acres
Details
- Parcel number: 063006G F 01500 00003006G
- Special conditions: Standard
Construction
Type & style
- Home type: SingleFamily
- Property subtype: Single Family Residence, Residential
Materials
- Brick, Wood Siding
Condition
- New construction: No
- Year built: 1990
Utilities & green energy
- Sewer: Public Sewer
- Water: Public
- Utilities for property: Water Available
Community & HOA
Community
- Subdivision: Pembrook Place
HOA
- Has HOA: No
Location
- Region: Clarksville
Financial & listing details
- Price per square foot: $164/sqft
- Tax assessed value: $283,300
- Annual tax amount: $2,139
- Date on market: 6/23/2026
Estimated market value
Not available
Estimated sales range
Not available
Not available
Price history
| Date | Event | Price |
|---|---|---|
| 6/23/2026 | Listed for sale | $277,000+48.1%$164/sqft |
Source:  RealTracs MLS as distributed by MLS GRID #3247701 Report a problem RealTracs MLS as distributed by MLS GRID #3247701 Report a problem | ||
| 4/20/2020 | Sold | $187,000+1.1%$110/sqft |
Source: RealTracs MLS as distributed by MLS GRID #2133125 Report a problem | ||
| 3/20/2020 | Listed for sale | $184,900+84%$109/sqft |
Source: Keller Williams Realty #2133125 Report a problem | ||
| 9/8/2015 | Sold | $100,489+3.1%$59/sqft |
Source: Public Record Report a problem | ||
| 7/4/2015 | Price change | $97,500-7.1%$58/sqft |
Source: Byers & Harvey, Inc #1638542 Report a problem | ||
| 5/31/2015 | Listed for sale | $105,000-2.4%$62/sqft |
Source: Byers & Harvey, Inc #1638542 Report a problem | ||
| 5/15/2015 | Sold | $107,588-22.5%$64/sqft |
Source: Public Record Report a problem | ||
| 6/26/2014 | Listing removed | $138,900$82/sqft |
Source: Byers & Harvey Inc. #1510838 Report a problem | ||
| 1/23/2014 | Listed for sale | $138,900+6.8%$82/sqft |
Source: Byers & Harvey Inc. #1510838 Report a problem | ||
| 10/12/2010 | Sold | $130,000+4%$77/sqft |
Source: Public Record Report a problem | ||
| 9/11/2010 | Price change | $125,000-10.7%$74/sqft |
Source: Coldwell Banker Conroy, Marable & Holleman #1128254 Report a problem | ||
| 5/21/2010 | Price change | $140,000-6.7%$83/sqft |
Source: Coldwell Banker Conroy, Marable & Holleman #1128254 Report a problem | ||
| 10/24/2009 | Listed for sale | $150,000$89/sqft |
Source: Coldwell Banker Conroy, Marable & Holleman #1128254 Report a problem | ||
Public tax history
| Year | Property taxes | Tax assessment |
|---|---|---|
| 2024 | $2,111 +18.2% | $70,825 +67.4% |
| 2023 | $1,785 | $42,300 |
| 2022 | $1,785 +41.1% | $42,300 |
| 2021 | $1,265 -25.6% | $42,300 |
| 2020 | $1,700 +13.7% | $42,300 +13.7% |
| 2019 | $1,495 | $37,200 +39.7% |
| 2018 | $1,495 +44.9% | $26,625 -20.8% |
| 2017 | $1,032 -28.8% | $33,600 |
| 2016 | $1,449 | $33,600 |
| 2015 | $1,449 +3.7% | $33,600 |
| 2014 | $1,397 +3% | $33,600 +8.4% |
| 2013 | $1,357 -0.1% | $31,000 0% |
| 2011 | $1,358 +6.3% | $31,004 |
| 2010 | $1,277 | $31,004 |
| 2009 | $1,277 | $31,004 |
| 2008 | -- | $31,004 +5.5% |
| 2007 | $1,308 +0% | $29,395 |
| 2006 | $1,308 +7.2% | $29,395 +14.2% |
| 2005 | $1,220 +5.6% | $25,732 |
| 2004 | $1,155 | $25,732 |
| 2002 | $1,155 | $25,732 +8.5% |
| 2001 | -- | $23,727 -75% |
| 2000 | -- | $94,909 |
Find assessor info on the county website
Monthly payment
Est. payment
Payment breakdown
Explore the cost of this home by adjusting the details. Changes won't be saved.Climate risks
Neighborhood: Pembrook Place
Nearby schools
GreatSchools rating
- 6/10Barkers Mill Elementary SchoolGrades: PK-5Distance: 1.6 mi
- 6/10West Creek Middle SchoolGrades: 6-8Distance: 2.2 mi
- 5/10West Creek High SchoolGrades: 9-12Distance: 2.1 mi
Schools provided by the listing agent
- Elementary: Barkers Mill Elementary
- Middle: West Creek Middle
- High: West Creek High
Source: RealTracs MLS as distributed by MLS GRID. This data may not be complete. We recommend contacting the local school district to confirm school assignments for this home.
- $259,0003 bd2 ba1.1k sqft3404 Chaney Ln, Clarksville, TN 37042Sold

- $258,000-- bd2 ba1.5k sqft703 Pembrook Pl, Clarksville, TN 37042Off Market
- $273,5003 bd3 ba1.8k sqft3403 Polly Dr, Clarksville, TN 37042Off Market
- $255,0003 bd3 ba1.4k sqft3405 Polly Dr, Clarksville, TN 37042Sold
- $295,9003 bd2 ba1.8k sqft701 Pembrook Pl, Clarksville, TN 37042Off Market
- $252,300-- bd2 ba1.3k sqft3406 Chaney Ln, Clarksville, TN 37042Off Market
- $287,000-- bd2 ba1.2k sqft3403 Chaney Ln, Clarksville, TN 37042Sold
- $287,8003 bd2 ba2.2k sqft3405 Chaney Ln, Clarksville, TN 37042Off Market
A local agent can set up tours, give advice and negotiate with sellers.
A local lender can help you make sure your offer is ready when you are.
Similar homes
- $261,0003 bd2 ba1.2k sqft547 Fox Trot Dr, Clarksville, TN 37042For Sale

 MLS ID #3288416, Eric A. Boyd. RealTracs MLS as distributed by MLS GRID
 - $279,5003 bd1 ba2.1k sqft1025 Dandelion Dr, Clarksville, TN 37042For Sale
 MLS ID #3248700, Fonte Chapman. RealTracs MLS as distributed by MLS GRID
 - $299,0003 bd2 ba1.8k sqft1641 Cedar Springs Cir, Clarksville, TN 37042For Sale
 MLS ID #3298456, Brittany Pace-Raley. RealTracs MLS as distributed by MLS GRID
 - $260,0004 bd2 ba1.7k sqft2301 Sherwood Hills Ct, Clarksville, TN 37042For Sale
 MLS ID #3267477, John Paul Williams. RealTracs MLS as distributed by MLS GRID
 - $269,5003 bd2 ba1.2k sqft1412 McClardy Rd, Clarksville, TN 37042For SaleMLS ID #3245087, Fonte Chapman. RealTracs MLS as distributed by MLS GRID
- $275,0003 bd2 ba1.6k sqft1688 Cedar Springs Cir, Clarksville, TN 37042For SaleMLS ID #3214121, Karen Albright. RealTracs MLS as distributed by MLS GRID
- $274,5003 bd2 ba1.9k sqft419 Spencer Ln, Clarksville, TN 37042For SaleMLS ID #3251516, Judy Norton ABR, GRI, SFR. RealTracs MLS as distributed by MLS GRID
- $284,0003 bd2 ba2k sqft435 Victory Rd, Clarksville, TN 37042For SaleMLS ID #3164272, Jacquelyn Scott. RealTracs MLS as distributed by MLS GRID
- $260,0003 bd2 ba2k sqft107 Winston Ct, Clarksville, TN 37042For SaleMLS ID #3255587, Joe S. Spears. RealTracs MLS as distributed by MLS GRID
- $259,9003 bd2 ba1.1k sqft1303 Chucker Dr, Clarksville, TN 37042For SaleMLS ID #3247732, Grace Williams. RealTracs MLS as distributed by MLS GRID
- $280,0004 bd3 ba2.1k sqft123 Stone Mountain Rd, Clarksville, TN 37042For SaleMLS ID #3246438, Pearson Flynn. RealTracs MLS as distributed by MLS GRID
- $279,9004 bd2 ba1.7k sqft302 Plantation Dr, Clarksville, TN 37042For SaleMLS ID #3251055, Tanya Shannon. RealTracs MLS as distributed by MLS GRID
- $257,9003 bd2 ba1.4k sqft130 Darlene Dr, Clarksville, TN 37042For SaleMLS ID #3251259, Marisa Bidgood. RealTracs MLS as distributed by MLS GRID
- $255,0003 bd2 ba1.2k sqft217 Bob White Dr, Clarksville, TN 37042For SaleMLS ID #3230922, Jennifer Bowers. RealTracs MLS as distributed by MLS GRID
- $224,9003 bd2 ba1k sqft776 Princeton Cir, Clarksville, TN 37042For SaleMLS ID #3244481, Cristen Bell. RealTracs MLS as distributed by MLS GRID
- $234,0003 bd2 ba1.1k sqft952 Princeton Dr, Clarksville, TN 37042For SaleMLS ID #3225251, Nathan Endres. RealTracs MLS as distributed by MLS GRID
- $260,0003 bd2 ba1.4k sqft204 Morningside Dr, Clarksville, TN 37042For SaleMLS ID #3159914, Brad VanKirk /Broker/ Realtor. RealTracs MLS as distributed by MLS GRID
- $229,0003 bd2 ba1.2k sqft312 Andrew Dr, Clarksville, TN 37042For SaleMLS ID #3270603, Doreen Lynch. RealTracs MLS as distributed by MLS GRID
- $270,0003 bd2 ba1.2k sqft1690 Sparkleberry Dr, Clarksville, TN 37042For SaleMLS ID #3148691, Karen Albright. RealTracs MLS as distributed by MLS GRID
- $240,0004 bd2 ba1.4k sqft2504 Rafiki Dr, Clarksville, TN 37042For SaleMLS ID #3175774, Lisa Mays - The Mays Group. RealTracs MLS as distributed by MLS GRID
