***Saturday Open House is Cancelled Due to Snow in the Cul-de-Sac /Lack of Parking*** ***Please submit offers by Monday (2/2) at noon.*** Nestled in a tranquil wooded setting, this striking Mid-Century Modern residence with Northwestern Craftsman influences delivers distinctive architectural character, sophisticated updates, and effortless indoor-outdoor living. Set on a thoughtfully curated landscape designed with guidance from Merrifield Gardens, the property feels like a private retreat while remaining ideally connected to the surrounding community and nature. The home offers five spacious bedrooms and three beautifully appointed full baths, with newly refinished hardwood floors flowing throughout the main level, stairs, and railings. Modern custom entry and interior doors add a sleek, contemporary touch while preserving the home’s warm, organic aesthetic. The expansive, light-filled layout is anchored by a dramatic family room featuring elegant slate floors, a stacked slate fireplace surround with a gas fireplace, recessed lighting, and a wall of picture windows that frame serene views year-round. The generous upper living area showcases gleaming hardwood floors, a large skylight and a striking stone-surround wood burning fireplace that serves as a stunning focal point. A large sliding door opens to an updated front balcony with durable composite decking and minimalist steel cable railing—an inviting perch to enjoy a sunrise cup of coffee above the treetops. The home also features an expansive (400 sq ft) three-season screened porch, upgraded with new screens, stylish tile flooring, enhanced lighting, ceiling fan, built-in storage, and an additional adjoining deck—perfect for entertaining, dining al fresco, or unwinding in the peaceful backyard setting. The expanded chef-friendly kitchen seamlessly blends form and function with shaker cabinetry, granite countertops, tile flooring, glass tile backsplash, and newer stainless steel appliances—ideal for both everyday living and hosting gatherings. The upper level includes a tranquil primary suite with a sky-light and a luxurious renovated en-suite bath (2021), featuring a spacious walk-in shower, contemporary tile, a modern vanity, and premium fixtures. Two generously sized secondary bedrooms share a thoughtfully updated hall bath (2017) with a new tub, vanity, designer tile, sky-light and refreshed lighting. On the entry level, two additional bedrooms share a full bath highlighted by a frameless glass shower and custom tile detailing, providing flexible options for guests, a home office, or multi-generational living. One of the entry-level bedrooms has brand-new carpet for added comfort. Major system updates include a top-tier 35-year roof installed in 2025, complete interior repainting in 2026, and exterior and porch repainting in 2021—offering true move-in readiness with lasting peace of mind. Location highlights: Set just moments from the scenic trails and green spaces of Holmes Run, this home provides easy access to walking, biking, and nature exploration right outside your doorstep. Commuters will appreciate the quick connections to major routes, including I-495, I-395, I-66, Route 236, Rt 50, and Little River Turnpike. Convenient access to Alexandria, Tysons, the Pentagon, and Washington, D.C. Public transit options, parks, shopping, and dining are all nearby, making this location as practical as it is picturesque. Blending timeless mid-century design with modern luxury, lush natural surroundings, and exceptional accessibility, this Annandale home offers a rare and compelling combination of style, serenity, and convenience.
Sold for $935,000
$935,000
3402 Charleson St, Annandale, VA 22003
5beds
2,232sqft
Single Family Residence
Built in 1970
0.36 Acres Lot
$932,900 Zestimate®
$419/sqft
$3,839 Estimated rent
Home value
$932,900
$877,000 - $998,000
$3,839/mo
Zestimate® history
Owner options
List your home for rent
$3,839/mo
Rent Zestimate®
Find your next renter with Zillow Rental Manager. Plus, with online applications, you can quickly screen prospective tenants – for free.
$3,839/mo
Rent Zestimate®
Refinance and save
$6,111/mo
Est. payment
Refinancing to a lower rate could help reduce your monthly payments and save thousands over the life of the loan.
$6,111/mo
Est. payment
Explore your selling options
Work with a Zillow partner agent
Leverage their expertise and Zillow's premium Showcase listings to get your home seen by more buyers.
Get startedList with your own agent
Get your home in front of millions of buyers by listing it on Zillow.
Learn how to do itSell it yourself
Take full control of how buyers see your home on Zillow by listing For Sale by Owner (FSBO).
List your homeWhat's special
Zillow last checked:
Listing updated:
Listed by:
Barb Branham 703-505-2546,
Corcoran McEnearney,
Listing Team: Becky & Barb LLC, Co-Listing Team: Becky & Barb LLC,Co-Listing Agent: Rebecca B Houston 703-623-6676,
Corcoran McEnearney
Bought with:
AnaMaria Flores, 0225202494
Fairfax Realty Select
Source: Bright MLS,MLS#: VAFX2284018
Facts & features
Interior
Bedrooms & bathrooms
- Bedrooms: 5
- Bathrooms: 3
- Full bathrooms: 3
- Main level bathrooms: 1
- Main level bedrooms: 2
Rooms
- Room types: Living Room, Dining Room, Primary Bedroom, Bedroom 2, Bedroom 3, Bedroom 4, Bedroom 5, Kitchen, Foyer, Recreation Room, Storage Room, Primary Bathroom, Full Bath
Primary bedroom
- Features: Flooring - HardWood, Attached Bathroom
- Level: Upper
- Area: 182 Square Feet
- Dimensions: 13 X 14
Bedroom 2
- Features: Flooring - HardWood
- Level: Upper
- Area: 132 Square Feet
- Dimensions: 11 X 12
Bedroom 3
- Features: Flooring - HardWood
- Level: Upper
- Area: 110 Square Feet
- Dimensions: 11 X 10
Bedroom 4
- Features: Flooring - Ceramic Tile
- Level: Main
- Area: 143 Square Feet
- Dimensions: 13 X 11
Bedroom 5
- Features: Flooring - Carpet
- Level: Main
- Area: 156 Square Feet
- Dimensions: 13 X 12
Primary bathroom
- Features: Bathroom - Walk-In Shower, Flooring - Ceramic Tile
- Level: Upper
Dining room
- Features: Flooring - HardWood
- Level: Upper
- Area: 121 Square Feet
- Dimensions: 11 X 11
Foyer
- Features: Flooring - Ceramic Tile
- Level: Main
- Area: 40 Square Feet
- Dimensions: 4 X 10
Other
- Features: Bathroom - Walk-In Shower
- Level: Main
Other
- Features: Flooring - Ceramic Tile, Bathroom - Tub Shower
- Level: Upper
Kitchen
- Features: Granite Counters, Kitchen - Gas Cooking, Recessed Lighting
- Level: Upper
- Area: 121 Square Feet
- Dimensions: 11 X 11
Living room
- Features: Flooring - HardWood, Fireplace - Gas, Recessed Lighting
- Level: Upper
- Area: 306 Square Feet
- Dimensions: 18 X 17
Recreation room
- Features: Fireplace - Gas, Flooring - Ceramic Tile
- Level: Main
- Area: 420 Square Feet
- Dimensions: 30 X 14
Screened porch
- Level: Upper
- Area: 400 Square Feet
- Dimensions: 20 X 20
Storage room
- Level: Main
Heating
- Forced Air, Natural Gas
Cooling
- Central Air, Electric
Appliances
- Included: Stainless Steel Appliance(s), Oven/Range - Gas, Gas Water Heater
- Laundry: Main Level
Features
- Bathroom - Walk-In Shower, Bathroom - Tub Shower, Combination Dining/Living, Dining Area, Entry Level Bedroom, Open Floorplan, Kitchen - Gourmet, Primary Bath(s), Recessed Lighting, Upgraded Countertops
- Flooring: Ceramic Tile, Carpet, Hardwood, Wood
- Doors: French Doors
- Windows: Double Pane Windows, Sliding, Skylight(s)
- Basement: Concrete
- Number of fireplaces: 2
- Fireplace features: Gas/Propane
Interior area
- Total structure area: 2,464
- Total interior livable area: 2,232 sqft
- Finished area above ground: 1,232
- Finished area below ground: 1,000
Property
Parking
- Total spaces: 3
- Parking features: Driveway
- Uncovered spaces: 3
Accessibility
- Accessibility features: None
Features
- Levels: Two
- Stories: 2
- Patio & porch: Screened Porch
- Exterior features: Extensive Hardscape
- Pool features: None
- Has view: Yes
- View description: Trees/Woods, Garden
Lot
- Size: 0.36 Acres
- Features: Front Yard, Landscaped, Wooded, Pipe Stem, Rear Yard, SideYard(s), Suburban
Details
- Additional structures: Above Grade, Below Grade, Outbuilding
- Parcel number: 0601 30 0021
- Zoning: 131
- Special conditions: Standard
Construction
Type & style
- Home type: SingleFamily
- Architectural style: Contemporary,Mid-Century Modern
- Property subtype: Single Family Residence
Materials
- Combination, Brick, Wood Siding
- Foundation: Concrete Perimeter
- Roof: Architectural Shingle
Condition
- Excellent
- New construction: No
- Year built: 1970
Utilities & green energy
- Sewer: Public Septic
- Water: Public
- Utilities for property: Natural Gas Available, Electricity Available
Community & HOA
Community
- Subdivision: State Hill
HOA
- Has HOA: No
Location
- Region: Annandale
Financial & listing details
- Price per square foot: $419/sqft
- Tax assessed value: $699,000
- Annual tax amount: $8,824
- Date on market: 1/29/2026
- Listing agreement: Exclusive Right To Sell
- Listing terms: Cash,Conventional,VA Loan
- Ownership: Fee Simple
Price history
| Date | Event | Price |
|---|---|---|
| 2/25/2026 | Sold | $935,000+12%$419/sqft |
Source:  Bright MLS #VAFX2284018 Report a problem Bright MLS #VAFX2284018 Report a problem | ||
| 2/3/2026 | Pending sale | $835,000$374/sqft |
Source: Bright MLS #VAFX2284018 Report a problem | ||
| 1/30/2026 | Listed for sale | $835,000+203.6%$374/sqft |
Source: Bright MLS #VAFX2284018 Report a problem | ||
| 11/8/1999 | Sold | $275,000$123/sqft |
Source: Public Record Report a problem | ||
Public tax history
| Year | Property taxes | Tax assessment |
|---|---|---|
| 2025 | $8,823 +0.4% | $699,000 |
| 2024 | $8,786 +4.6% | $699,000 +0.8% |
| 2023 | $8,396 +3.8% | $693,210 +5.2% |
| 2022 | $8,091 | $659,150 +10.4% |
| 2021 | -- | $597,080 +4.3% |
| 2020 | $7,215 +1.5% | $572,550 +1.8% |
| 2019 | $7,110 +9.9% | $562,550 +10% |
| 2018 | $6,470 -0.1% | $511,530 -2.1% |
| 2017 | $6,477 +1.5% | $522,300 +1.5% |
| 2016 | $6,384 +3.5% | $514,630 |
| 2015 | $6,165 +3.9% | $514,630 +3.9% |
| 2014 | $5,932 | $495,090 +5.5% |
| 2013 | -- | $469,080 +7.6% |
| 2012 | -- | $436,040 +14.3% |
| 2011 | -- | $381,470 +8.1% |
| 2010 | -- | $352,880 -10% |
| 2009 | -- | $392,210 -27% |
| 2008 | -- | $537,010 +2.2% |
| 2007 | -- | $525,460 +72.3% |
| 2003 | -- | $305,015 +15% |
| 2002 | -- | $265,230 +15.6% |
| 2001 | -- | $229,340 |
Find assessor info on the county website
Neighborhood: 22003
Nearby homes
- $974,5005 bd3 ba3.1k sqft3401 Charleson St, Annandale, VA 22003Off Market
- $764,200-- bd1 ba1.4k sqft7328 Statecrest Dr, Annandale, VA 22003Off Market
- $767,600-- bd3 ba1.2k sqft3404 Charleson St, Annandale, VA 22003Off Market
- $827,0004 bd2 ba2.1k sqft3413 Annandale Rd, Falls Church, VA 22042Off Market
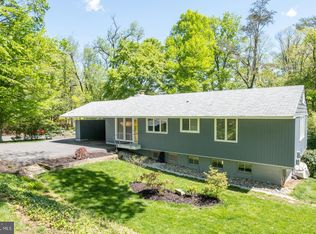
- $940,6005 bd3 ba2.3k sqft3400 Charleson St, Annandale, VA 22003Off Market
- $2,262,2004 bd4 ba5.5k sqft3411 Annandale Rd, Falls Church, VA 22042Off Market
- $1,042,3006 bd3 ba2.4k sqft3403 Charleson St, Annandale, VA 22003Off Market
- $784,5002 bd2 ba1.5k sqft3406 Charleson St, Annandale, VA 22003Off Market
Nearby schools
GreatSchools rating
- 4/10Mason Crest Elementary SchoolGrades: PK-5Distance: 0.6 mi
- 2/10Poe Middle SchoolGrades: 6-8Distance: 2.3 mi
- 4/10Falls Church High SchoolGrades: 9-12Distance: 0.8 mi
Schools provided by the listing agent
- Elementary: Mason Crest
- Middle: Poe
- High: Falls Church
- District: Fairfax County Public Schools
Source: Bright MLS. This data may not be complete. We recommend contacting the local school district to confirm school assignments for this home.
Get a cash offer in 3 minutes
Find out how much your home could sell for in as little as 3 minutes with a no-obligation cash offer.
Estimated market value
$932,900
Get a cash offer in 3 minutes
Find out how much your home could sell for in as little as 3 minutes with a no-obligation cash offer.
Estimated market value
$932,900
- Virginia
- Fairfax County
- Annandale
- 22003
- 3402 Charleson St
