This home really does sound incredible! With its expansive 5 bedrooms, 4.5 baths, and that awesome in-law suite, it seems like the perfect place for anyone who values space and privacy, while also wanting the option to entertain. The 1.6 acre lot is such a great bonus for outdoor living, and the inground pool is definitely a standout feature, especially with the finished walkout basement leading straight to it. The oversized 3-car garage is such a practical addition too. It's not just for parking-it's a workshop, storage area for all of your toys, and so much more. The new furnace and well-maintained A/C, along with the roof and siding being in good shape, really show that this place is move-in ready. Also, the golf cart community aspect is so unique! Travel to restaurants, social gatherings, religious institution, and the Chain O' Lakes all by golf cart or SXS. Come make this great home your own!!
Closed
$520,000
3402 Chellington Dr, Johnsburg, IL 60051
5beds
4,554sqft
Single Family Residence
Built in 1993
0.84 Acres Lot
$557,800 Zestimate®
$114/sqft
$4,929 Estimated rent
Home value
$557,800
$508,000 - $608,000
$4,929/mo
Zestimate® history
Owner options
List your home for rent
$4,929/mo
Rent Zestimate®
Find your next renter with Zillow Rental Manager. Plus, with online applications, you can quickly screen prospective tenants – for free.
$4,929/mo
Rent Zestimate®
Refinance and save
$3,805/mo
Est. payment
Refinancing to a lower rate could help reduce your monthly payments and save thousands over the life of the loan.
$3,805/mo
Est. payment
Explore your selling options
Work with a Zillow partner agent
Leverage their expertise and Zillow's premium Showcase listings to get your home seen by more buyers.
Get startedList with your own agent
Get your home in front of millions of buyers by listing it on Zillow.
Learn how to do itSell it yourself
Take full control of how buyers see your home on Zillow by listing For Sale by Owner (FSBO).
List your homeWhat's special
Awesome in-law suiteInground poolFinished walkout basement
Zillow last checked:
Listing updated:
Listed by:
Bradley Fox 847-363-9273,
HomeSmart Connect LLC
Bought with:
Mark Cole
Redfin Corporation
Source: MRED as distributed by MLS GRID,MLS#: 12291895
Facts & features
Interior
Bedrooms & bathrooms
- Bedrooms: 5
- Bathrooms: 5
- Full bathrooms: 4
- 1/2 bathrooms: 1
Rooms
- Room types: Bonus Room, Kitchen, Bedroom 5
Primary bedroom
- Features: Flooring (Carpet), Window Treatments (Curtains/Drapes), Bathroom (Full)
- Level: Second
- Area: 308 Square Feet
- Dimensions: 14X22
Bedroom 2
- Features: Flooring (Carpet), Window Treatments (Curtains/Drapes)
- Level: Second
- Area: 168 Square Feet
- Dimensions: 12X14
Bedroom 3
- Features: Flooring (Carpet), Window Treatments (Curtains/Drapes)
- Level: Second
- Area: 182 Square Feet
- Dimensions: 13X14
Bedroom 4
- Features: Flooring (Carpet), Window Treatments (Curtains/Drapes)
- Level: Second
- Area: 143 Square Feet
- Dimensions: 11X13
Bedroom 5
- Features: Flooring (Carpet), Window Treatments (Curtains/Drapes)
- Level: Main
- Area: 110 Square Feet
- Dimensions: 10X11
Bonus room
- Features: Flooring (Carpet), Window Treatments (Blinds)
- Level: Lower
- Area: 336 Square Feet
- Dimensions: 16X21
Dining room
- Features: Flooring (Carpet), Window Treatments (Curtains/Drapes)
- Level: Main
- Area: 144 Square Feet
- Dimensions: 12X12
Family room
- Features: Flooring (Carpet), Window Treatments (Curtains/Drapes)
- Level: Lower
- Area: 675 Square Feet
- Dimensions: 25X27
Kitchen
- Features: Kitchen (Eating Area-Breakfast Bar, Pantry-Closet), Flooring (Hardwood), Window Treatments (Curtains/Drapes)
- Level: Main
- Area: 260 Square Feet
- Dimensions: 13X20
Kitchen 2nd
- Features: Flooring (Vinyl), Window Treatments (Curtains/Drapes)
- Level: Main
- Area: 120 Square Feet
- Dimensions: 10X12
Laundry
- Features: Flooring (Ceramic Tile)
- Level: Main
- Area: 150 Square Feet
- Dimensions: 10X15
Living room
- Features: Flooring (Carpet), Window Treatments (Curtains/Drapes)
- Level: Main
- Area: 288 Square Feet
- Dimensions: 16X18
Heating
- Natural Gas
Cooling
- Central Air
Appliances
- Included: Range, Dishwasher, Refrigerator, Washer, Dryer, Water Softener, Water Softener Owned
- Laundry: Main Level, Gas Dryer Hookup, In Unit, Laundry Chute, Sink
Features
- Wet Bar, 1st Floor Bedroom, In-Law Floorplan, 1st Floor Full Bath, Walk-In Closet(s), Granite Counters
- Flooring: Hardwood, Wood
- Windows: Screens, Skylight(s), Drapes
- Basement: Finished,Walk-Out Access
- Attic: Unfinished
- Number of fireplaces: 1
- Fireplace features: Gas Log, Gas Starter, Family Room
Interior area
- Total structure area: 4,554
- Total interior livable area: 4,554 sqft
- Finished area below ground: 1,610
Property
Parking
- Total spaces: 9
- Parking features: Asphalt, Garage Door Opener, On Site, Garage Owned, Attached, Driveway, Owned, Garage
- Attached garage spaces: 3
- Has uncovered spaces: Yes
Accessibility
- Accessibility features: No Disability Access
Features
- Stories: 2
- Patio & porch: Deck, Patio, Porch
- Pool features: In Ground
Lot
- Size: 0.84 Acres
- Dimensions: 288X426X89X60X301
Details
- Additional structures: Shed(s)
- Parcel number: 1018451016
- Special conditions: None
Construction
Type & style
- Home type: SingleFamily
- Property subtype: Single Family Residence
Materials
- Vinyl Siding
- Foundation: Concrete Perimeter
- Roof: Asphalt
Condition
- New construction: No
- Year built: 1993
Utilities & green energy
- Electric: Circuit Breakers
- Sewer: Septic Tank
- Water: Well
Community & HOA
Community
- Features: Street Lights, Street Paved
HOA
- Services included: None
Location
- Region: Johnsburg
Financial & listing details
- Price per square foot: $114/sqft
- Tax assessed value: $468,993
- Annual tax amount: $10,217
- Date on market: 2/16/2025
- Listing terms: Conventional
- Ownership: Fee Simple
Price history
| Date | Event | Price |
|---|---|---|
| 3/24/2025 | Sold | $520,000-7.1%$114/sqft |
Source:  MRED as distributed by MLS GRID #12291895 Report a problem MRED as distributed by MLS GRID #12291895 Report a problem | ||
| 2/24/2025 | Contingent | $560,000$123/sqft |
Source: MRED as distributed by MLS GRID #12291895 Report a problem | ||
| 2/16/2025 | Listed for sale | $560,000-4.9%$123/sqft |
Source: MRED as distributed by MLS GRID #12291895 Report a problem | ||
| 2/16/2025 | Listing removed | $589,000$129/sqft |
Source: MRED as distributed by MLS GRID #12280316 Report a problem | ||
| 2/7/2025 | Listed for sale | $589,000+70.7%$129/sqft |
Source: MRED as distributed by MLS GRID #12280316 Report a problem | ||
| 8/1/2019 | Listing removed | $345,000$76/sqft |
Source: RE/MAX Plaza #10431496 Report a problem | ||
| 8/1/2019 | Listed for sale | $345,000+6.2%$76/sqft |
Source: RE/MAX Plaza #10431496 Report a problem | ||
| 7/31/2019 | Sold | $325,000-5.8%$71/sqft |
Source: MRED as distributed by MLS GRID #10431496 Report a problem | ||
| 6/30/2019 | Pending sale | $345,000$76/sqft |
Source: RE/MAX Plaza #10431496 Report a problem | ||
| 6/27/2019 | Price change | $345,000-6.7%$76/sqft |
Source: RE/MAX Plaza #10431496 Report a problem | ||
| 5/17/2019 | Listed for sale | $369,900-10.9%$81/sqft |
Source: RE/MAX Plaza #10383481 Report a problem | ||
| 8/1/2009 | Listing removed | $415,000$91/sqft |
Source: CENTURY 21 Roberts and Andrews #07102533 Report a problem | ||
| 5/15/2009 | Price change | $415,000-3.3%$91/sqft |
Source: Century 21 #07102533 Report a problem | ||
| 1/8/2009 | Listed for sale | $429,000$94/sqft |
Source: Century 21 #07102533 Report a problem | ||
Public tax history
| Year | Property taxes | Tax assessment |
|---|---|---|
| 2024 | $10,427 +2.1% | $156,331 +11.6% |
| 2023 | $10,217 +10.6% | $140,056 +14.8% |
| 2022 | $9,234 +4.8% | $121,974 +7.4% |
| 2021 | $8,813 +3.1% | $113,591 +4.3% |
| 2020 | $8,552 | $108,856 +5.3% |
| 2019 | -- | $103,368 -1.7% |
| 2018 | $8,136 -2.5% | $105,147 +6.6% |
| 2017 | $8,343 +1.2% | $98,683 +7% |
| 2016 | $8,244 | $92,227 +2.3% |
| 2013 | $8,244 | $90,154 -16.8% |
| 2011 | -- | $108,339 -4.5% |
| 2010 | -- | $113,444 -7.2% |
| 2009 | -- | $122,220 -1.4% |
| 2008 | -- | $123,980 +6.6% |
| 2006 | -- | $116,332 +15.9% |
| 2004 | $6,396 +3.3% | $100,400 +3.8% |
| 2003 | $6,194 +2.9% | $96,752 +4.8% |
| 2002 | $6,021 +4% | $92,338 +4.1% |
| 2001 | $5,790 +4% | $88,727 +3.4% |
| 2000 | $5,565 | $85,801 |
Find assessor info on the county website
Neighborhood: 60051
Nearby homes
- $494,500-- bd-- ba2.4k sqft3320 Chellington Dr, Johnsburg, IL 60051Off Market
- $453,7006 bd4 ba2.2k sqft3408 Chellington Dr, Johnsburg, IL 60051Off Market
- $326,500-- bd-- ba994 sqft1221 Quincy Ave, Johnsburg, IL 60051Off Market
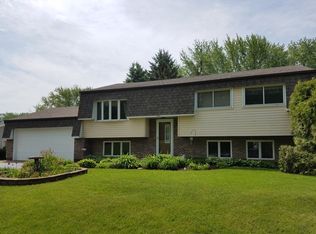
- $285,100-- bd-- ba997 sqft1220 Goodview Ave, Johnsburg, IL 60051Off Market
- $515,4004 bd4 ba2.9k sqft3310 Chellington Dr, Johnsburg, IL 60051Off Market
- $325,5004 bd2 ba2k sqft1217 Quincy Ave, Johnsburg, IL 60051Off Market
- $238,500-- bd1 ba907 sqft1400 Acre Ln, Johnsburg, IL 60051Off Market
- $324,7003 bd2 ba993 sqft1307 Goodview Ave, Johnsburg, IL 60051Off Market
Nearby schools
GreatSchools rating
- 5/10James C Bush Elementary SchoolGrades: 3-5Distance: 1 mi
- 4/10Johnsburg Jr High SchoolGrades: 6-8Distance: 1 mi
- 4/10Johnsburg High SchoolGrades: 9-12Distance: 1.9 mi
Schools provided by the listing agent
- Elementary: Johnsburg Elementary School
- Middle: Johnsburg Junior High School
- High: Johnsburg High School
- District: 12
Source: MRED as distributed by MLS GRID. This data may not be complete. We recommend contacting the local school district to confirm school assignments for this home.
Get a cash offer in 3 minutes
Find out how much your home could sell for in as little as 3 minutes with a no-obligation cash offer.
Estimated market value
$557,800
Get a cash offer in 3 minutes
Find out how much your home could sell for in as little as 3 minutes with a no-obligation cash offer.
Estimated market value
$557,800
- Illinois
- McHenry County
- Johnsburg
- 60051
- 3402 Chellington Dr
Nearby cities
Nearby zip codes
Other Johnsburg Topics
