Turnkey Smoky Mountain Cabin | Proven Short-Term Rental | Mountain Views | RV Hookup | Dog-Friendly
Discover the perfect combination of mountain charm, investment potential, and everyday comfort with this beautifully maintained 2-bedroom, 2-bath authentic log cabin in the highly desirable Wears Valley area of Sevierville. Offered fully furnished and operating as a successful short-term rental, this property presents an outstanding opportunity for investors or those seeking their own private Smoky Mountain getaway.
Unlike many mountain cabins, access to this property is exceptionally easy with a short drive from Wears Valley Road on well-maintained roads. There are no steep mountain climbs or difficult switchbacks, making year-round access simple for owners and guests alike.
Inside, you'll find warm all-wood interiors, soaring vaulted ceilings, an open-concept living area, a fully equipped kitchen, spacious bedrooms, and two full bathrooms. The flexible floor plan comfortably accommodates up to six guests and has consistently earned outstanding guest reviews for its comfort, cleanliness, and location.
Outdoor living is where this property truly shines. Relax on the expansive wraparound covered decks while taking in peaceful mountain and pasture views, unwind in the hot tub, or gather around the custom stone fire pit beneath the stars. The large fully fenced backyard is a rare amenity in the Smokies and has made this property especially popular with guests traveling with their dogs.
An added bonus is the dedicated RV carport complete with electrical hookup and RV waste dump connection--an uncommon feature that provides additional convenience for owners or guests traveling with recreational vehicles.
Located just minutes from the Great Smoky Mountains National Park, Townsend, Pigeon Forge, Gatlinburg, hiking, horseback riding, restaurants, wineries and area attractions, this cabin offers the perfect balance of peaceful country living while remaining c
Under contract - not showing
Price cut: $20K (8/26)
$499,000
3402 Cherokee Ridge Way, Sevierville, TN 37862
2beds
--baths
1,305sqft
Residential
Built in 1997
0.72 Acres Lot
$-- Zestimate®
$382/sqft
$-- HOA
What's special
Offered fully furnishedLarge fully fenced backyardCustom stone fire pitFully equipped kitchenSpacious bedroomsHot tubSoaring vaulted ceilings
- 53 days
- 584
- 42
Likely to sell faster than
Zillow last checked:
Listing updated:
Listed by:
Randy Bable 865-216-8011,
10 Realty LLC 865-364-6868
Source: RealTracs MLS as distributed by MLS GRID,MLS#: 3312665
Facts & features
Interior
Bedrooms & bathrooms
- Bedrooms: 2
Heating
- Central, Electric, Heat Pump
Cooling
- Central Air, Electric, Other
Appliances
- Included: Dishwasher, Dryer, Electric Range, Microwave, Refrigerator, Oven, Washer
- Laundry: Electric Dryer Hookup, Washer Hookup
Features
- High Ceilings, Ceiling Fan(s), High Speed Internet, Kitchen Island
- Flooring: Wood, Luxury Vinyl, Tile
- Basement: None
- Number of fireplaces: 1
- Fireplace features: Wood Burning
Interior area
- Total structure area: 1,305
- Total interior livable area: 1,305 sqft
Property
Parking
- Total spaces: 4
- Parking features: Driveway
- Garage spaces: 2
- Carport spaces: 2
- Covered spaces: 4
- Has uncovered spaces: Yes
Features
- Levels: Three Or More
- Stories: 2
- Patio & porch: Deck, Covered
- Exterior features: Gas Grill
- Fencing: Back Yard
- Has view: Yes
- View description: Mountain(s)
Lot
- Size: 0.72 Acres
- Dimensions: 271.22 x 373.19 IRR
- Features: Cleared, Cul-De-Sac, Corner Lot, Level, Views
- Topography: Cleared,Cul-De-Sac,Corner Lot,Level,Views
Details
- Additional structures: Storage
- Parcel number: 134C D 00100 000
- Special conditions: Standard
Construction
Type & style
- Home type: SingleFamily
- Architectural style: Log
- Property subtype: Residential
Materials
- Frame, Log, Stone, Wood Siding, Other
- Roof: Metal
Condition
- New construction: No
- Year built: 1997
Utilities & green energy
- Sewer: Septic Tank
- Water: Well
- Utilities for property: Electricity Available
Community & HOA
Community
- Security: Smoke Detector(s)
- Subdivision: Other
HOA
- Has HOA: No
Location
- Region: Sevierville
Financial & listing details
- Price per square foot: $382/sqft
- Tax assessed value: $224,200
- Annual tax amount: $1,327
- Date on market: 7/30/2026
- Electric utility on property: Yes
Estimated market value
Not available
Estimated sales range
Not available
Not available
Price history
| Date | Event | Price |
|---|---|---|
| 9/3/2026 | Pending sale | $499,000$382/sqft |
Source:  GSMAR, GSMMLS #313029 Report a problem GSMAR, GSMMLS #313029 Report a problem | ||
| 8/26/2026 | Price change | $499,000-3.9%$382/sqft |
Source: GSMAR, GSMMLS #313029 Report a problem | ||
| 7/30/2026 | Listed for sale | $519,000+12.3%$398/sqft |
Source: GSMAR, GSMMLS #313029 Report a problem | ||
| 10/22/2021 | Sold | $462,000+10%$354/sqft |
Source: GSMAR, GSMMLS #244277 Report a problem | ||
| 8/7/2021 | Pending sale | $420,000$322/sqft |
Source: GSMAR, GSMMLS #244277 Report a problem | ||
| 8/3/2021 | Listed for sale | $420,000+217%$322/sqft |
Source: GSMAR, GSMMLS #244277 Report a problem | ||
| 9/20/2009 | Listing removed | $132,500$102/sqft |
Source: Weichert Realtors #680182 Report a problem | ||
| 8/27/2009 | Listed for sale | $132,500-4.1%$102/sqft |
Source: foreclosure.com Report a problem | ||
| 8/10/2009 | Sold | $138,210+10.6%$106/sqft |
Source: Public Record Report a problem | ||
| 5/23/1997 | Sold | $125,000+495.2%$96/sqft |
Source: Public Record Report a problem | ||
| 1/31/1997 | Sold | $21,000-19.2%$16/sqft |
Source: Public Record Report a problem | ||
| 7/23/1996 | Sold | $26,000$20/sqft |
Source: Public Record Report a problem | ||
Public tax history
| Year | Property taxes | Tax assessment |
|---|---|---|
| 2025 | $1,327 | $89,680 |
| 2024 | $1,327 +60% | $89,680 +60% |
| 2023 | $830 | $56,050 |
| 2022 | $830 | $56,050 |
| 2021 | -- | $56,050 +38.1% |
| 2020 | $755 | $40,575 |
| 2019 | $755 | $40,575 |
| 2018 | $755 0% | $40,575 |
| 2017 | $755 | $40,575 |
| 2016 | $755 | $40,575 -5.3% |
| 2015 | -- | $42,825 +0% |
| 2014 | $698 | $42,823 |
| 2013 | $698 | $42,823 |
| 2012 | $698 +3.9% | $42,823 +3.9% |
| 2011 | $672 | $41,202 |
| 2010 | -- | $41,202 -6.4% |
| 2009 | $678 | $44,024 |
| 2008 | $678 | $44,024 |
| 2007 | $678 +14.9% | $44,024 |
| 2006 | $590 -19.3% | $44,024 |
| 2005 | $731 +19.4% | $44,024 +19.4% |
| 2004 | $612 +14.5% | $36,874 |
| 2002 | $535 | $36,874 |
| 2001 | -- | $36,874 -75% |
| 2000 | -- | $147,497 |
Find assessor info on the county website
Monthly payment
Est. payment
Payment breakdown
Explore the cost of this home by adjusting the details. Changes won't be saved.Climate risks
Neighborhood: 37862

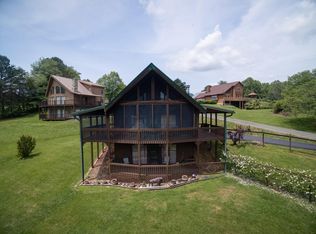
Similar homes
- $548,0002 bd2 ba1.2k sqft4328 Parkside Village Dr, Sevierville, TN 37862Active

 MLS ID #1355145, Paul Sifford, MG Rise Real Estate Group. East Tennessee Realtors
 - $445,0001 bd2 ba1.4k sqft4080 Ole Smoky Way, Sevierville, TN 37862For Sale

 MLS ID #3304377, Gloria Spears. RealTracs MLS as distributed by MLS GRID
 - $520,0002 bd2 ba1.6k sqft3125 Clearview Rd, Sevierville, TN 37862For Sale
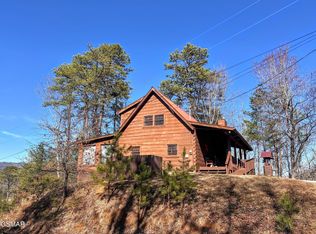 MLS ID #3263124, Jennifer Gustafsson. RealTracs MLS as distributed by MLS GRID
 - $525,0001 bd2 ba1.3k sqft3059 Perry Circle Ln, Sevierville, TN 37862For Sale
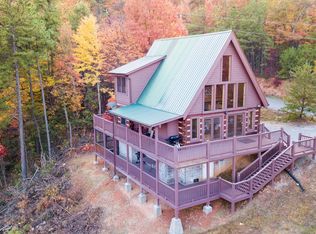 MLS ID #3278360, Michael McConnell. RealTracs MLS as distributed by MLS GRID
 - $575,0002 bd2 ba1.4k sqft2429 Shady Creek Way, Sevierville, TN 37862For SaleMLS ID #3302053, Jennie Ooten. RealTracs MLS as distributed by MLS GRID
- $399,9901 bd2 ba936 sqft3022 Hatcher Mountain Rd, Sevierville, TN 37862For SaleMLS ID #3546058, Caleb Stair. RealTracs MLS as distributed by MLS GRID
- $584,9002 bd2 ba1.4k sqft2819 White Oak Ridge Ln, Sevierville, TN 37862For SaleMLS ID #3298292, Irena McCoy. RealTracs MLS as distributed by MLS GRID
- $670,0002 bd2 ba1.6k sqft3152 Hatcher Top Rd, Sevierville, TN 37862For SaleMLS ID #3299567, Matt Castle. RealTracs MLS as distributed by MLS GRID
- $339,9002 bd2 ba768 sqft2934 Heavens Path Way, Sevierville, TN 37862ActiveMLS ID #1354174, Sean Bradke, Keller Williams West Knoxville. East Tennessee Realtors
- $450,0001 bd2 ba1.1k sqft1712 Pulaski Ln, Sevierville, TN 37862For SaleMLS ID #3314709, Jennie Ooten. RealTracs MLS as distributed by MLS GRID
- $540,0002 bd2 ba1.2k sqft1709 Bear View Rd, Sevierville, TN 37876ActiveMLS ID #1354217, Michele Harrill, Prime Mountain Properties. East Tennessee Realtors
- $600,0001 bd2 ba1.3k sqft3059 Perry Circle Ln Lot 11, Sevierville, TN 37862ActiveMLS ID #1336305, Michael McConnell, Mountain Realty Group. East Tennessee Realtors
- $499,0002 bd2 ba1.9k sqft2408 Balsam Cir, Sevierville, TN 37876For SaleMLS ID #3545697, Amanda Gutmaker. RealTracs MLS as distributed by MLS GRID
- $525,0002 bd2 ba1.1k sqft2062 Bird Ridge Rd, Sevierville, TN 37876For SaleMLS ID #3548277, Zeke Goodman. RealTracs MLS as distributed by MLS GRID
- $490,0002 bd2 ba1.2k sqft1511 Rainbow Ridge Rd, Sevierville, TN 37862For SaleMLS ID #3302030, Patricia Burris. RealTracs MLS as distributed by MLS GRID
- $445,0002 bd2 ba1.2k sqft3319 Covered Bridge Way, Sevierville, TN 37862For SaleMLS ID #3282634, Theresa Raymond. RealTracs MLS as distributed by MLS GRID
- $489,9902 bd2 ba768 sqft3616 Pittman Center Rd, Sevierville, TN 37876ActiveMLS ID #1353790, Steve Koleno, Beycome Brokerage Realty, LLC. East Tennessee Realtors
- $524,0001 bd2 ba1k sqft1625 Bluff Ridge Rd, Sevierville, TN 37876For SaleMLS ID #3263122, Jennifer Gustafsson. RealTracs MLS as distributed by MLS GRID
- $--1 bd2 ba960 sqft369 Oak Lake Dr, Sevierville, TN 37876ActiveMLS ID #1356069, Trey L Alley, Alley Realty & Auction, LLC. East Tennessee Realtors
- $599,9993 bd3 ba1.9k sqft2924 Pine Haven Dr, Sevierville, TN 37862For SaleMLS ID #3302478, Shannon McRoberts. RealTracs MLS as distributed by MLS GRID
