This move-in ready Ranch has been thoughtfully updated from top to bottom and it shows.
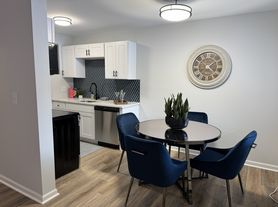
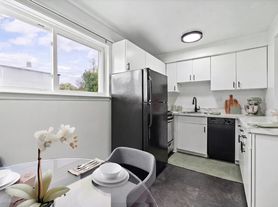

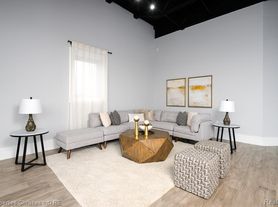
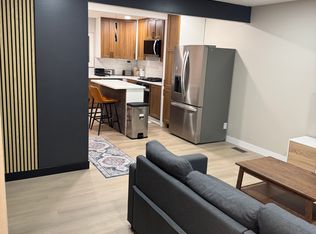
Step inside to a bright, open living room with gleaming hardwood floors and a large picture window that fills the space with natural light. The kitchen has been recently renovated with rich dark cabinetry, granite countertops, and stainless steel appliances including a gas range, microwave, and dishwasher all set on clean tile flooring. It's the kind of kitchen that actually makes you want to cook.
Both bathrooms have also been recently updated. The main bath features a granite-topped vanity with a tub/shower combo and stylish tile surround, while the second bath offers a sleek walk-in glass shower with built-in shelving a nice touch that sets this place apart.
The three bedrooms carry the same warm hardwood floors as the rest of the first floor, keeping things feeling cohesive and easy to maintain. Out back, a wood deck overlooks a fully fenced yard with plenty of green space and a detached garage great for storing your car, gear, or whatever you've been cramming into a closet.
Downstairs, the finished basement adds a surprisingly large bonus living area with carpet, drop ceiling, and its own full bath perfect for a home office, workout space, or hangout room.
Beyond the cosmetic updates, the big-ticket items have been taken care of too: recently updated roof, furnace, windows, water heater, electrical, and plumbing. You can move in without wondering what's lurking around the corner.
Location-wise, you're close to Corewell Health Royal Oak, Ray's Ice Cream, and Bowlero solid neighbors to have.
To qualify, we're looking for a minimum 18-month lease, verifiable income of at least 3.5x the monthly rent, and good credit (generally 700+). No smoking on the property. Most pets are welcome with a pet fee just ask about your furry situation.
This one checks a lot of boxes. Don't sleep on it.
Agent related to owner.
Good credit (700+), 3.5x Monthly Rent as Income, non-smokers, a minimum of a 18 month lease, and a non-refundable $375 cleaning fee are required.
Pet Policy: For the first pet, there is a $200 non-refundable pet fee due at Lease signing and an additional pet fee of $25/month. For second or third pets, there is a $100 non-refundable pet fee per pet due at Lease signing and an additional pet fee of $25/month per pet.
House for rent
Accepts Zillow applications
$2,595/moFees may apply
3402 Chester Rd, Royal Oak, MI 48073
3beds
1,000sqft
Price may not include required fees and charges. Price shown reflects the lease term provided. Learn more|
Single family residence
Available now
Cats, dogs OK
Air conditioner, central air
In unit laundry
Garage parking
Forced air
What's special
Detached garageWood deckGranite countertopsGranite-topped vanityGleaming hardwood floorsRich dark cabinetryStainless steel appliances
- 14 days |
- -- |
- -- |
Zillow last checked:
Listing updated:
Travel times
Facts & features
Interior
Bedrooms & bathrooms
- Bedrooms: 3
- Bathrooms: 2
- Full bathrooms: 2
Heating
- Forced Air
Cooling
- Air Conditioner, Central Air
Appliances
- Included: Dishwasher, Dryer, Microwave Oven, Oven, Refrigerator, Washer
- Laundry: In Unit
Features
- Granite Counters
- Flooring: Carpet, Hardwood, Tile
Interior area
- Total interior livable area: 1,000 sqft
Property
Parking
- Parking features: Detached, Garage, Off Street
- Has garage: Yes
- Details: Contact manager
Features
- Patio & porch: Deck, Patio
- Exterior features: Custom Tiled Bathrooms X 2, Espresso Cabinets, Fenced-In Yard, Stainless Steel Appliances
Details
- Additional structures: Garage(s)
- Parcel number: 2506429028
Construction
Type & style
- Home type: SingleFamily
- Property subtype: Single Family Residence
Community & HOA
Location
- Region: Royal Oak
Financial & listing details
- Lease term: 1 Year
Price history
| Date | Event | Price |
|---|---|---|
| 9/8/2026 | Listed for rent | $2,595+13.1%$3/sqft |
Source: Zillow Rentals Report a problem | ||
| 10/14/2024 | Listing removed | $2,295$2/sqft |
Source: Zillow Rentals Report a problem | ||
| 4/16/2024 | Listing removed | -- |
Source: Zillow Rentals Report a problem | ||
| 4/9/2024 | Listed for rent | $2,295+14.8%$2/sqft |
Source: Zillow Rentals Report a problem | ||
| 10/26/2022 | Listing removed | -- |
Source: Zillow Rental Manager Report a problem | ||
| 10/12/2022 | Price change | $2,000-8.9%$2/sqft |
Source: Zillow Rental Manager Report a problem | ||
| 9/19/2022 | Price change | $2,195-6.6%$2/sqft |
Source: Zillow Rental Manager Report a problem | ||
| 9/14/2022 | Listed for rent | $2,350+24%$2/sqft |
Source: Zillow Rental Manager Report a problem | ||
| 3/1/2019 | Listing removed | $1,895$2/sqft |
Source: Vanderhoef Properties, LLC #219006257 Report a problem | ||
| 1/21/2019 | Listed for rent | $1,895$2/sqft |
Source: Vanderhoef Properties, LLC #219006257 Report a problem | ||
| 1/12/2001 | Sold | $152,000+7%$152/sqft |
Source: Public Record Report a problem | ||
| 6/23/1999 | Sold | $142,000+48.1%$142/sqft |
Source: Public Record Report a problem | ||
| 1/4/1996 | Sold | $95,900+19.9%$96/sqft |
Source: Public Record Report a problem | ||
| 12/22/1994 | Sold | $80,000$80/sqft |
Source: Public Record Report a problem | ||
Neighborhood: 48073
Nearby schools
GreatSchools rating
- 8/10Alfred E. Upton Elementary SchoolGrades: K-5Distance: 0.4 mi
- 7/10Royal Oak Middle SchoolGrades: 6-8Distance: 2.8 mi
- 9/10Royal Oak High SchoolGrades: 9-12Distance: 1.2 mi